


KIWIESTATES
Nueva Andalucía, Spain
interior concept design · visualisation · brand identity
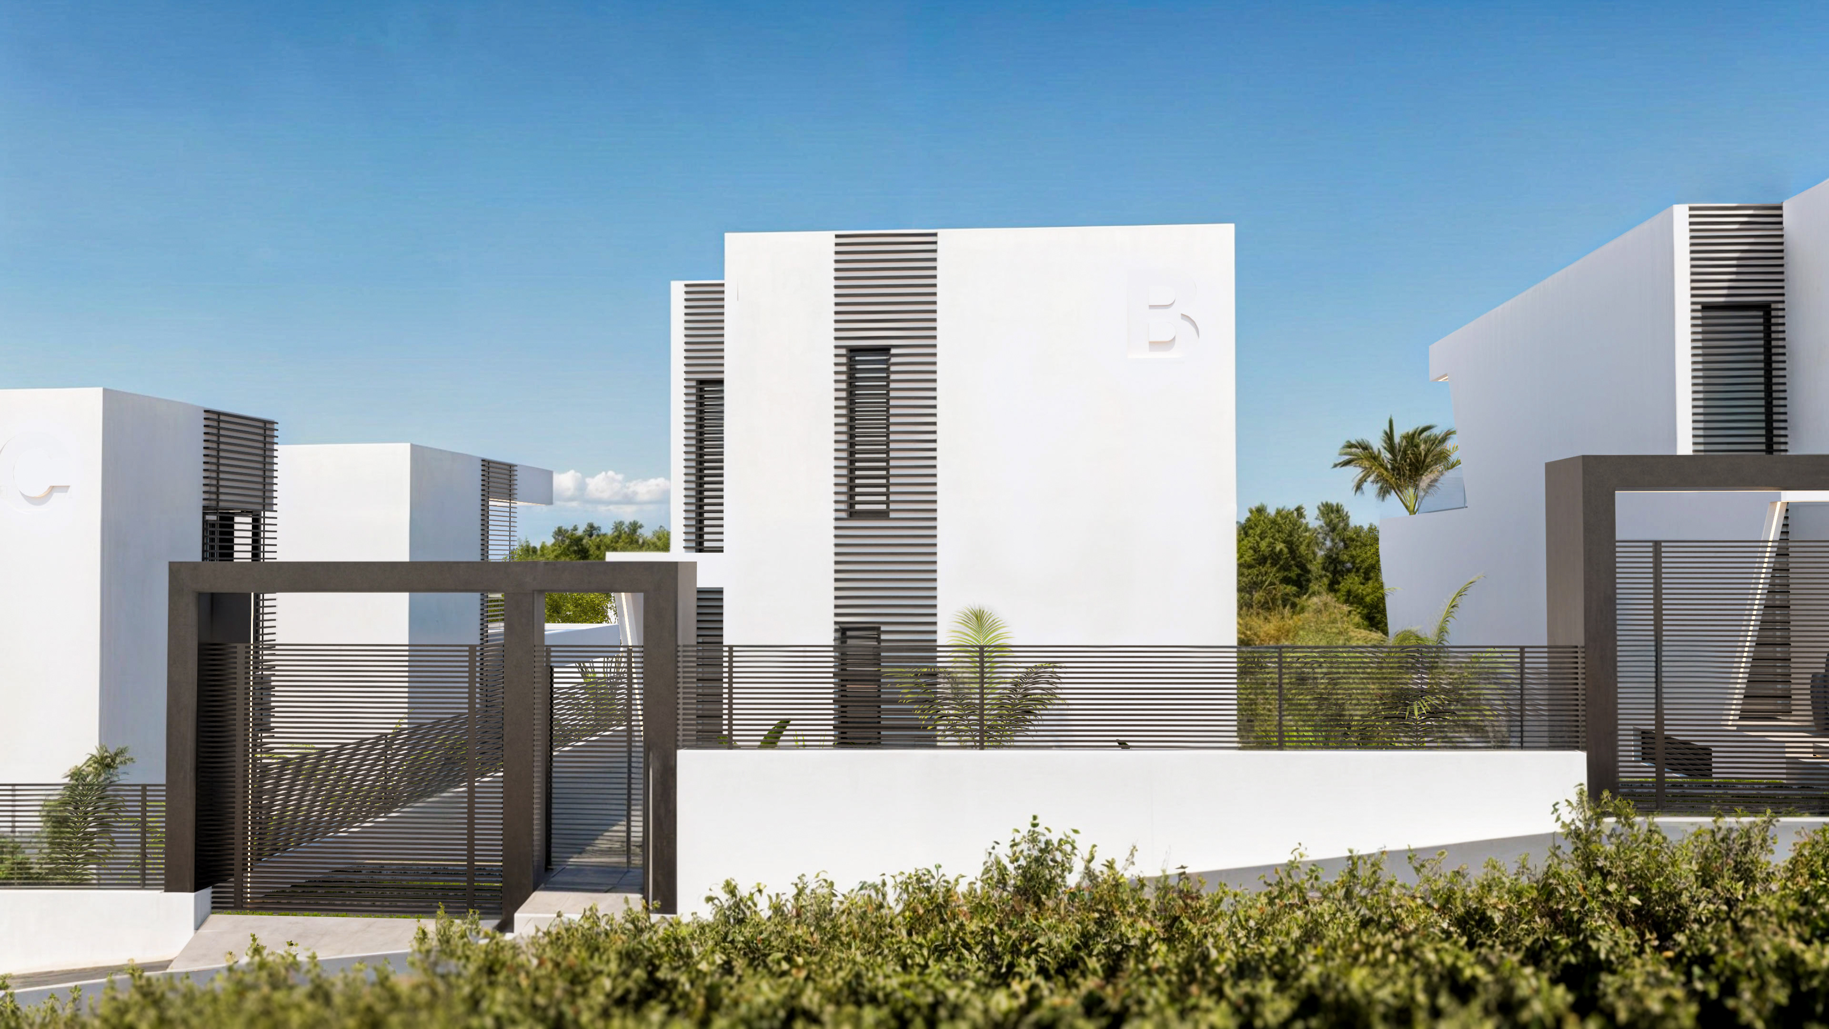
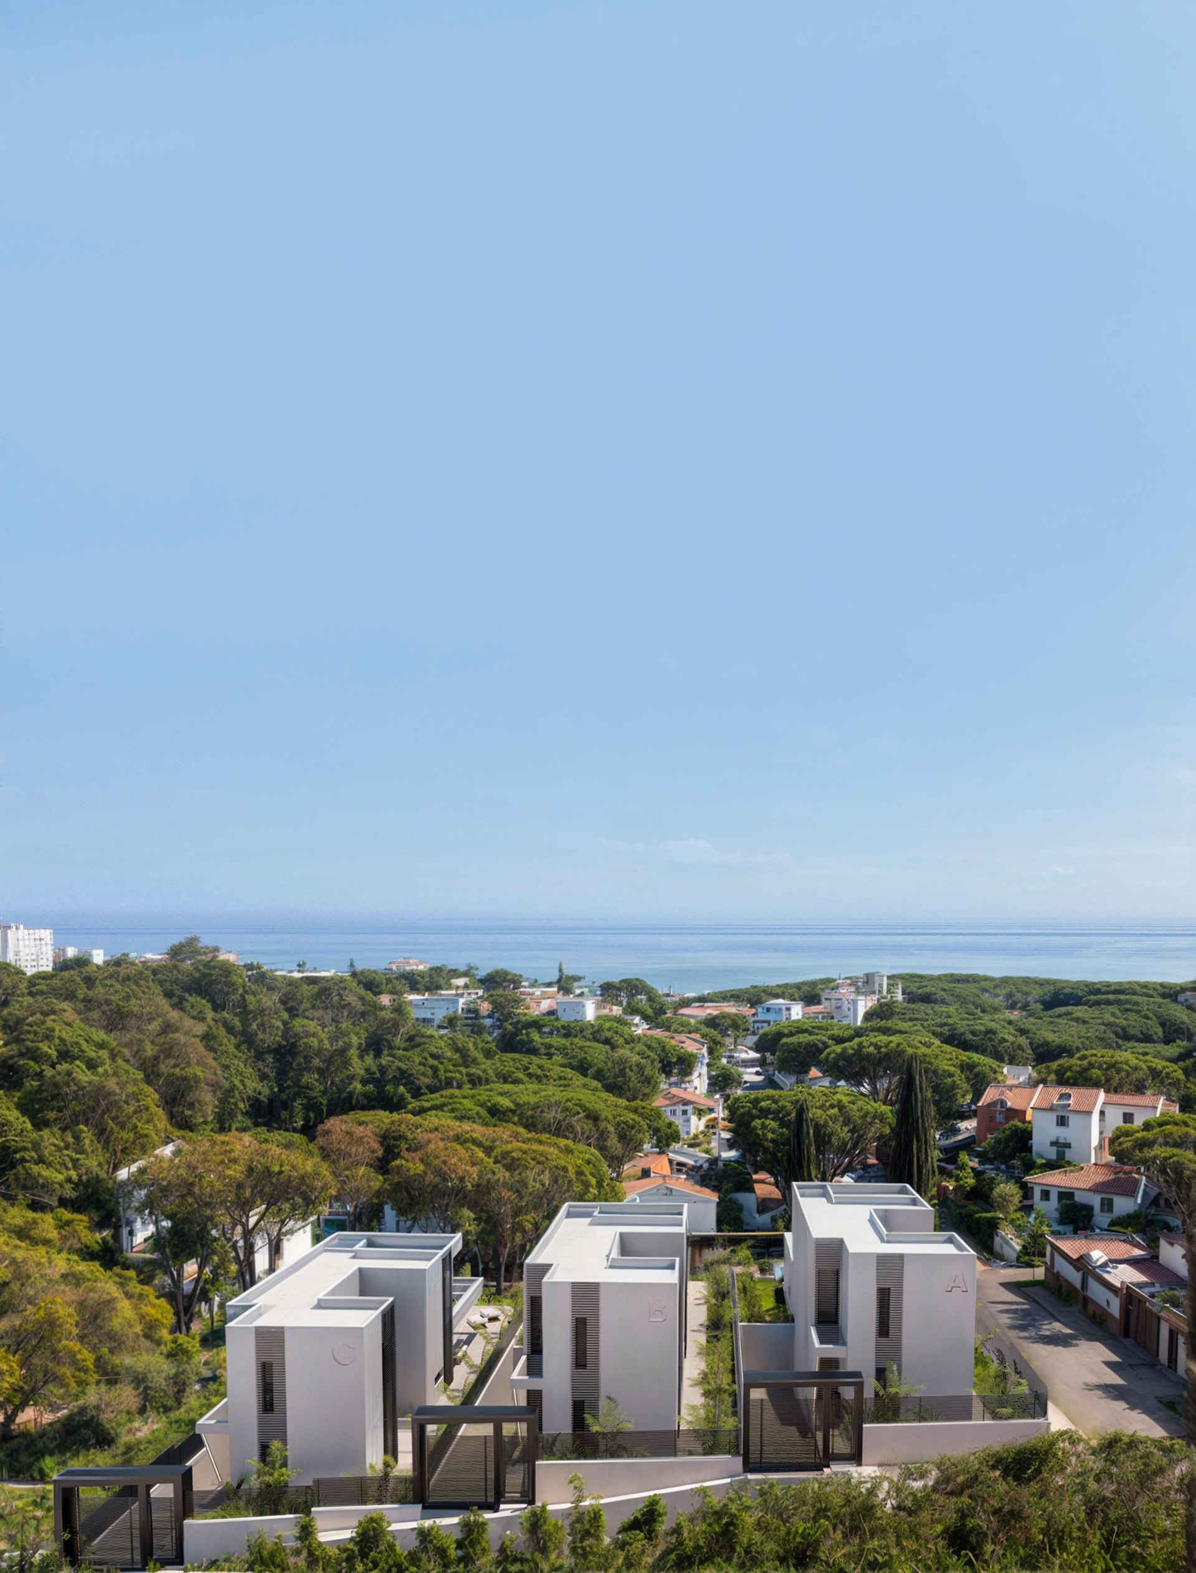
Kiwi Estates is a contemporary residential villa development shaped around the visual communication of architecture, lifestyle, and place. Developed as a three-villa project, the work focused on translating the architectural concept into a cohesive visual identity through design visualisation, conceptual interior direction, branding, and marketing materials.
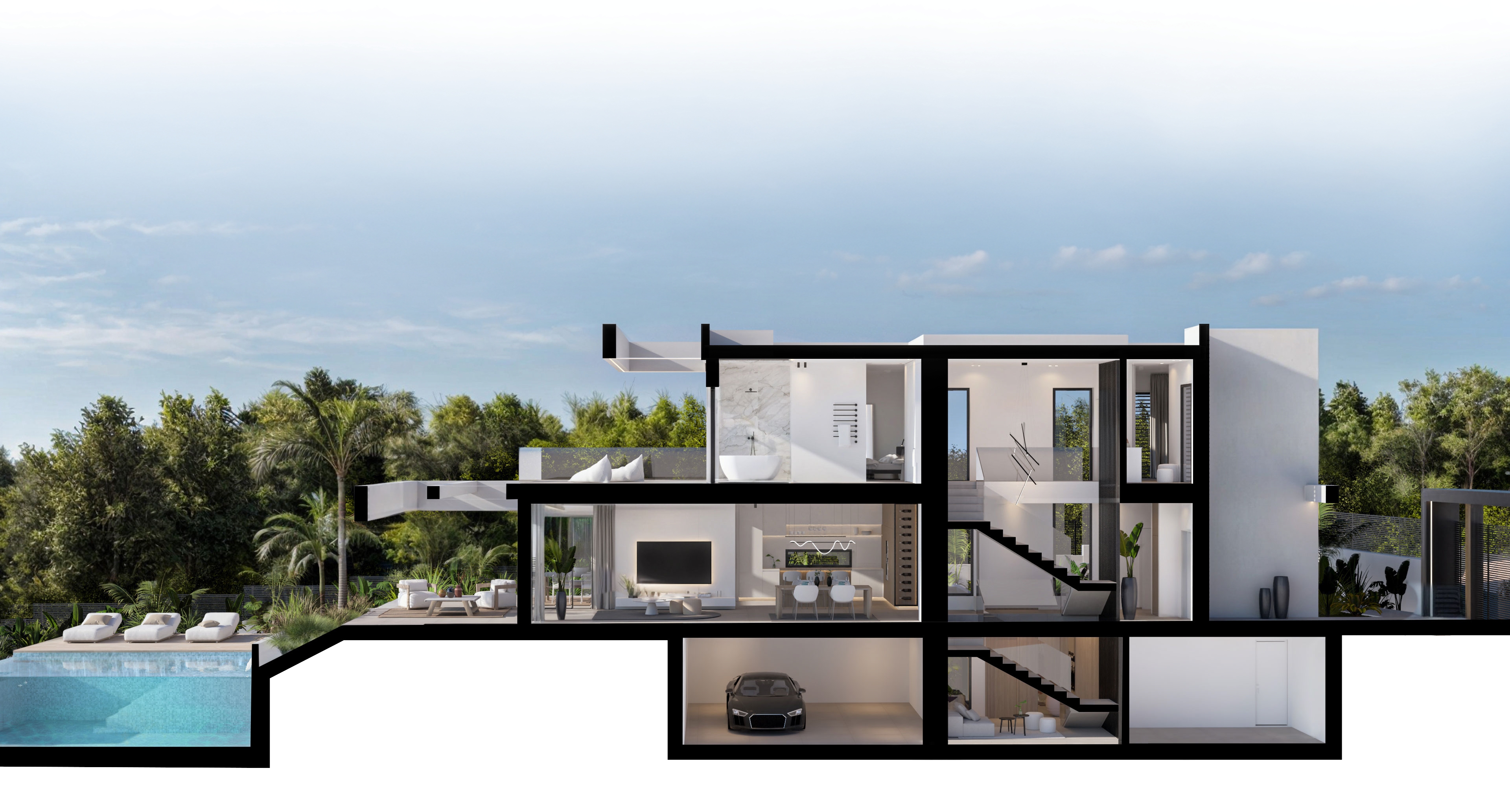
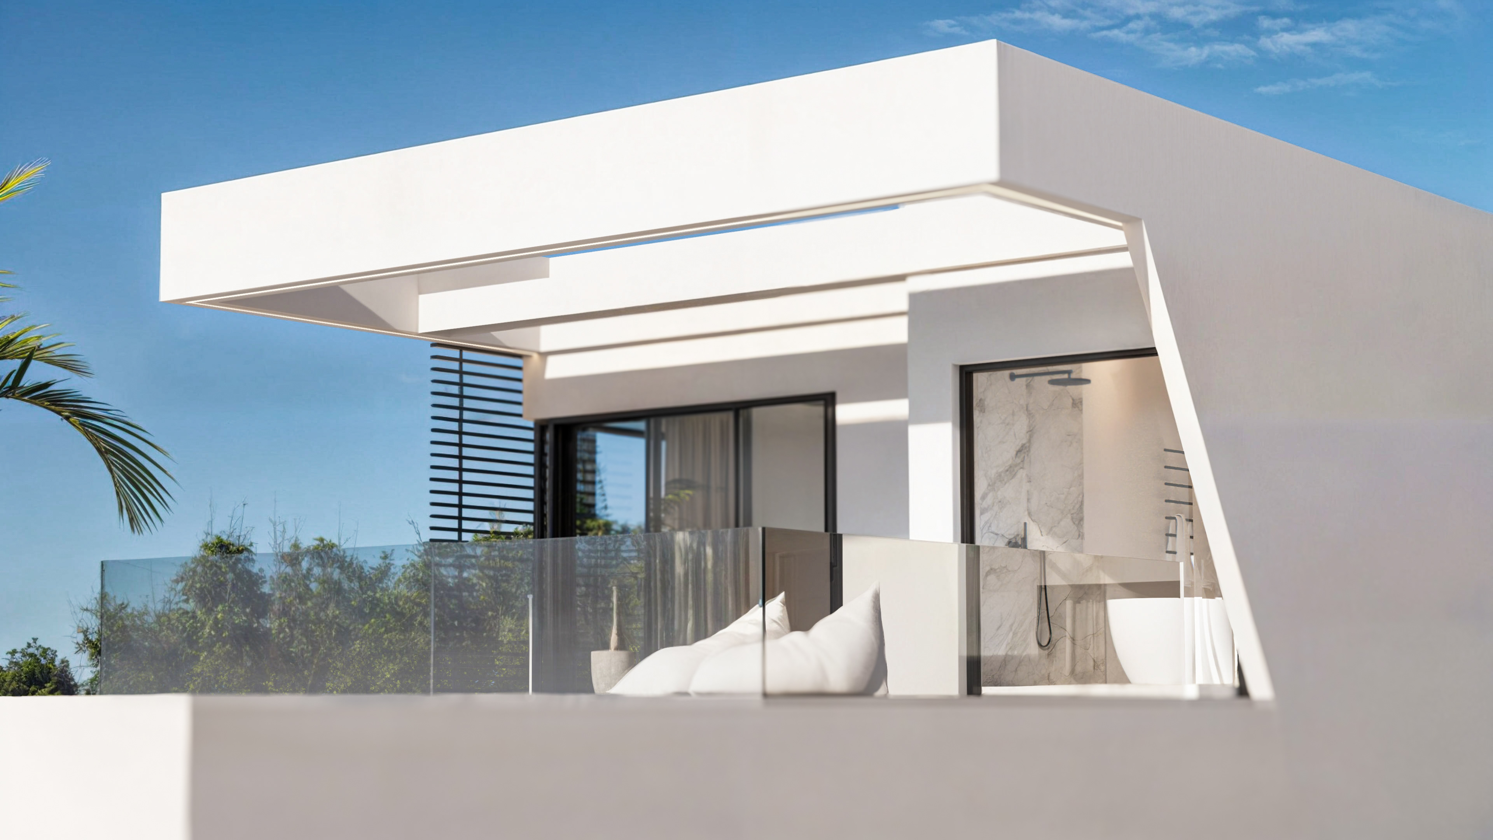
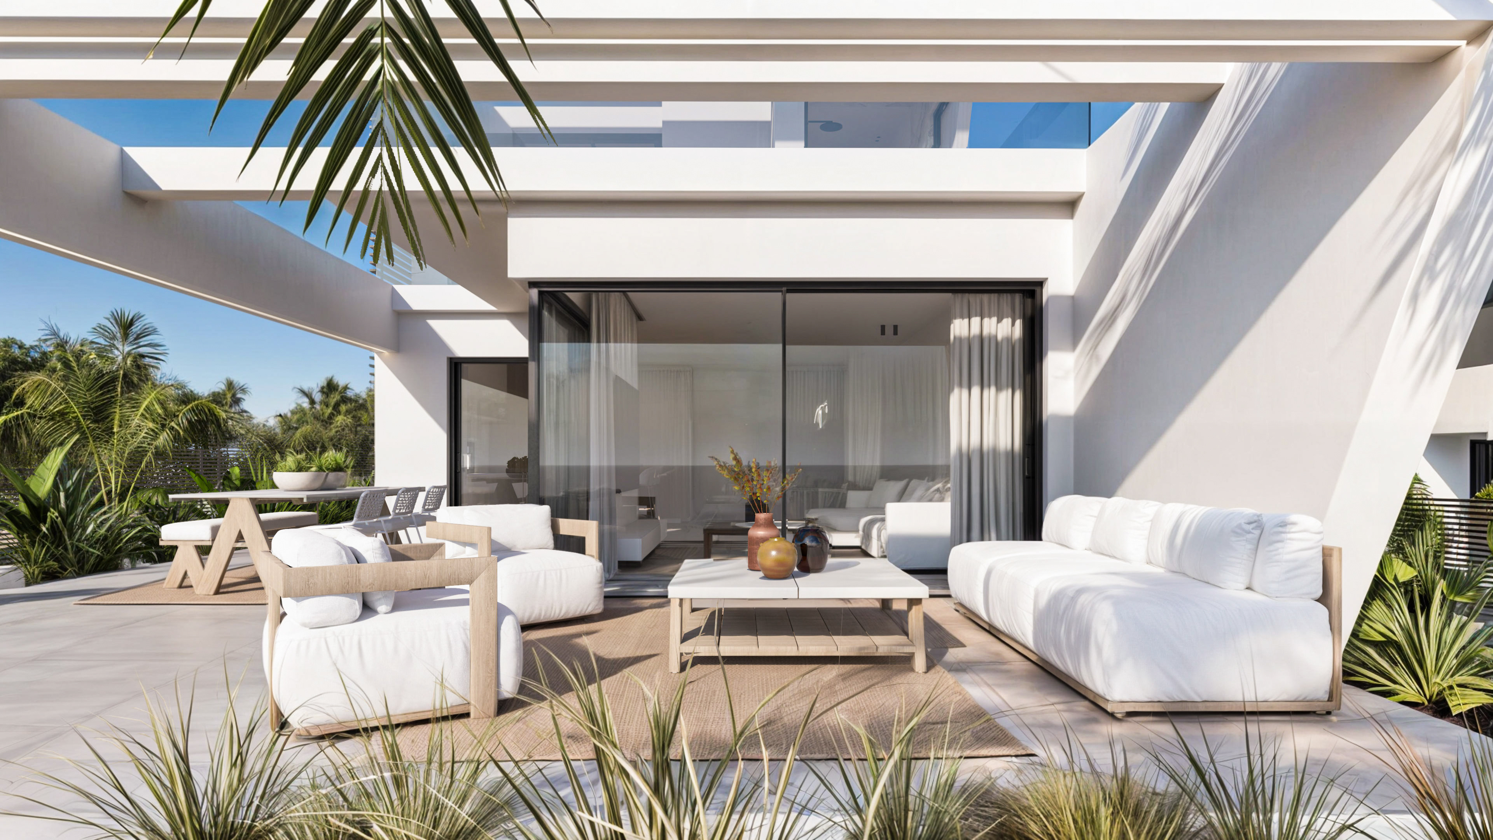
Alongside the creation of photorealistic renderings, the project explored architectural storytelling through sectional visualisation and spatial imagery designed to communicate how the villas would be experienced and inhabited. From interior atmosphere and materiality to brand identity and sales presentation, the visual language was developed to create a refined and marketable residential concept while helping future inhabitants imagine life within the spaces.
PROJECT TYPE :
Residential villa development
SCALE :
Three 300m² residences · Terraces & pool
STATUS :
Under construction
YEAR :
2024-2026
COLLABORATION :
ABST.RACT
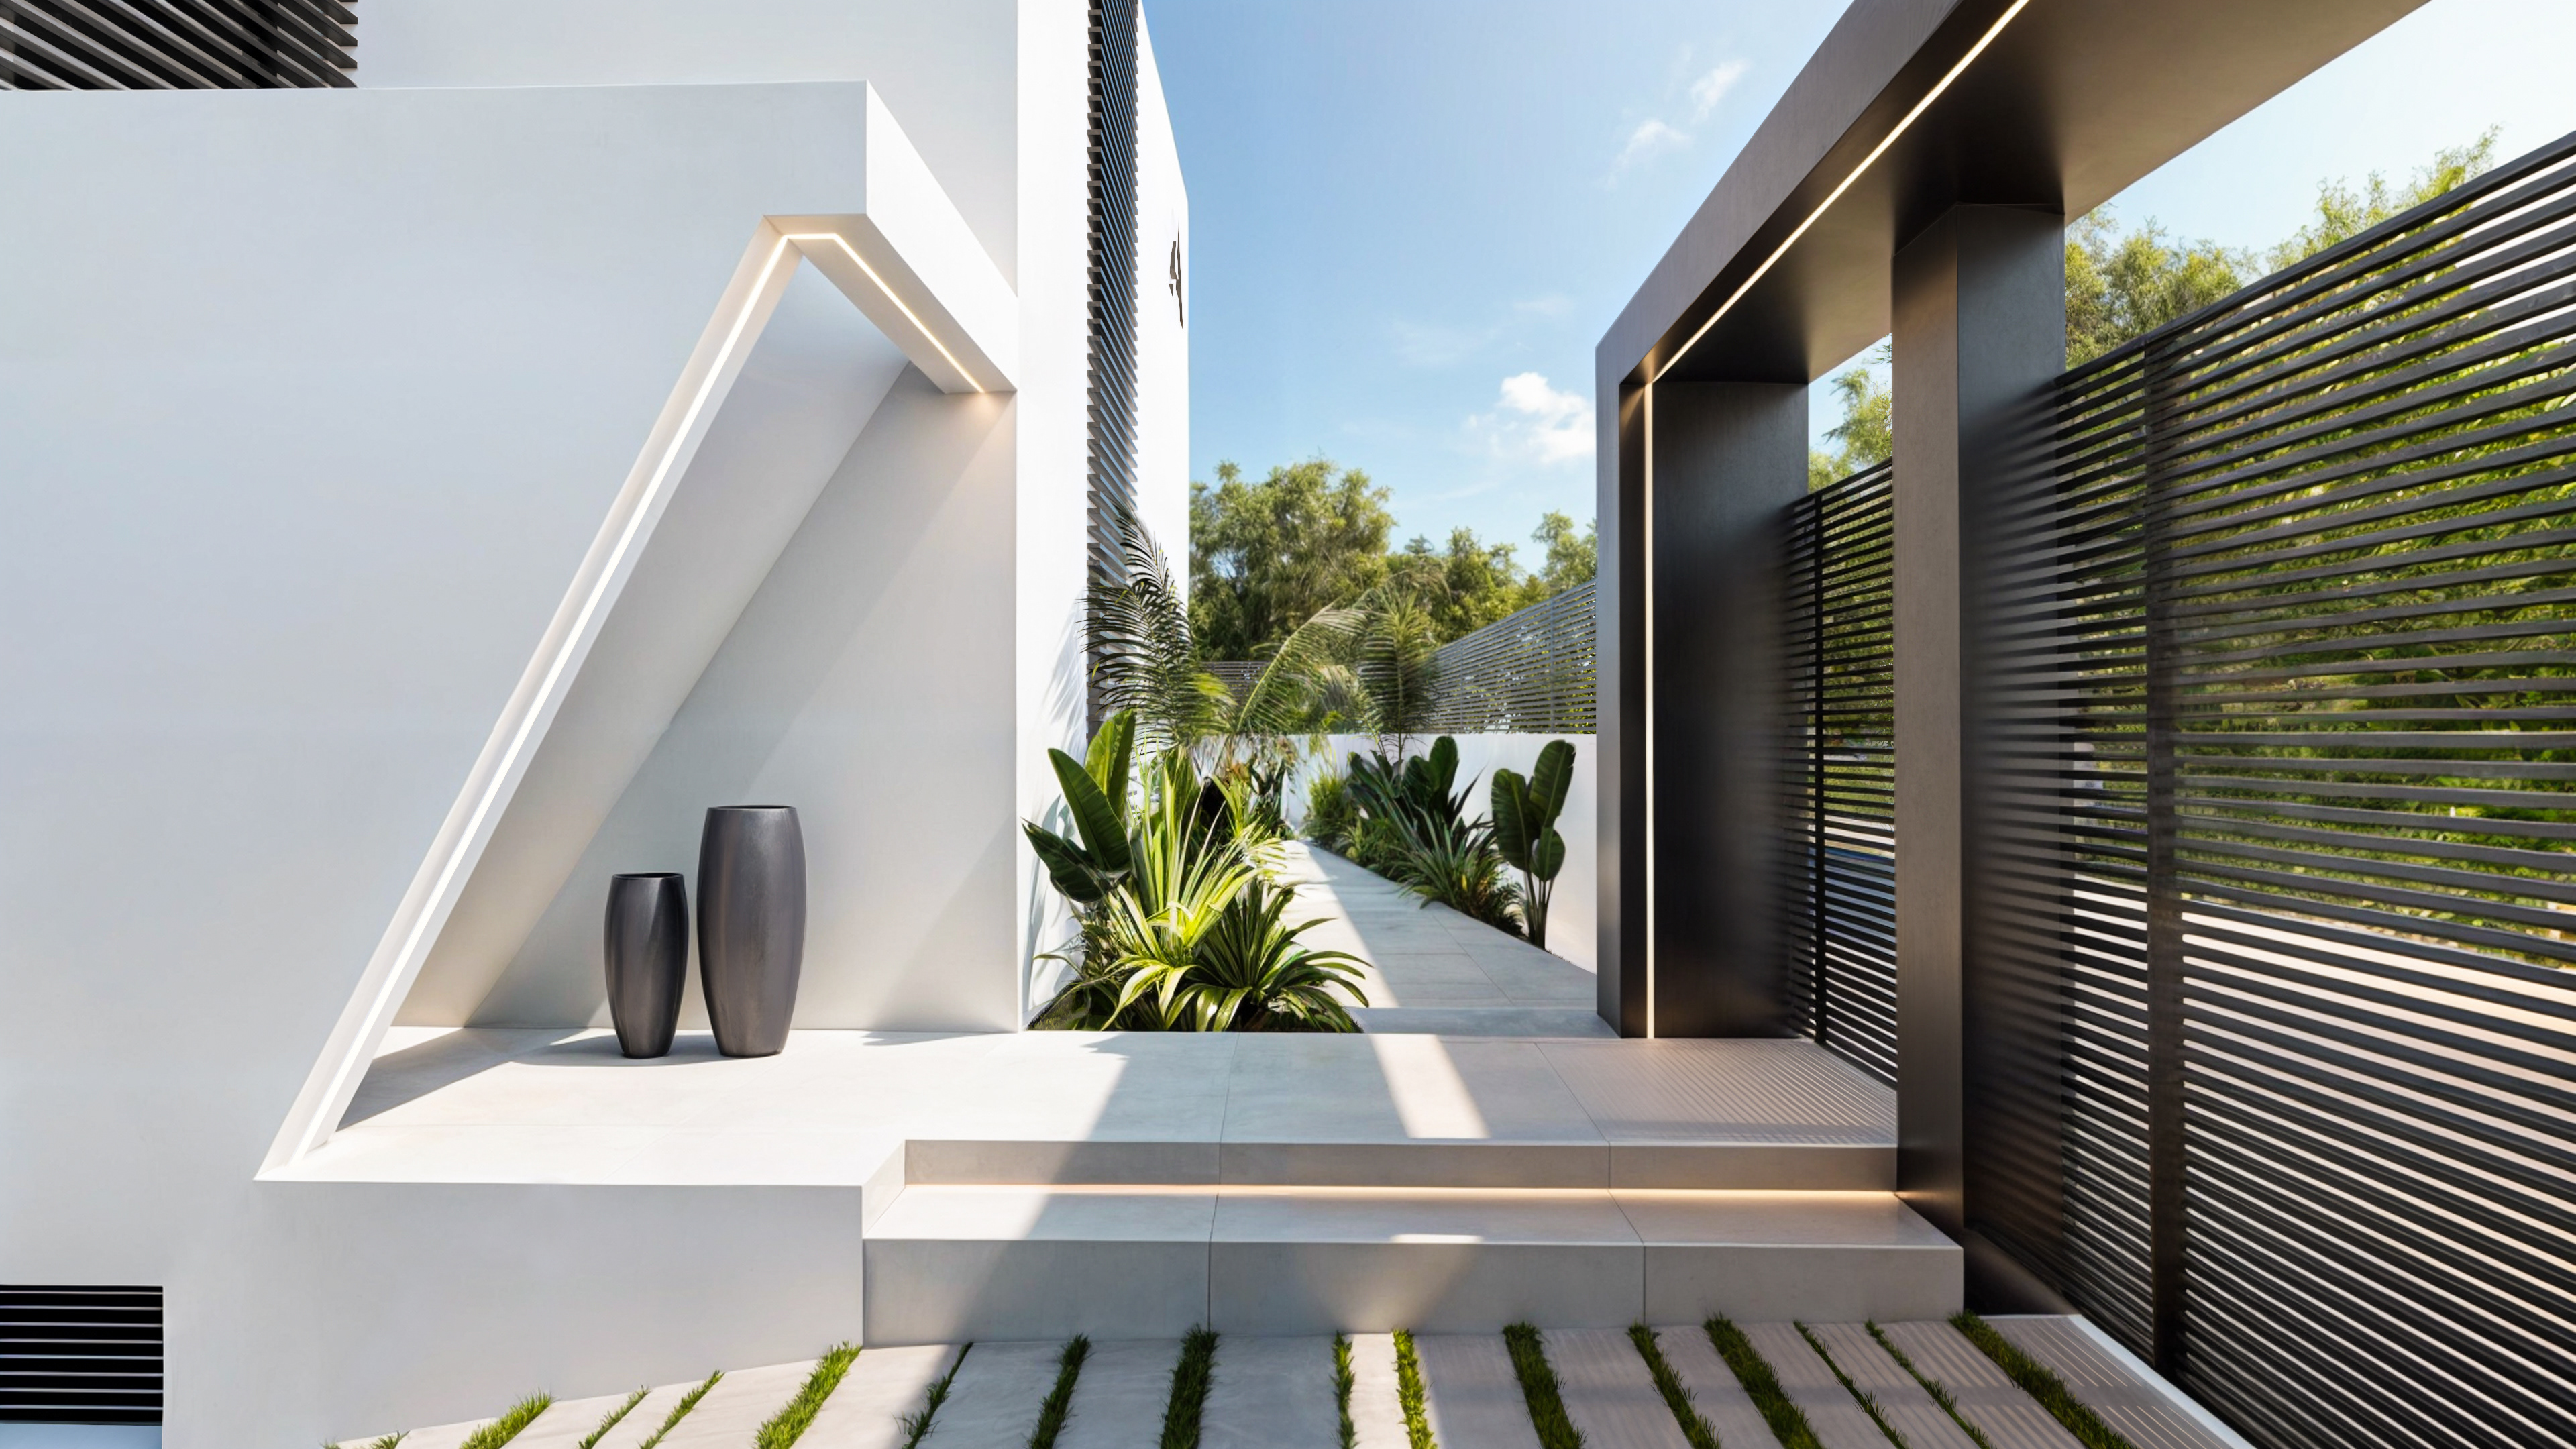
entrance
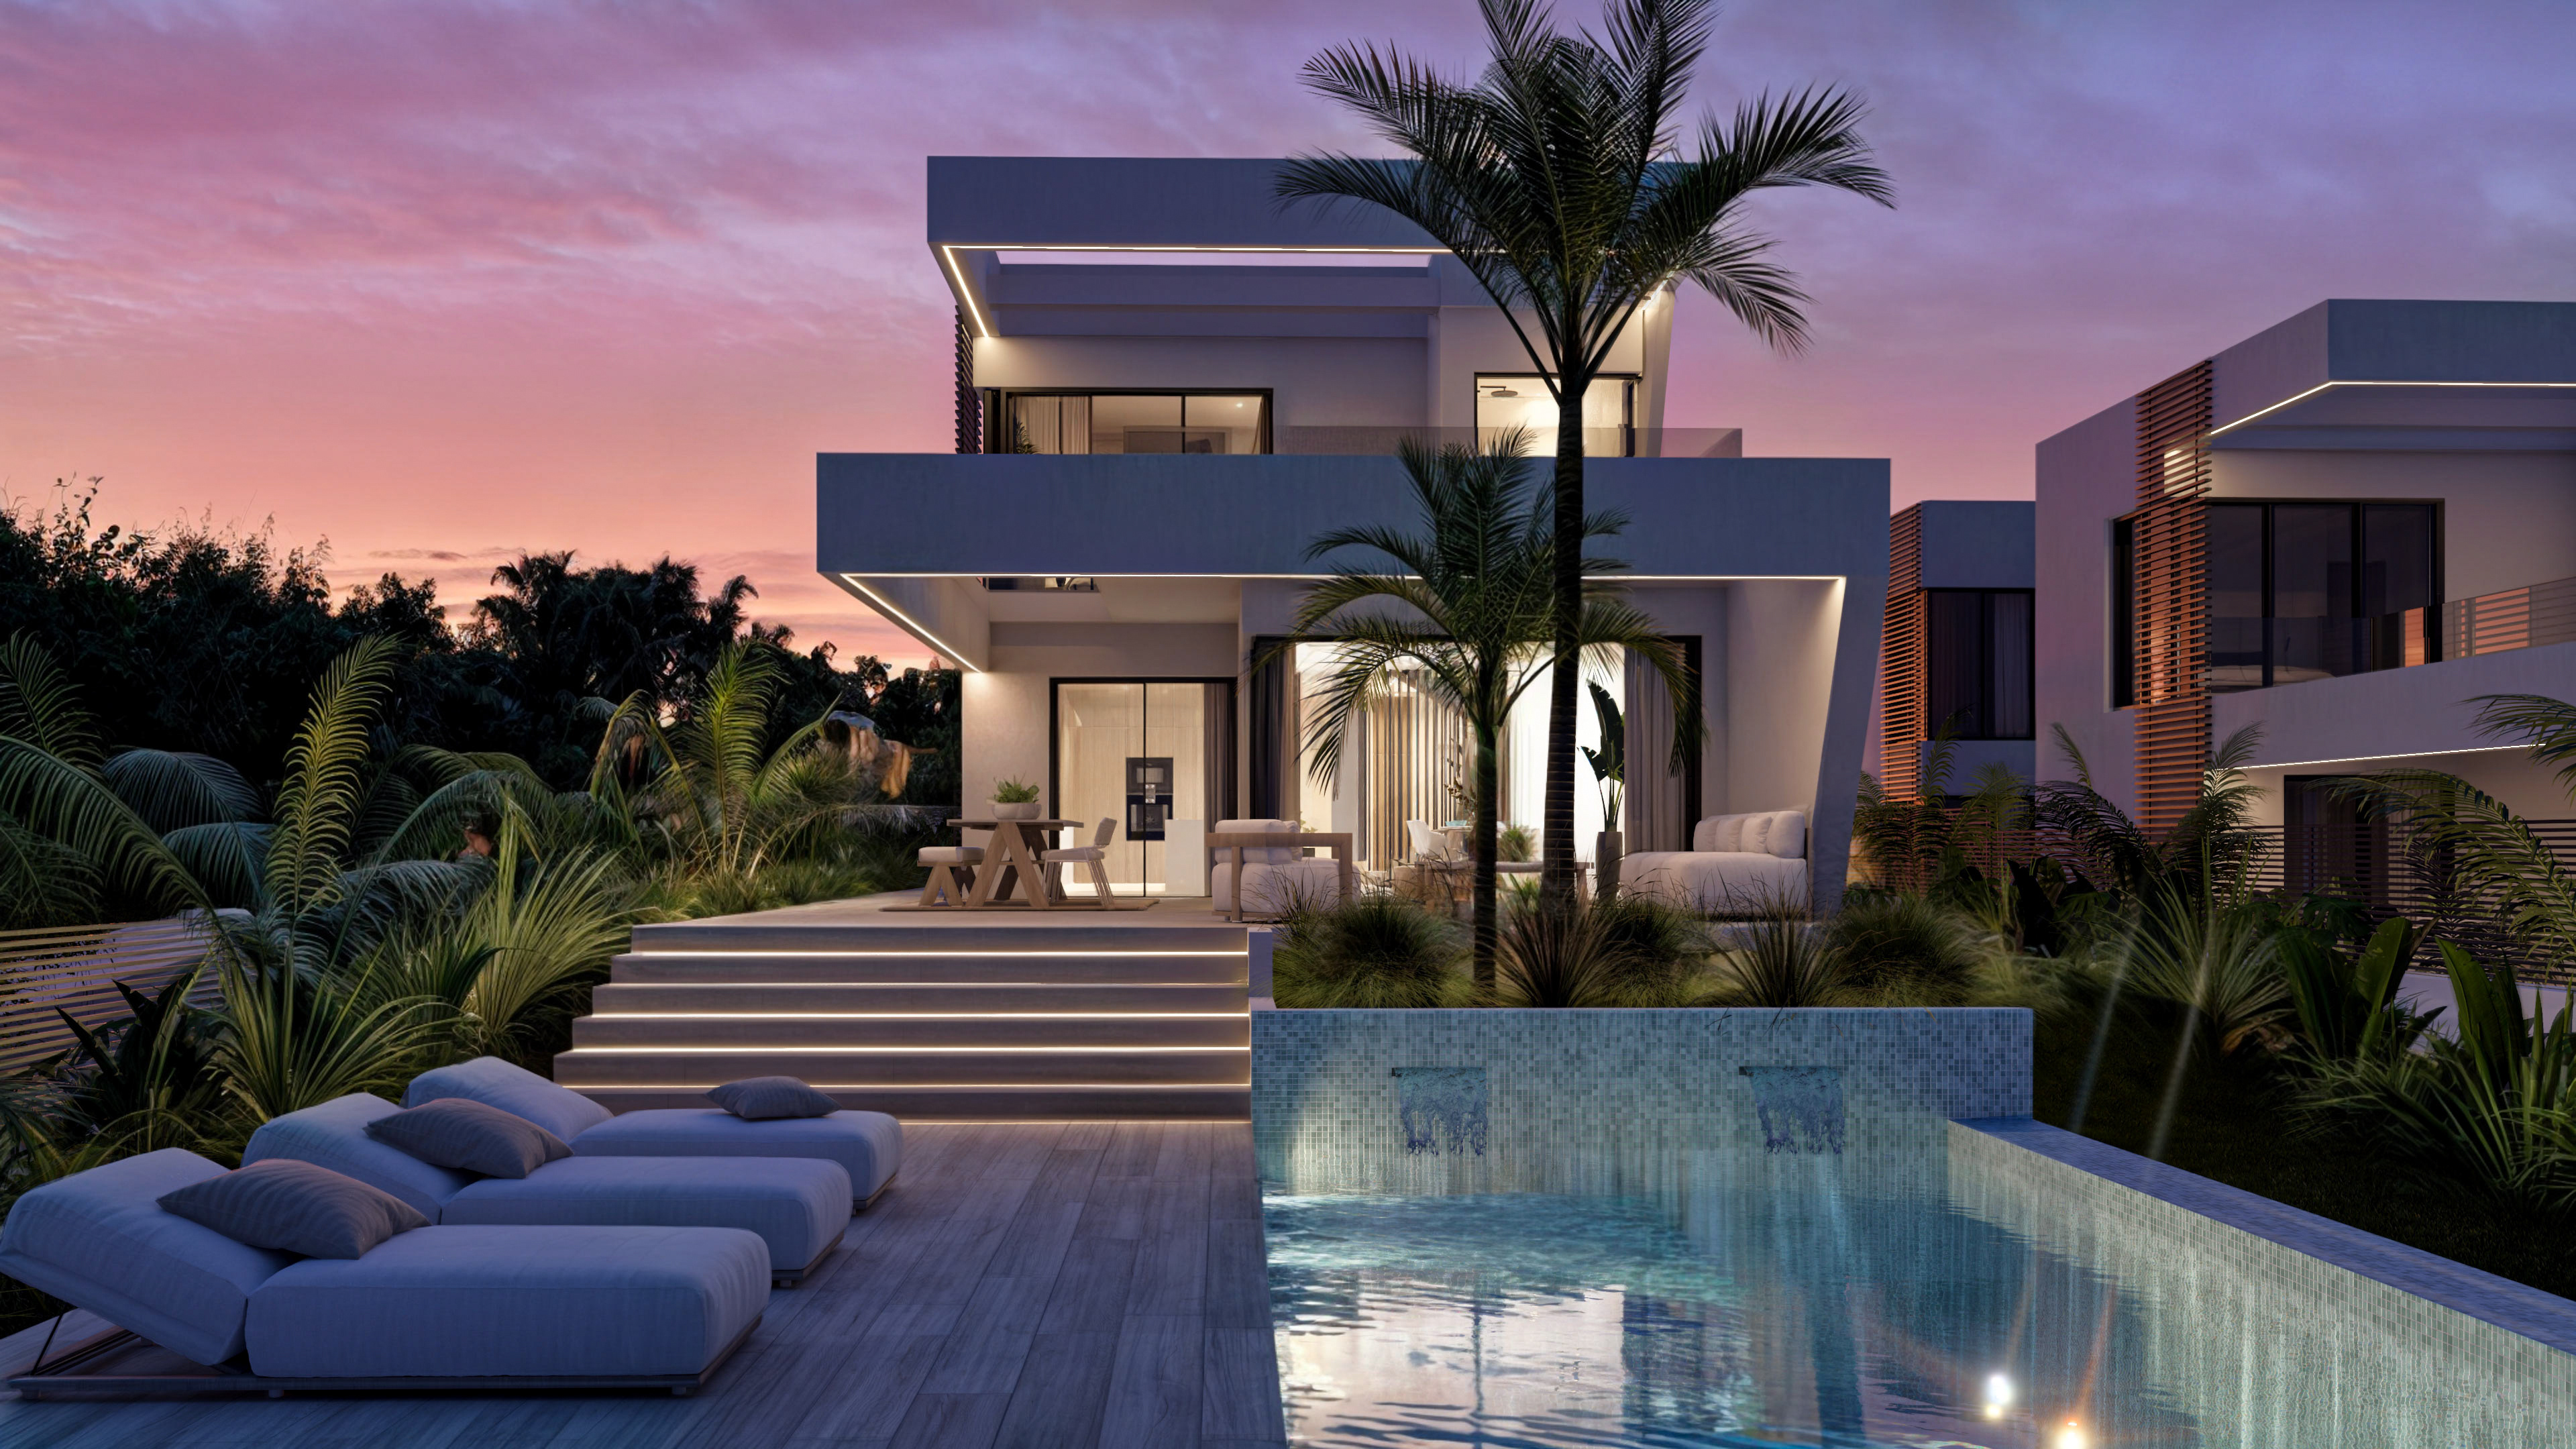
garden
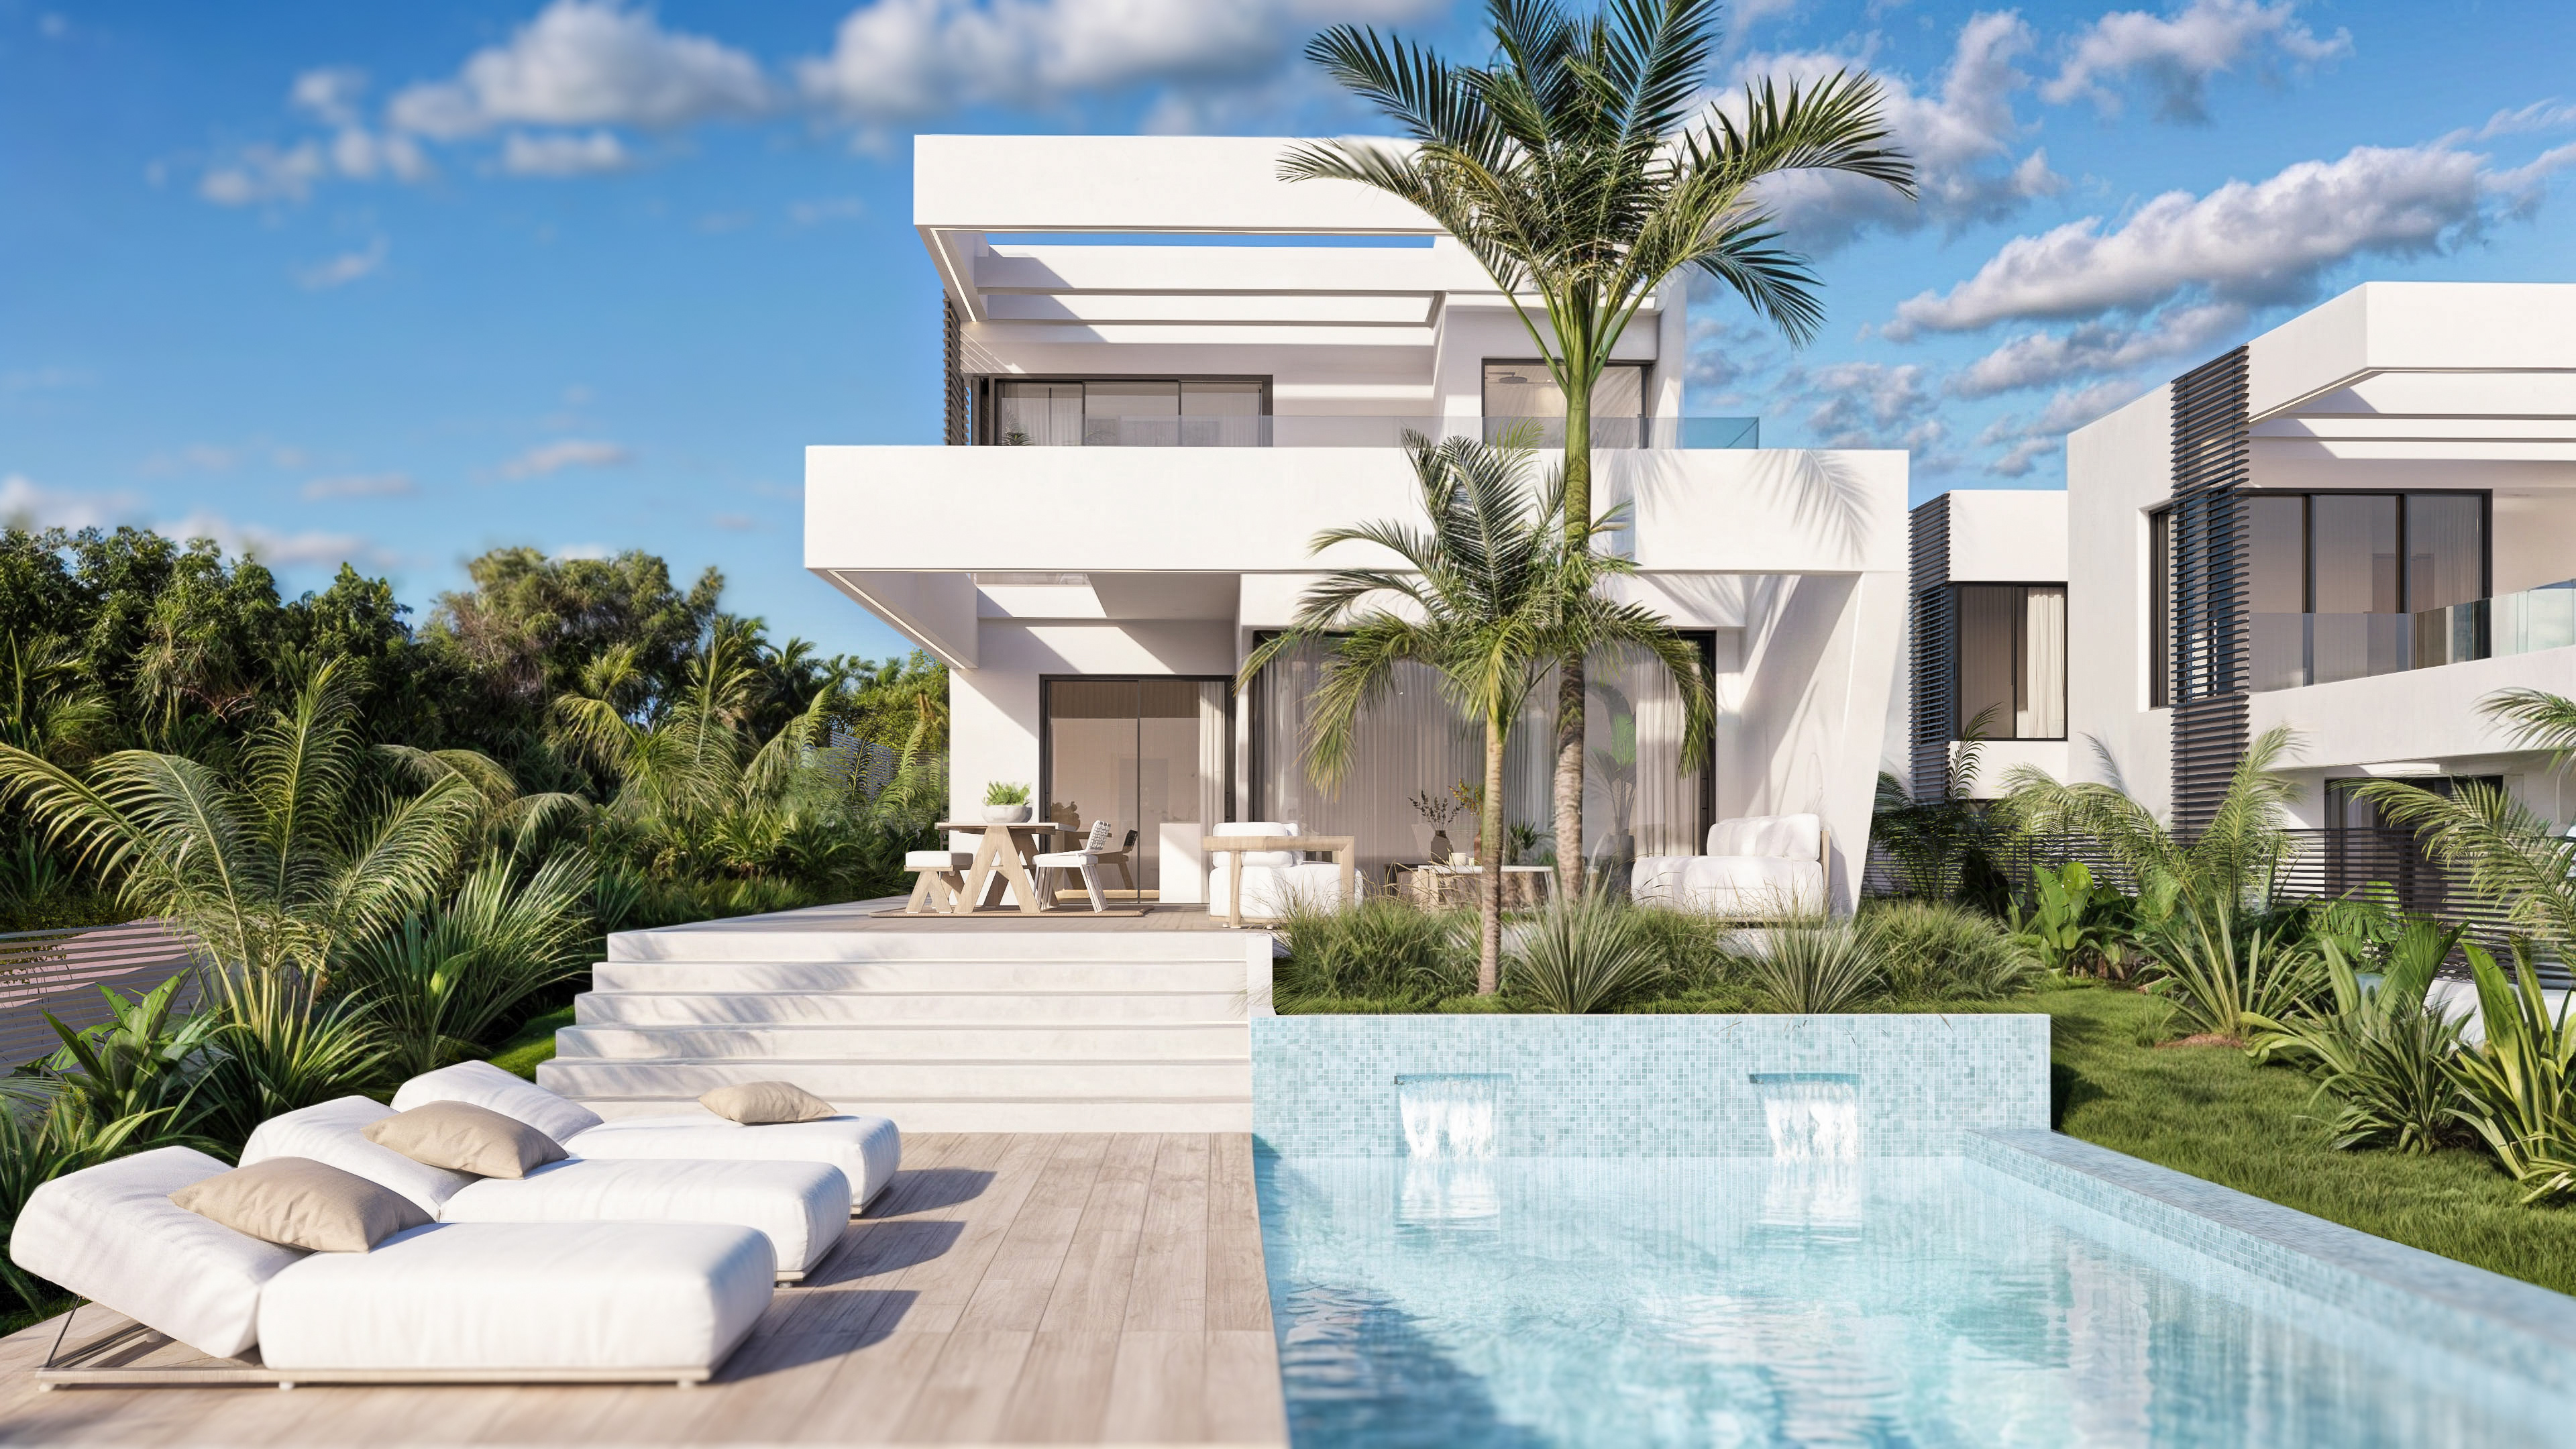
garden
terrace
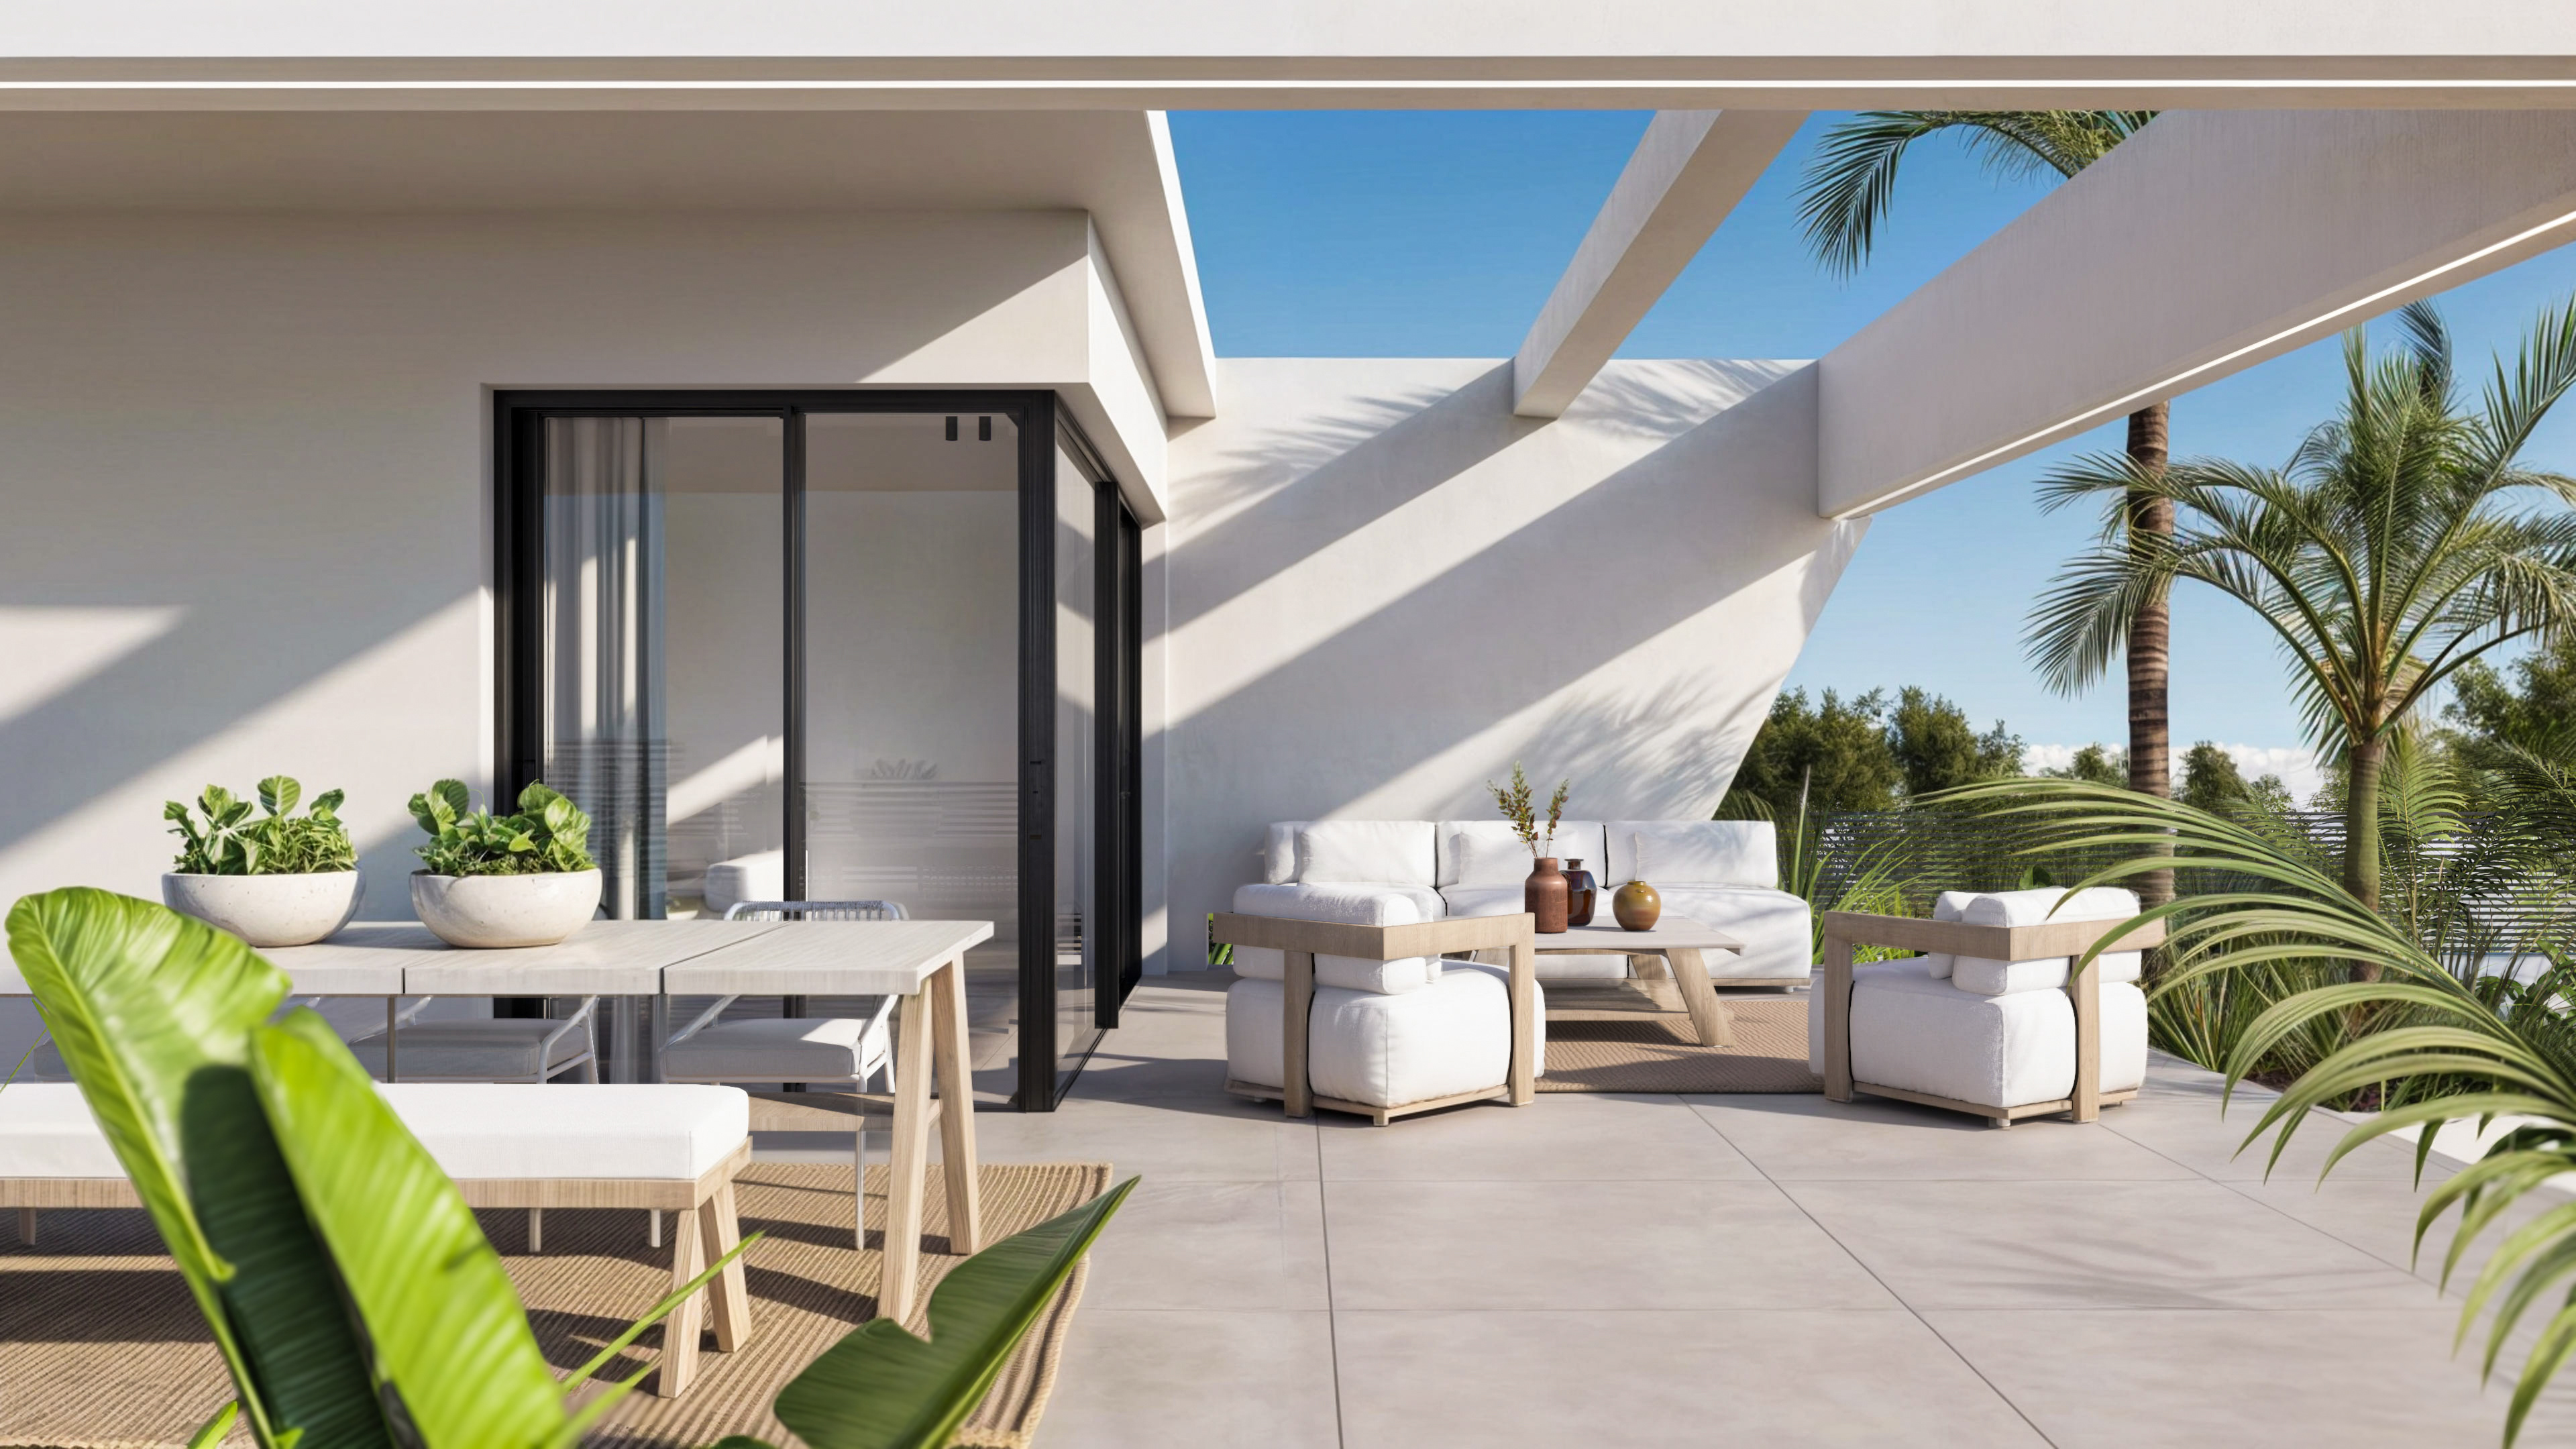
garden
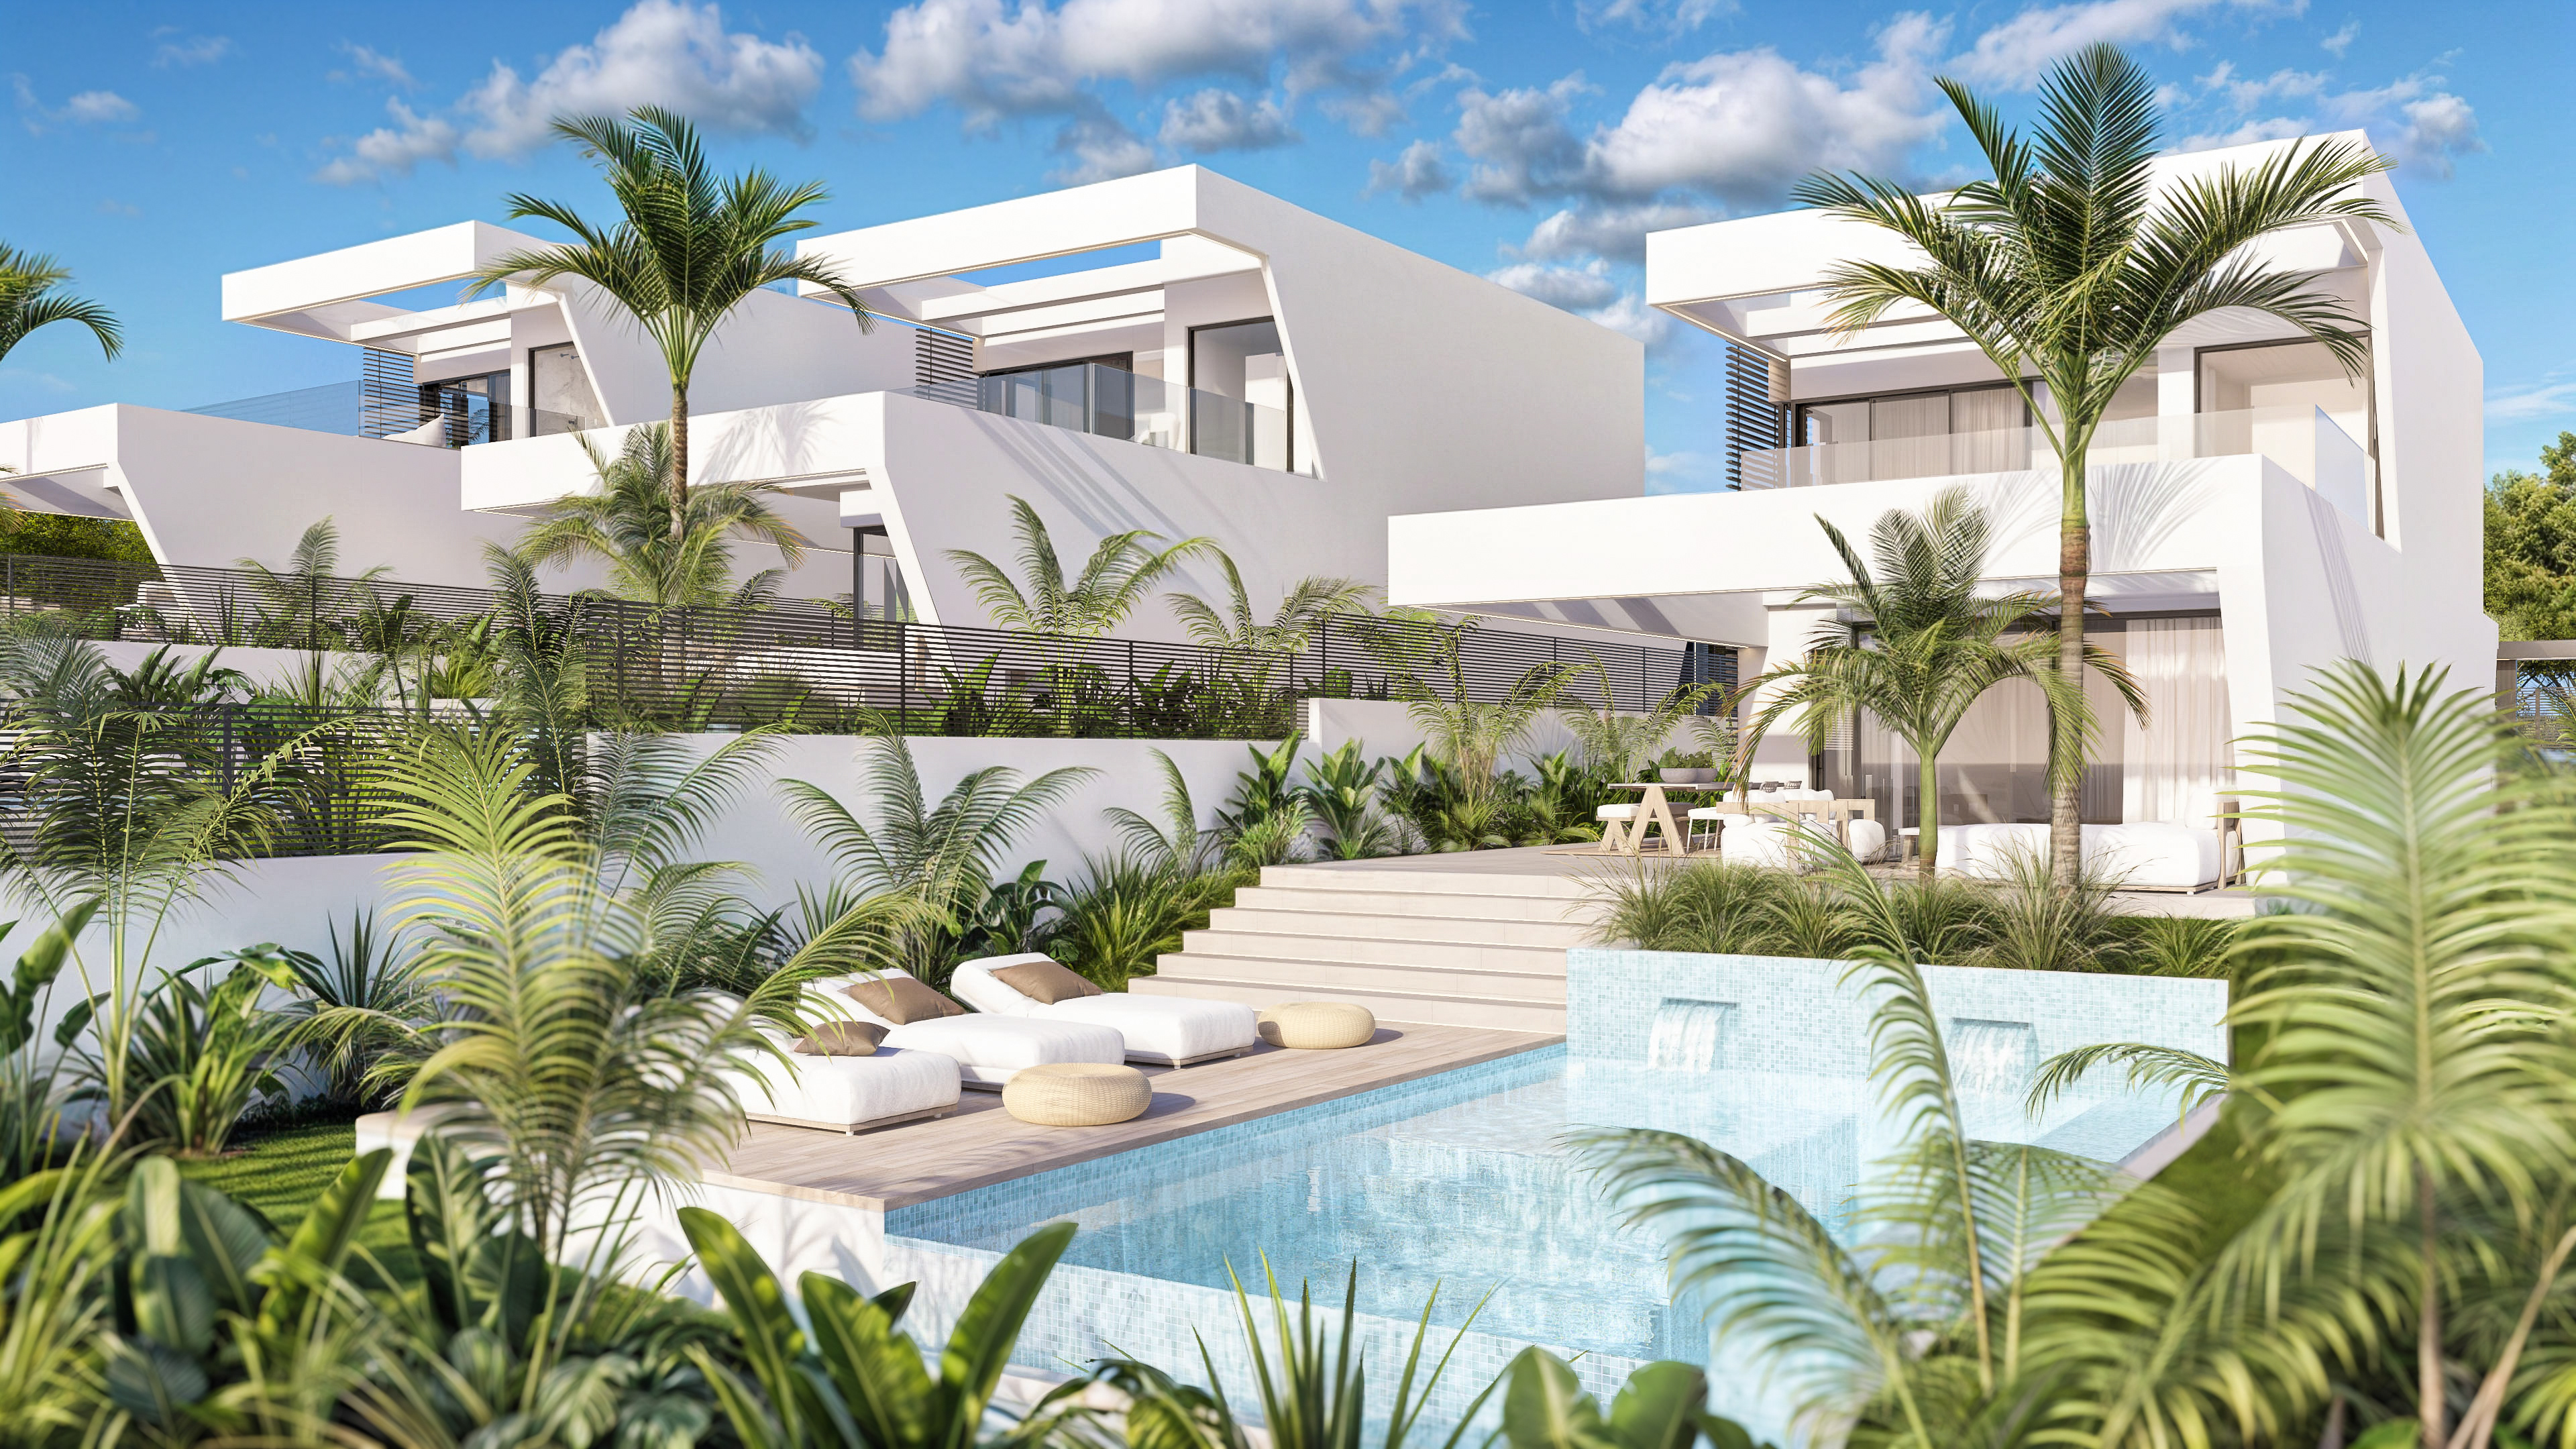
garden
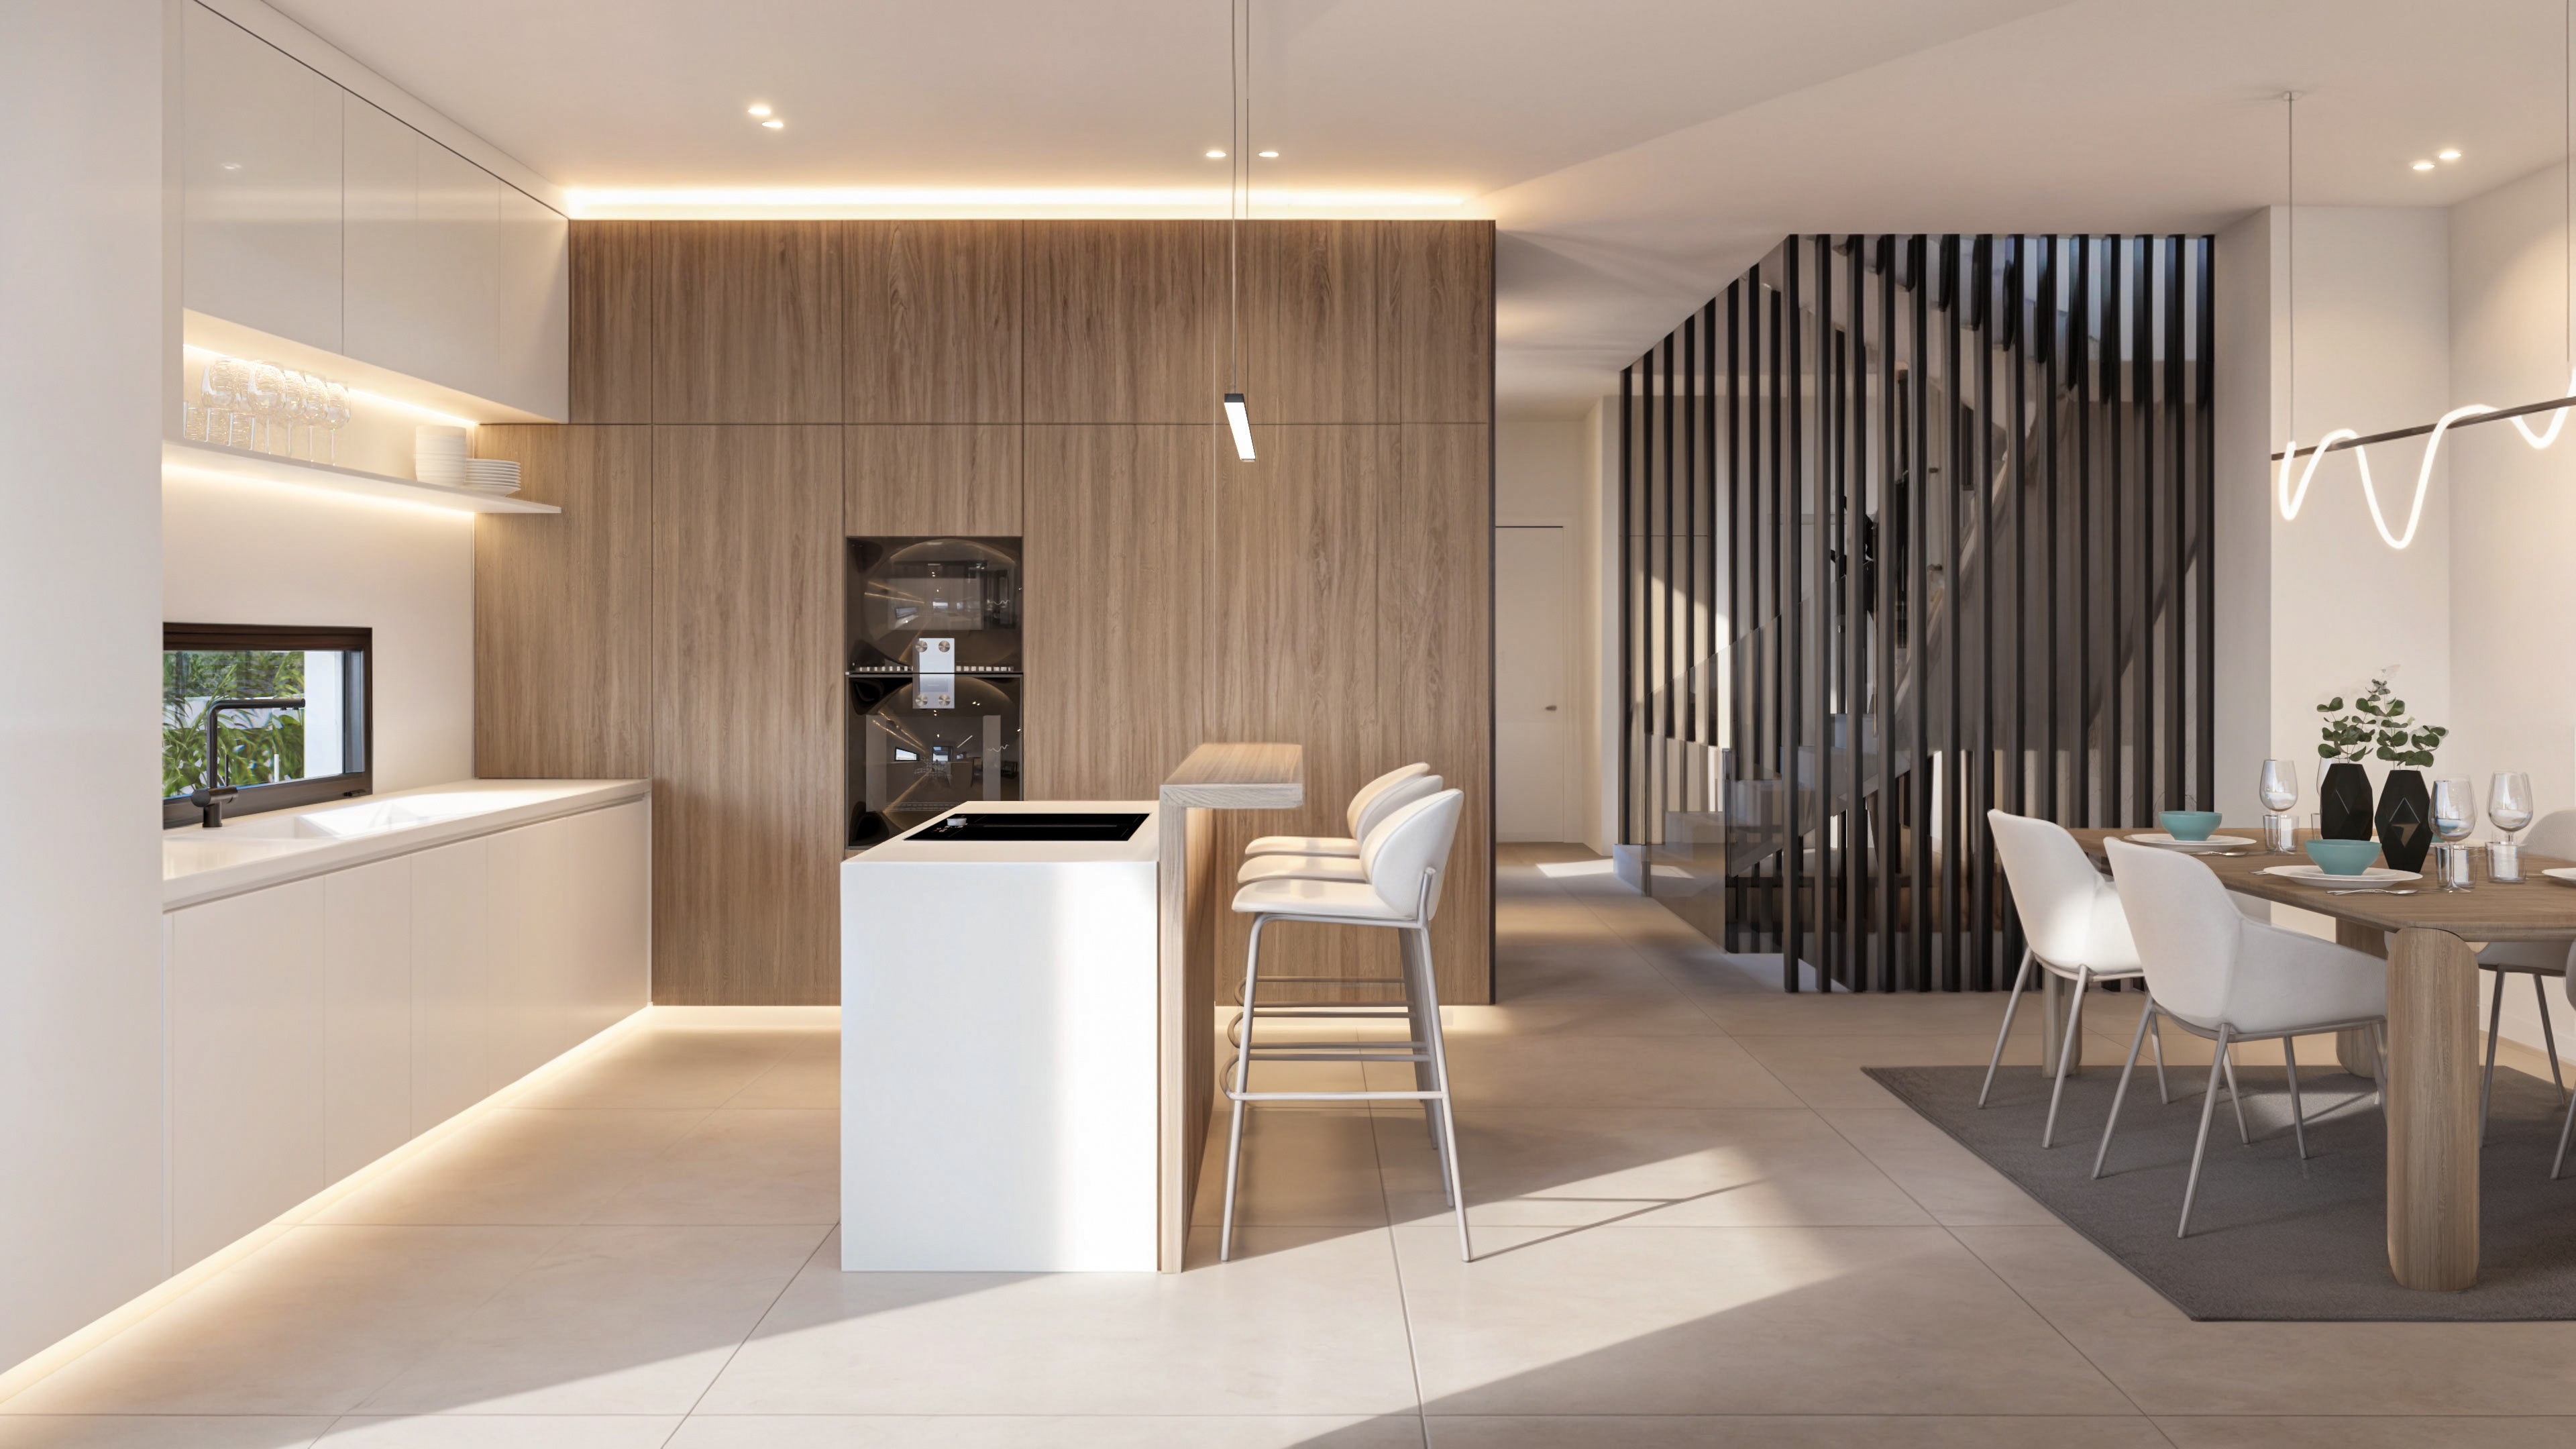
kitchen and dining room
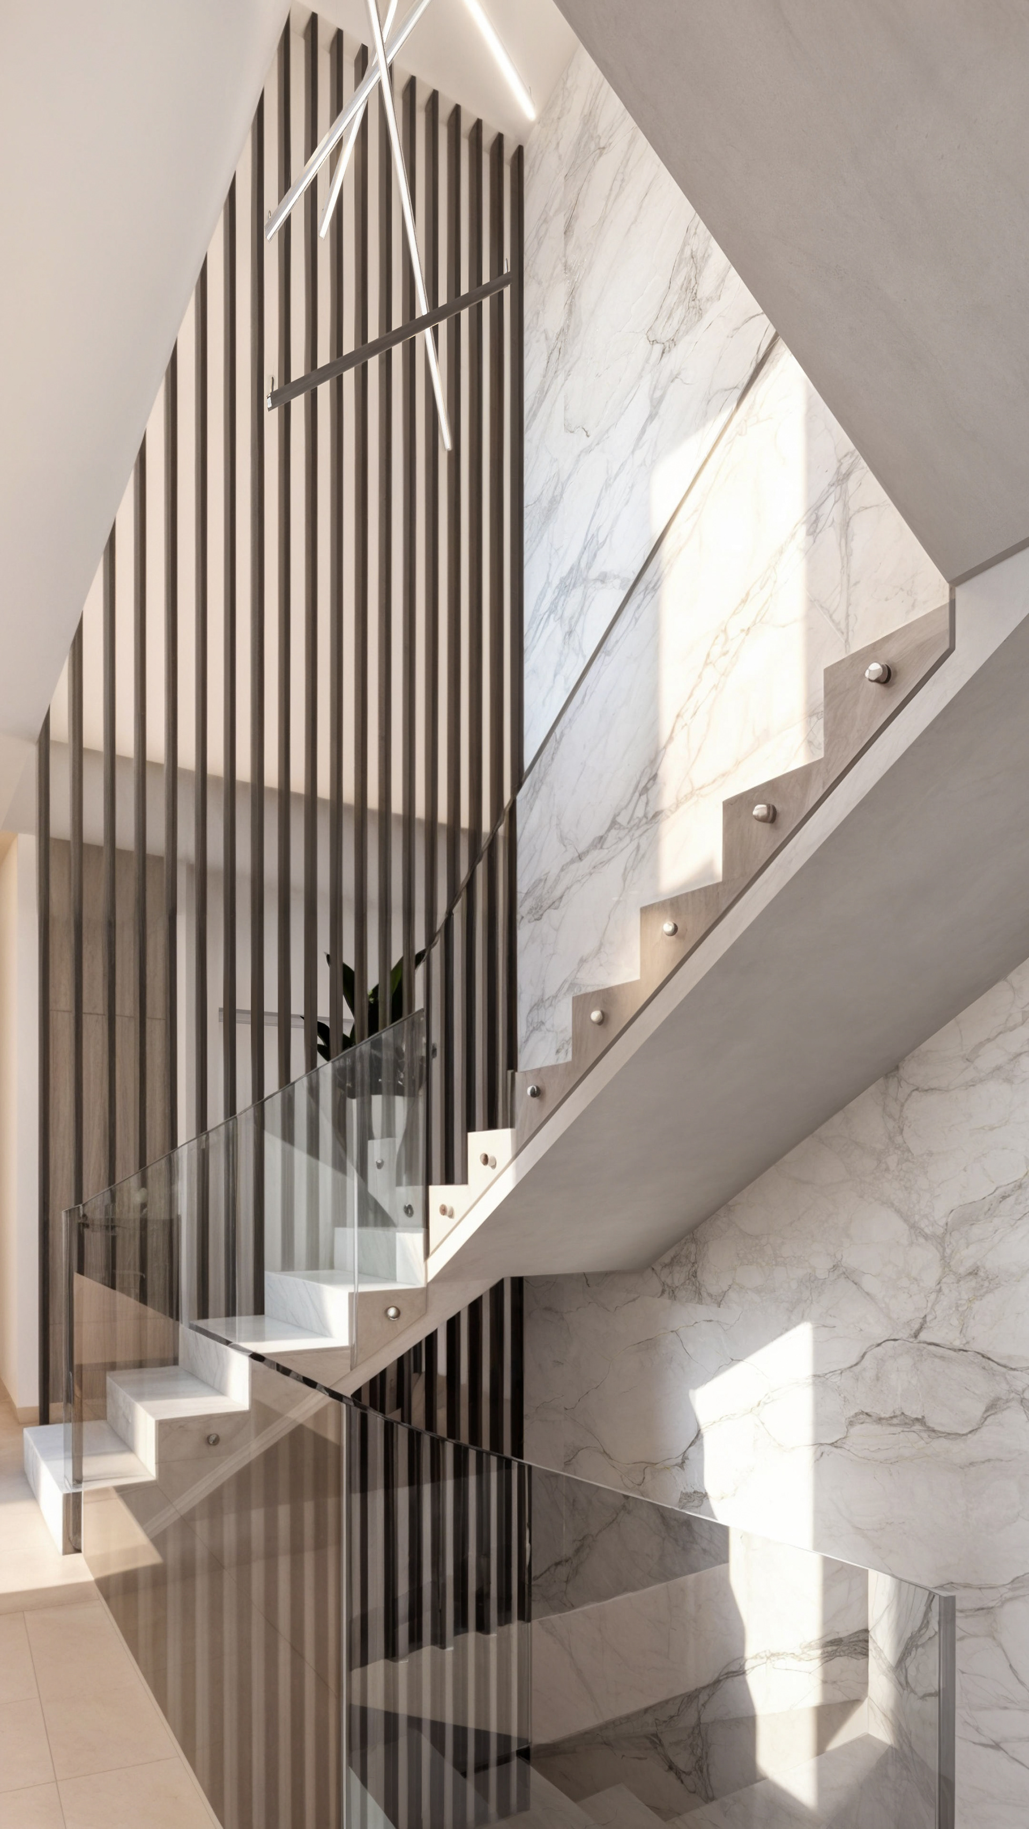
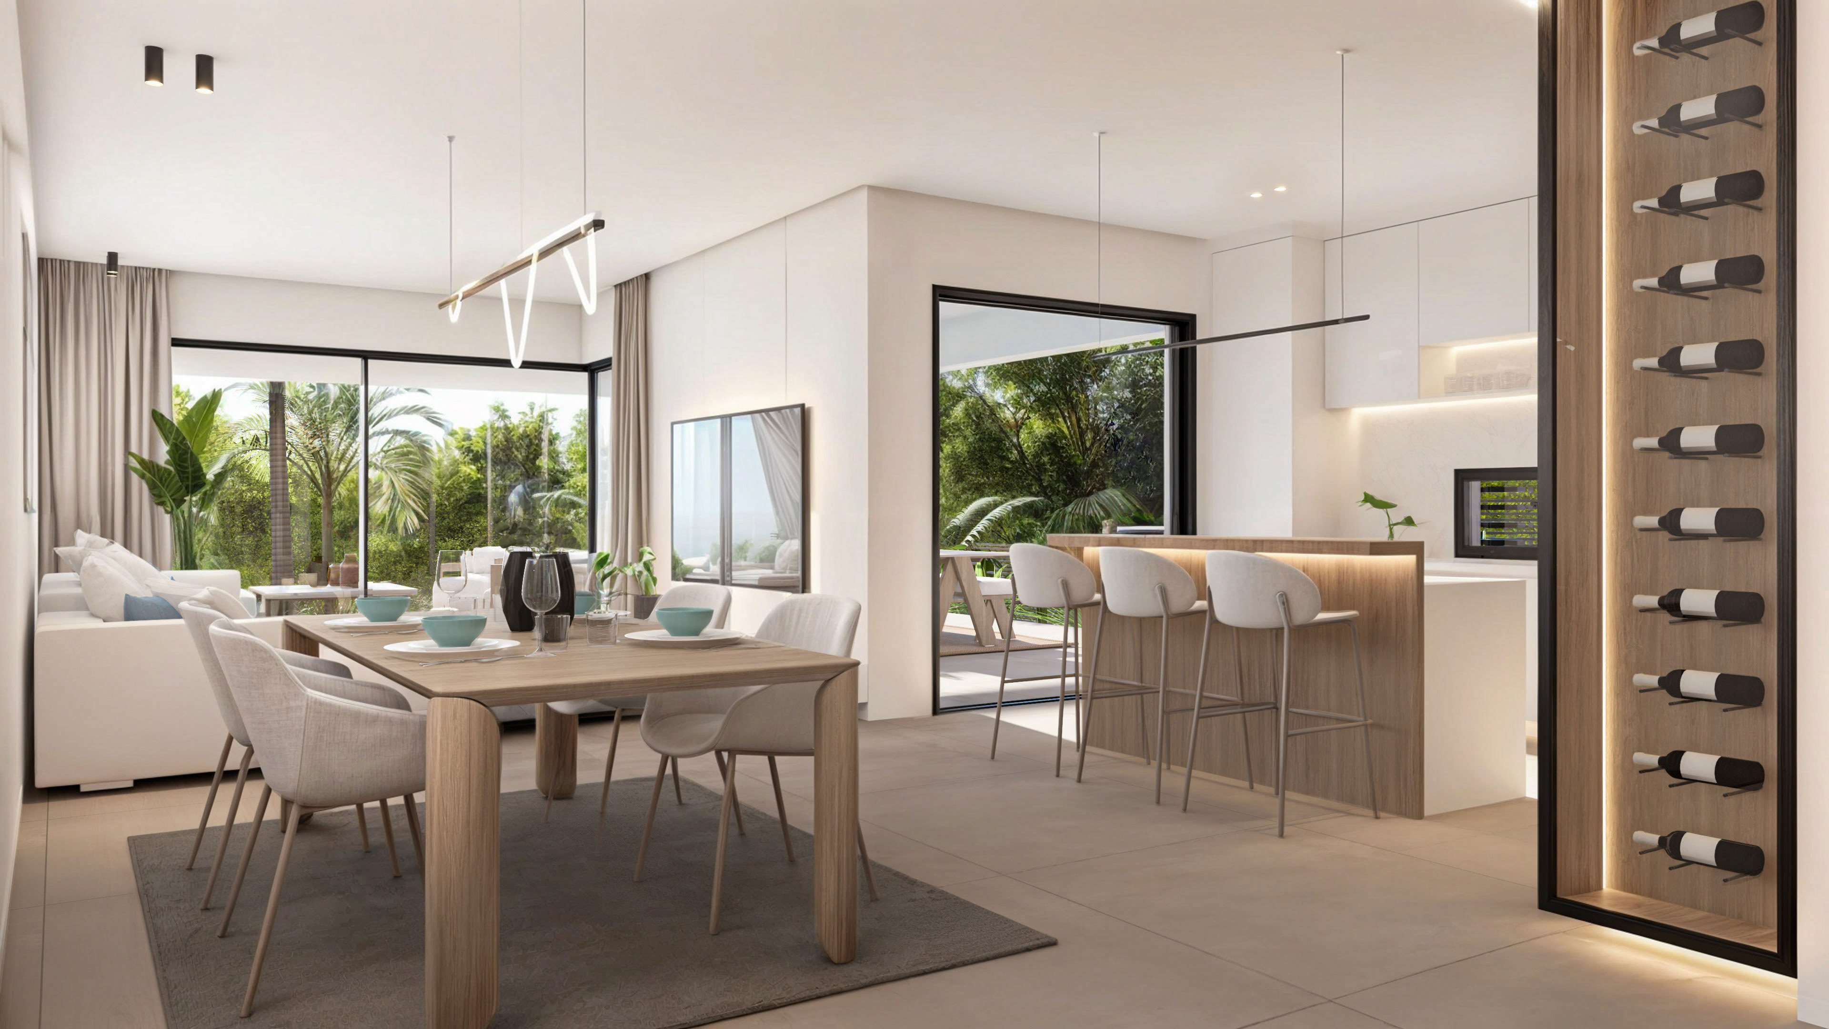
dining room
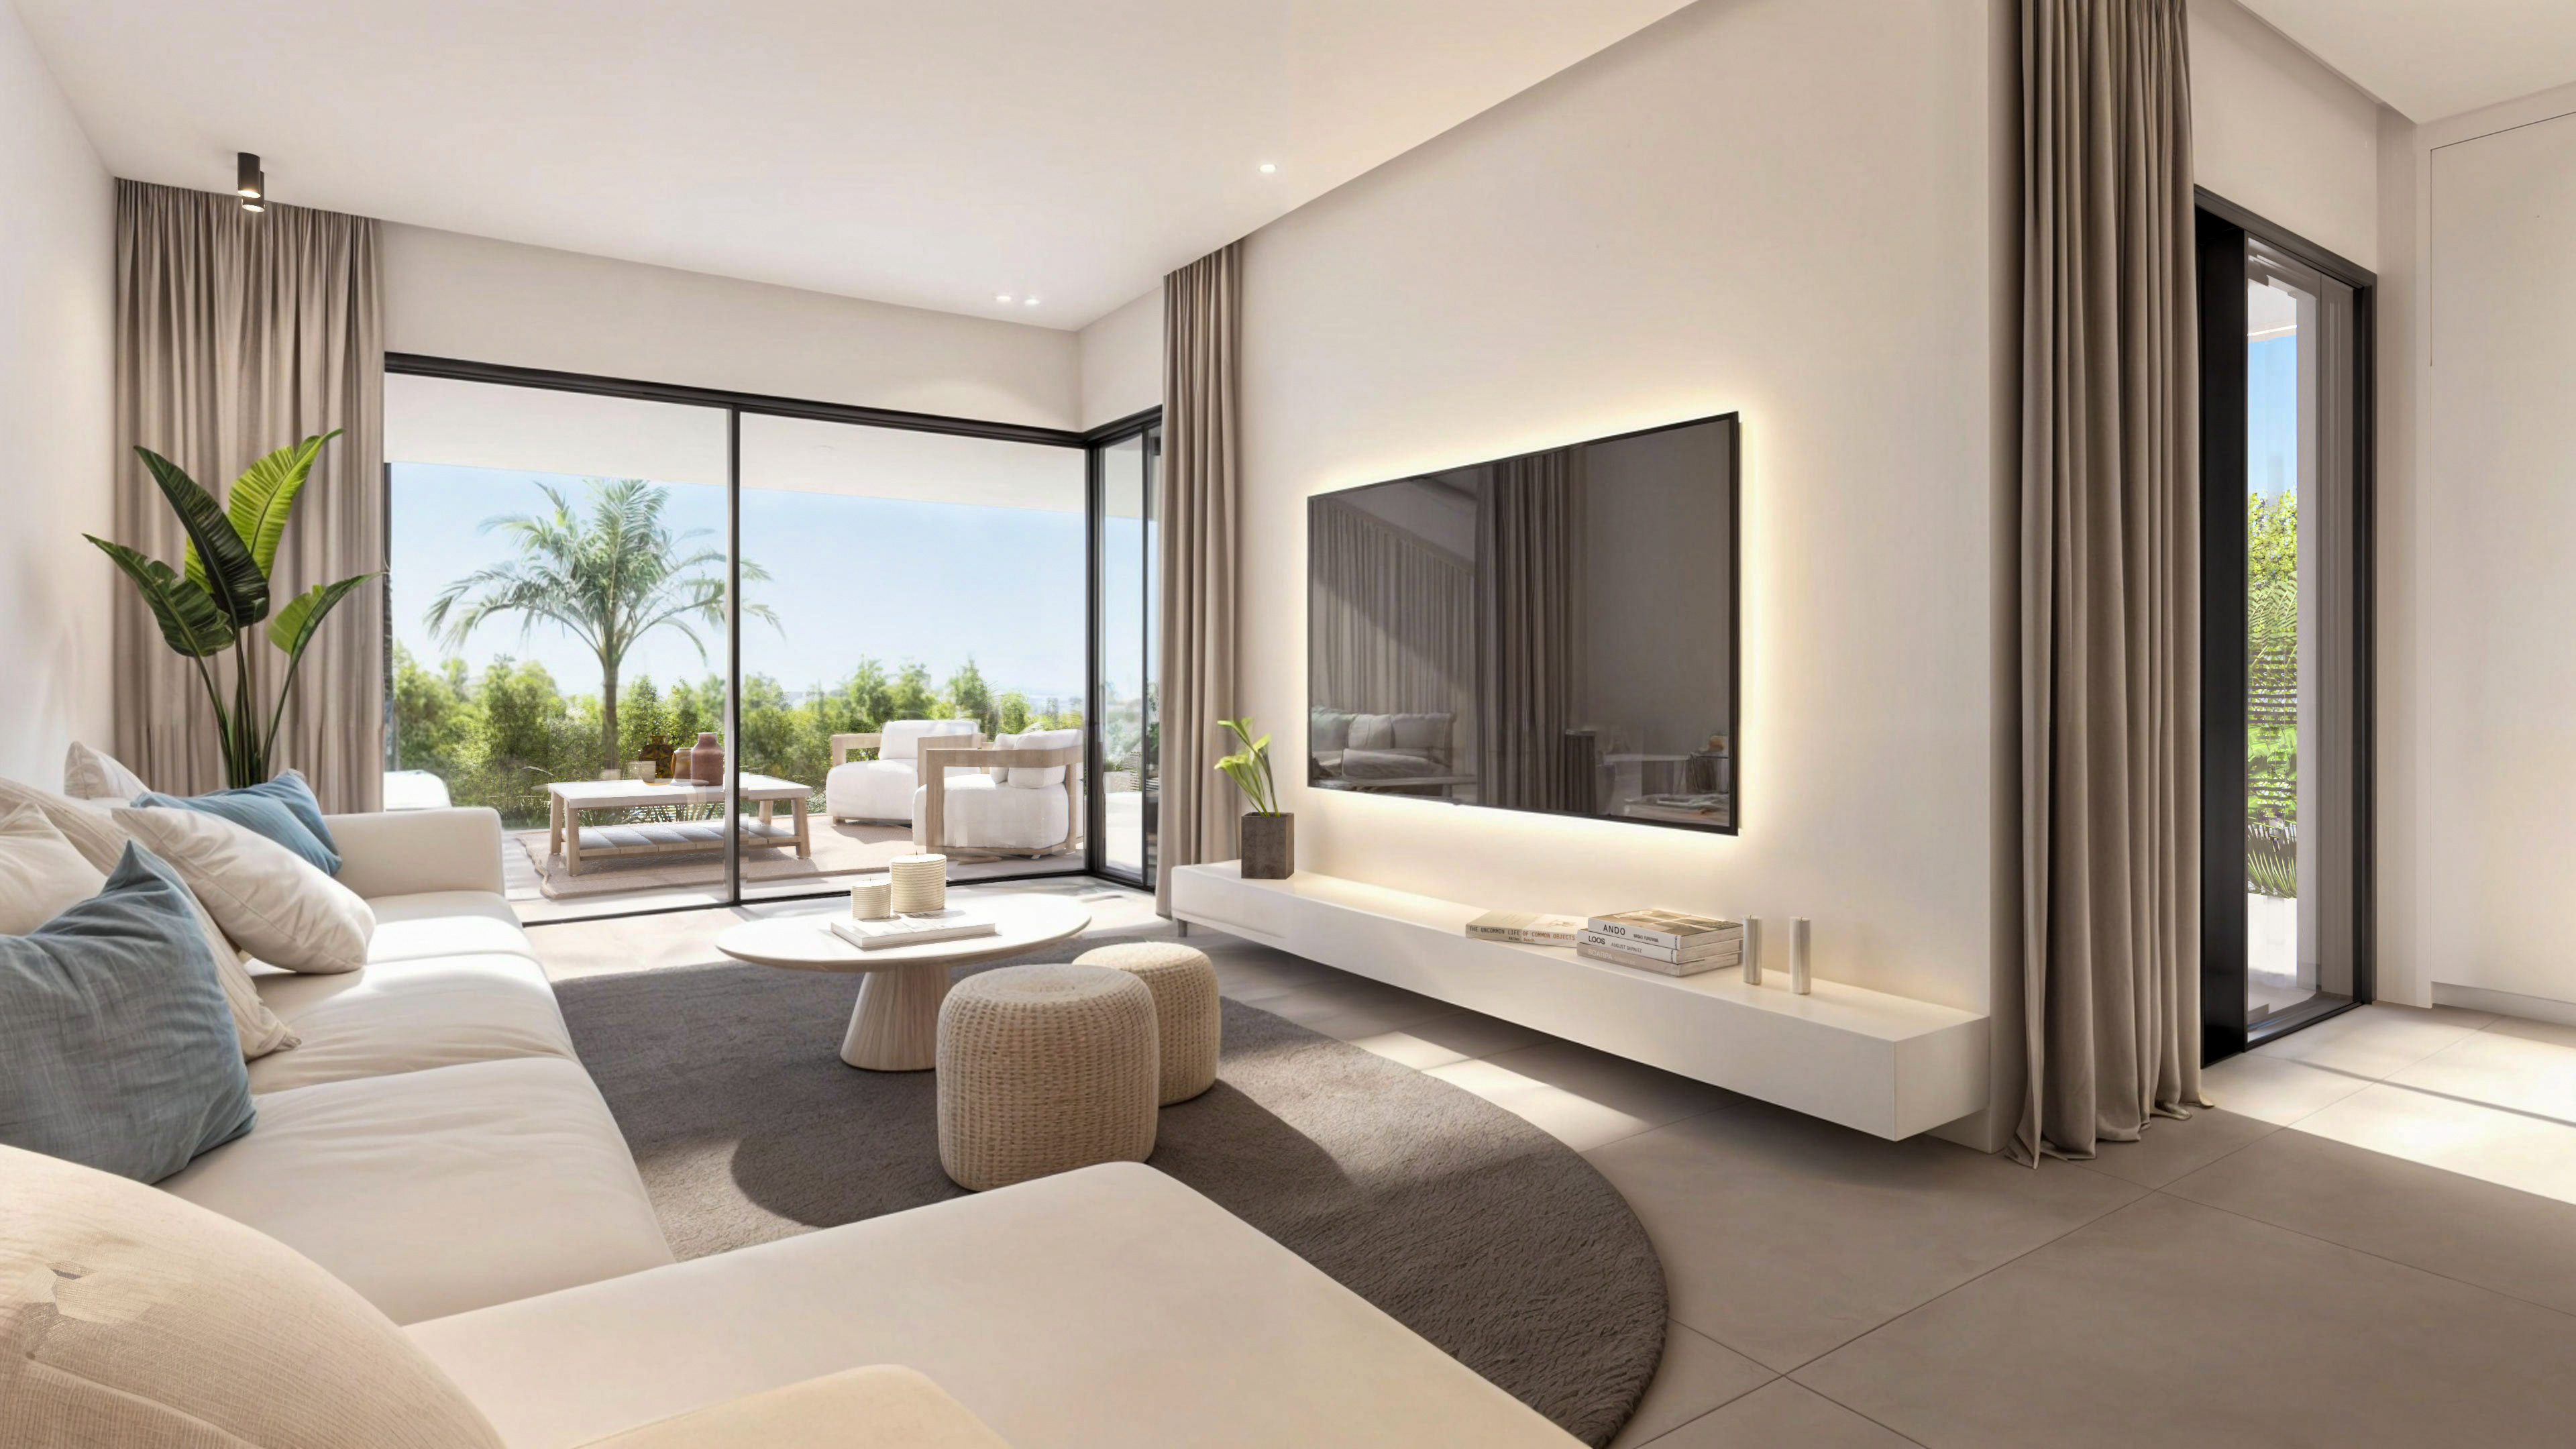
living room
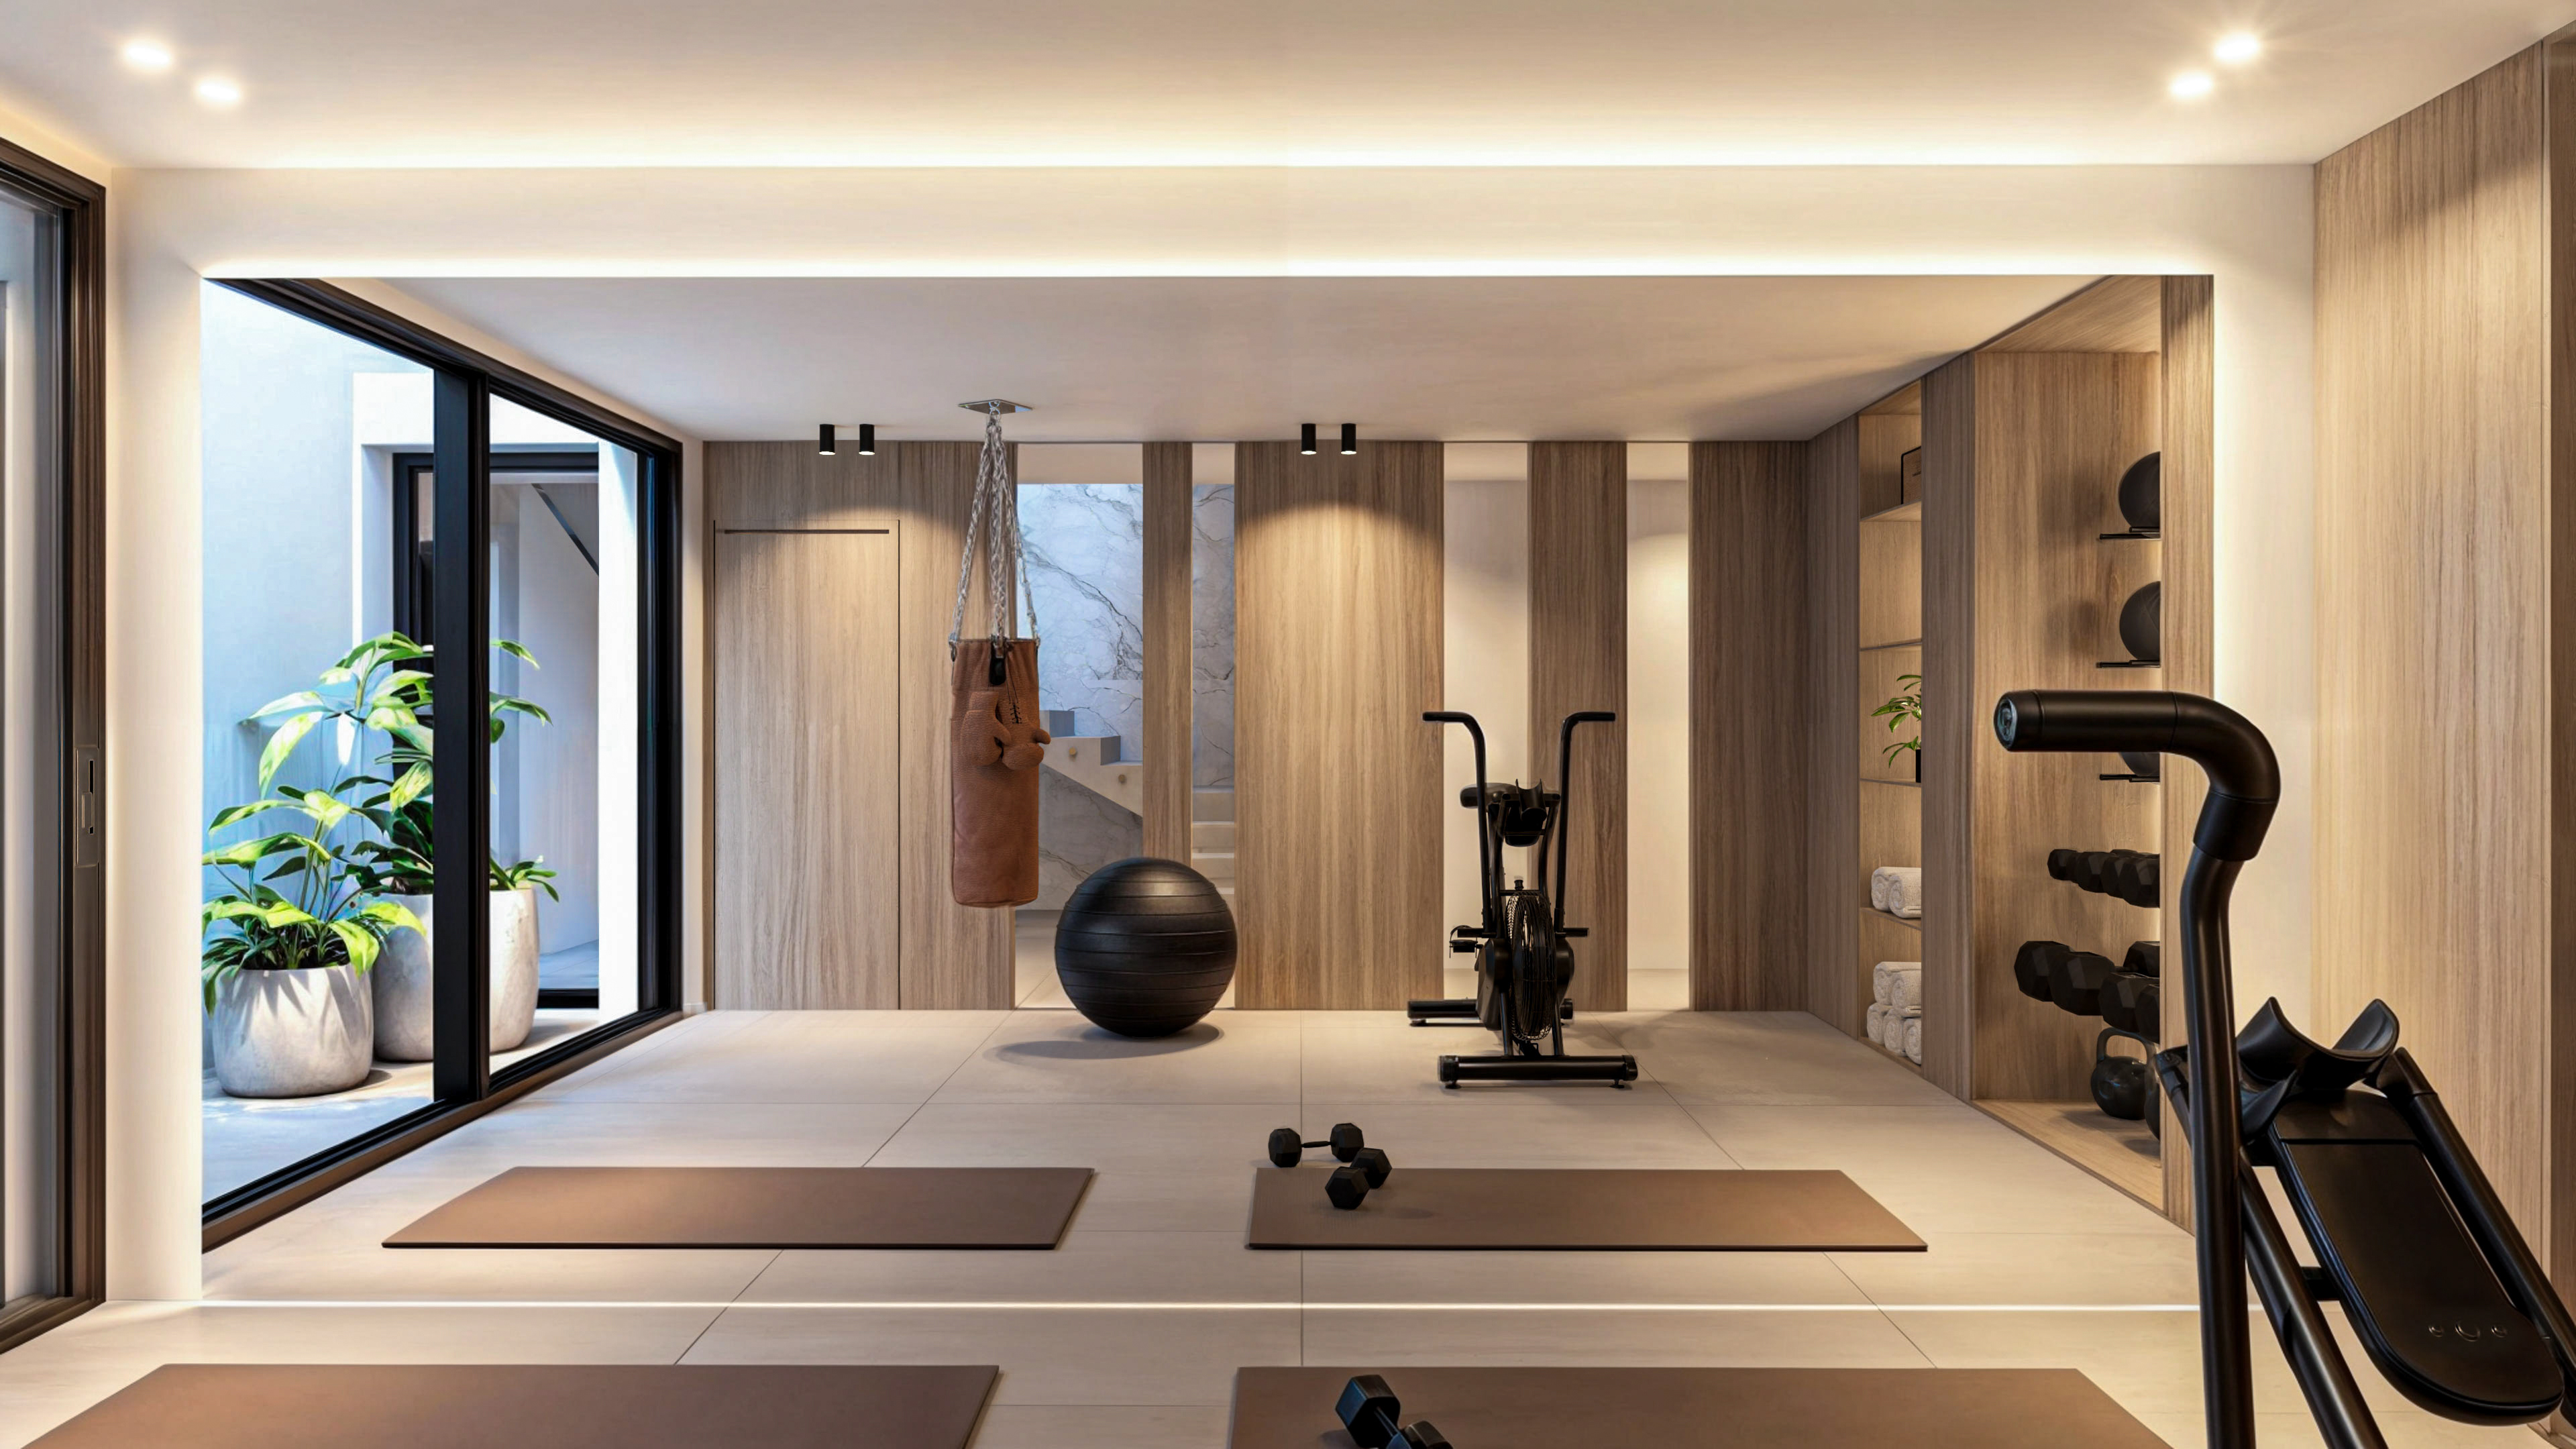
gym
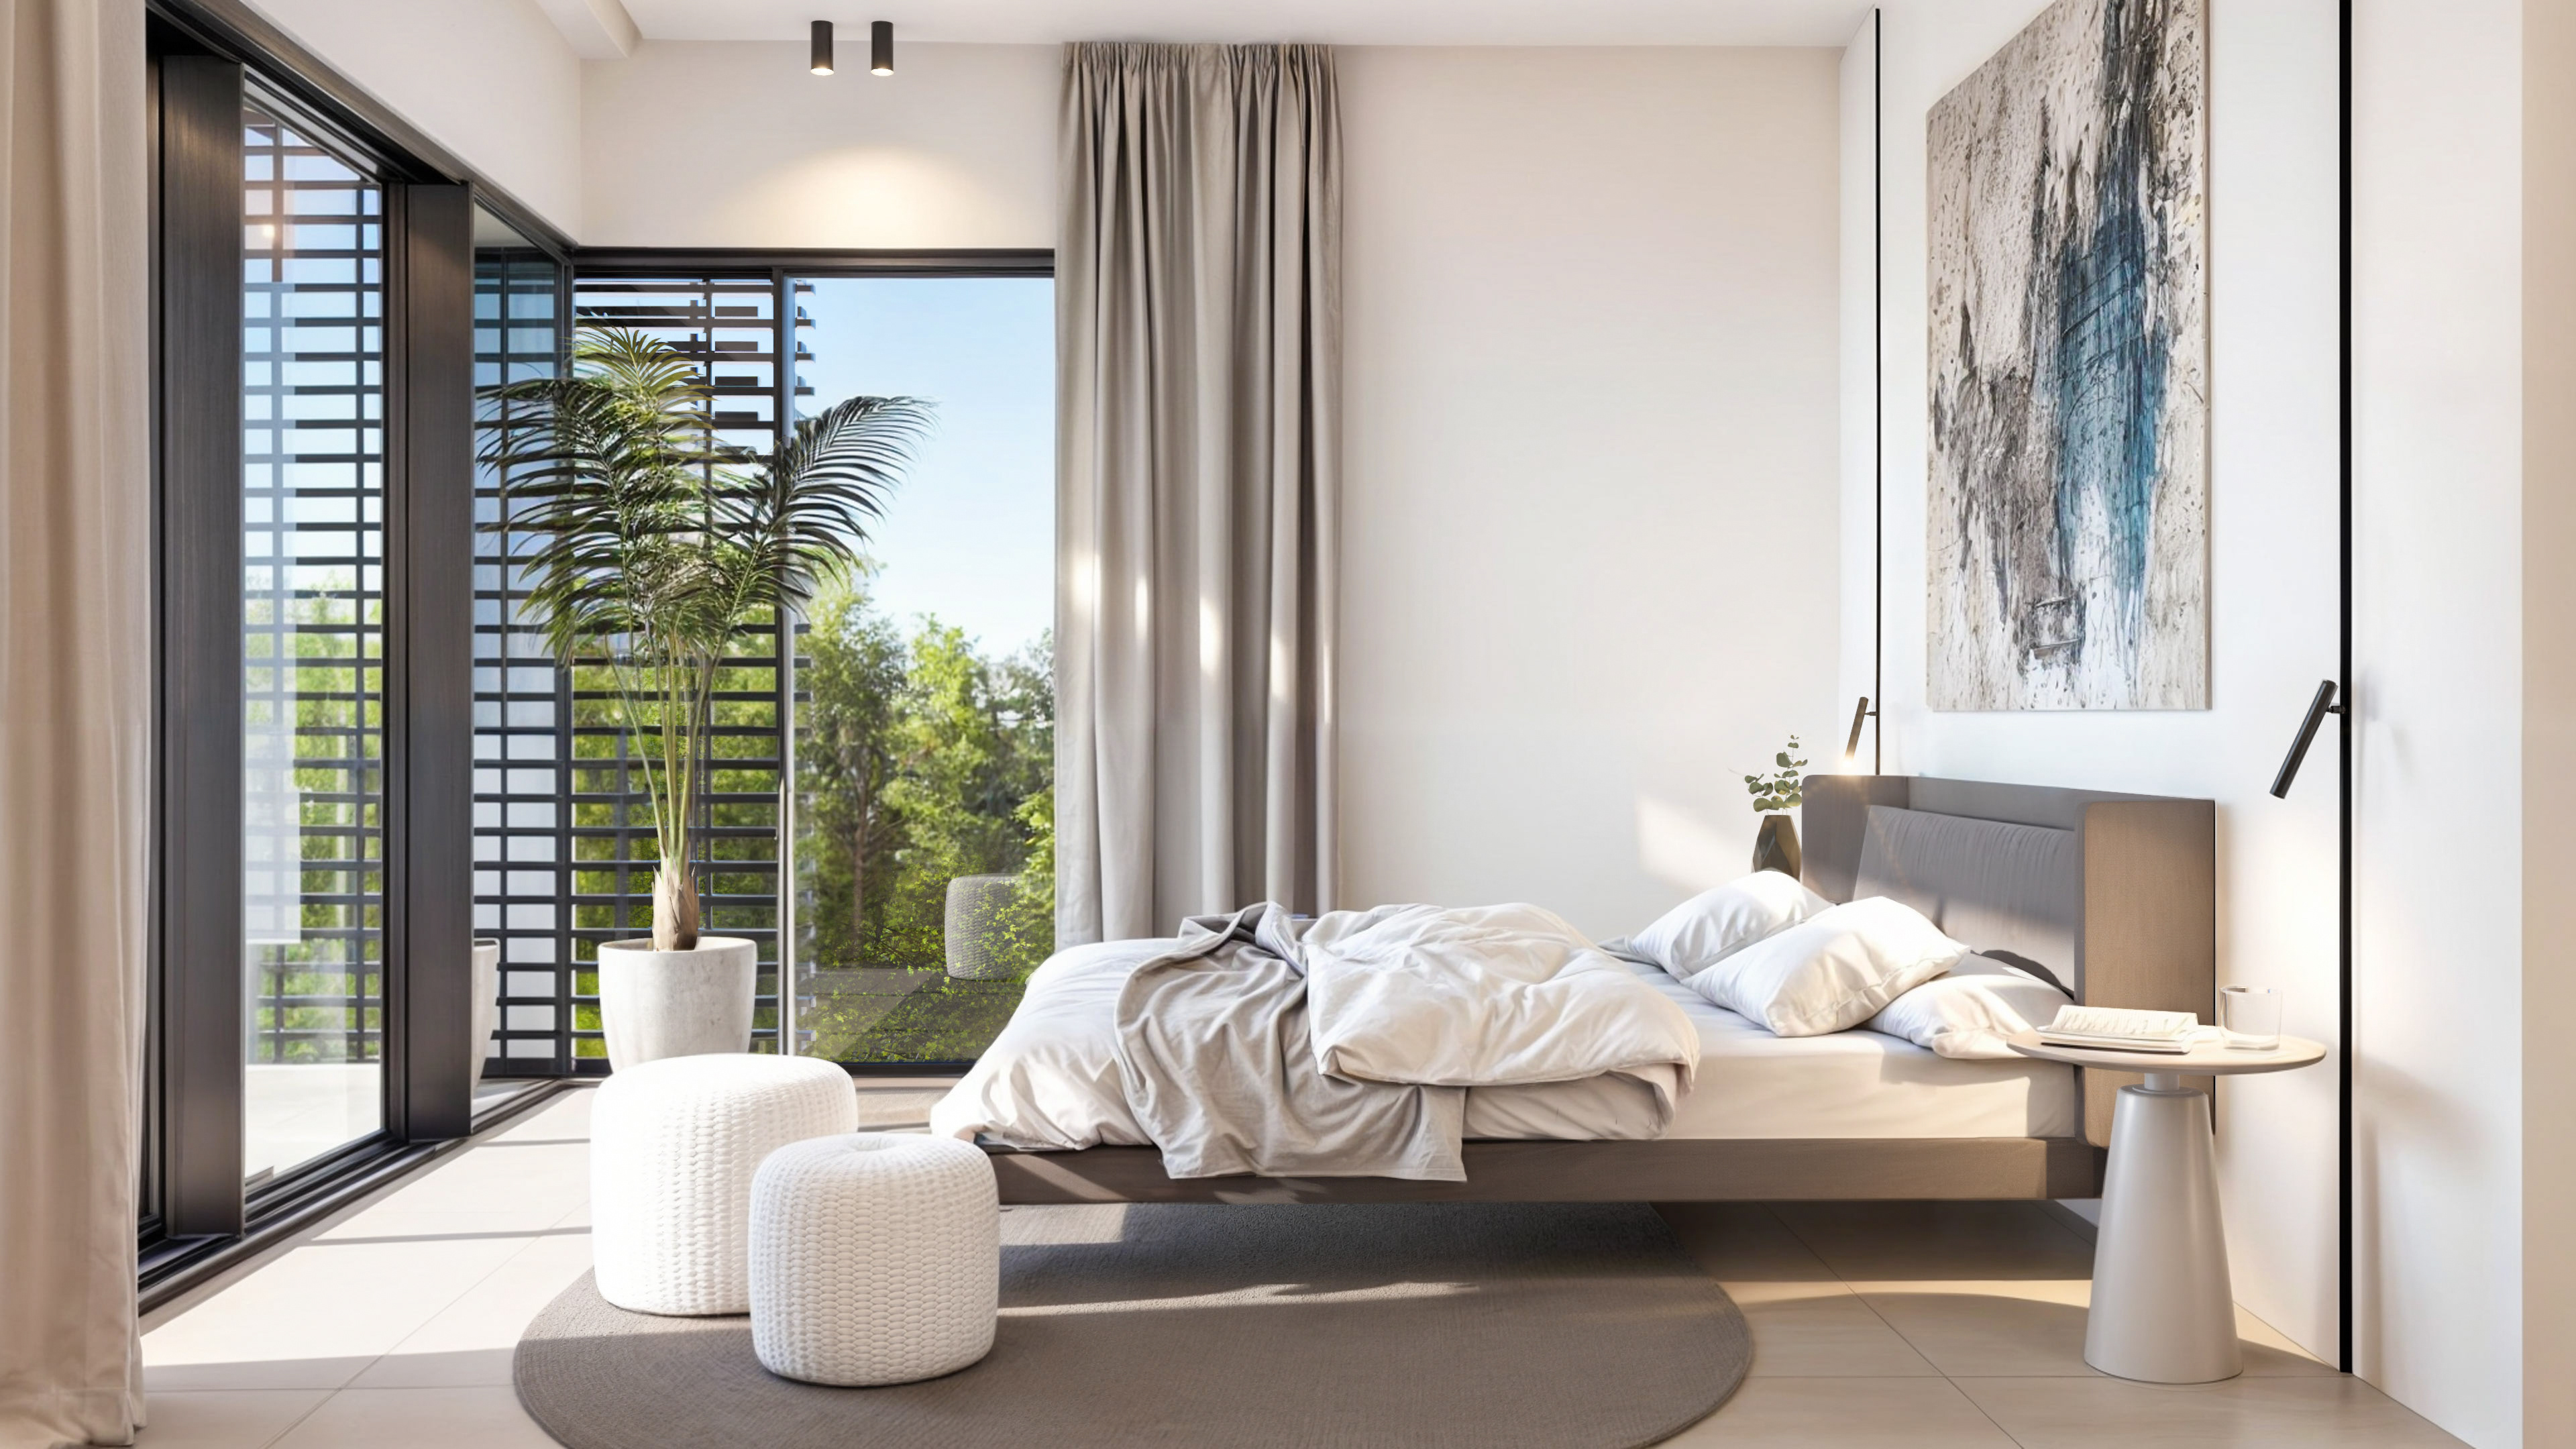
master bedroom
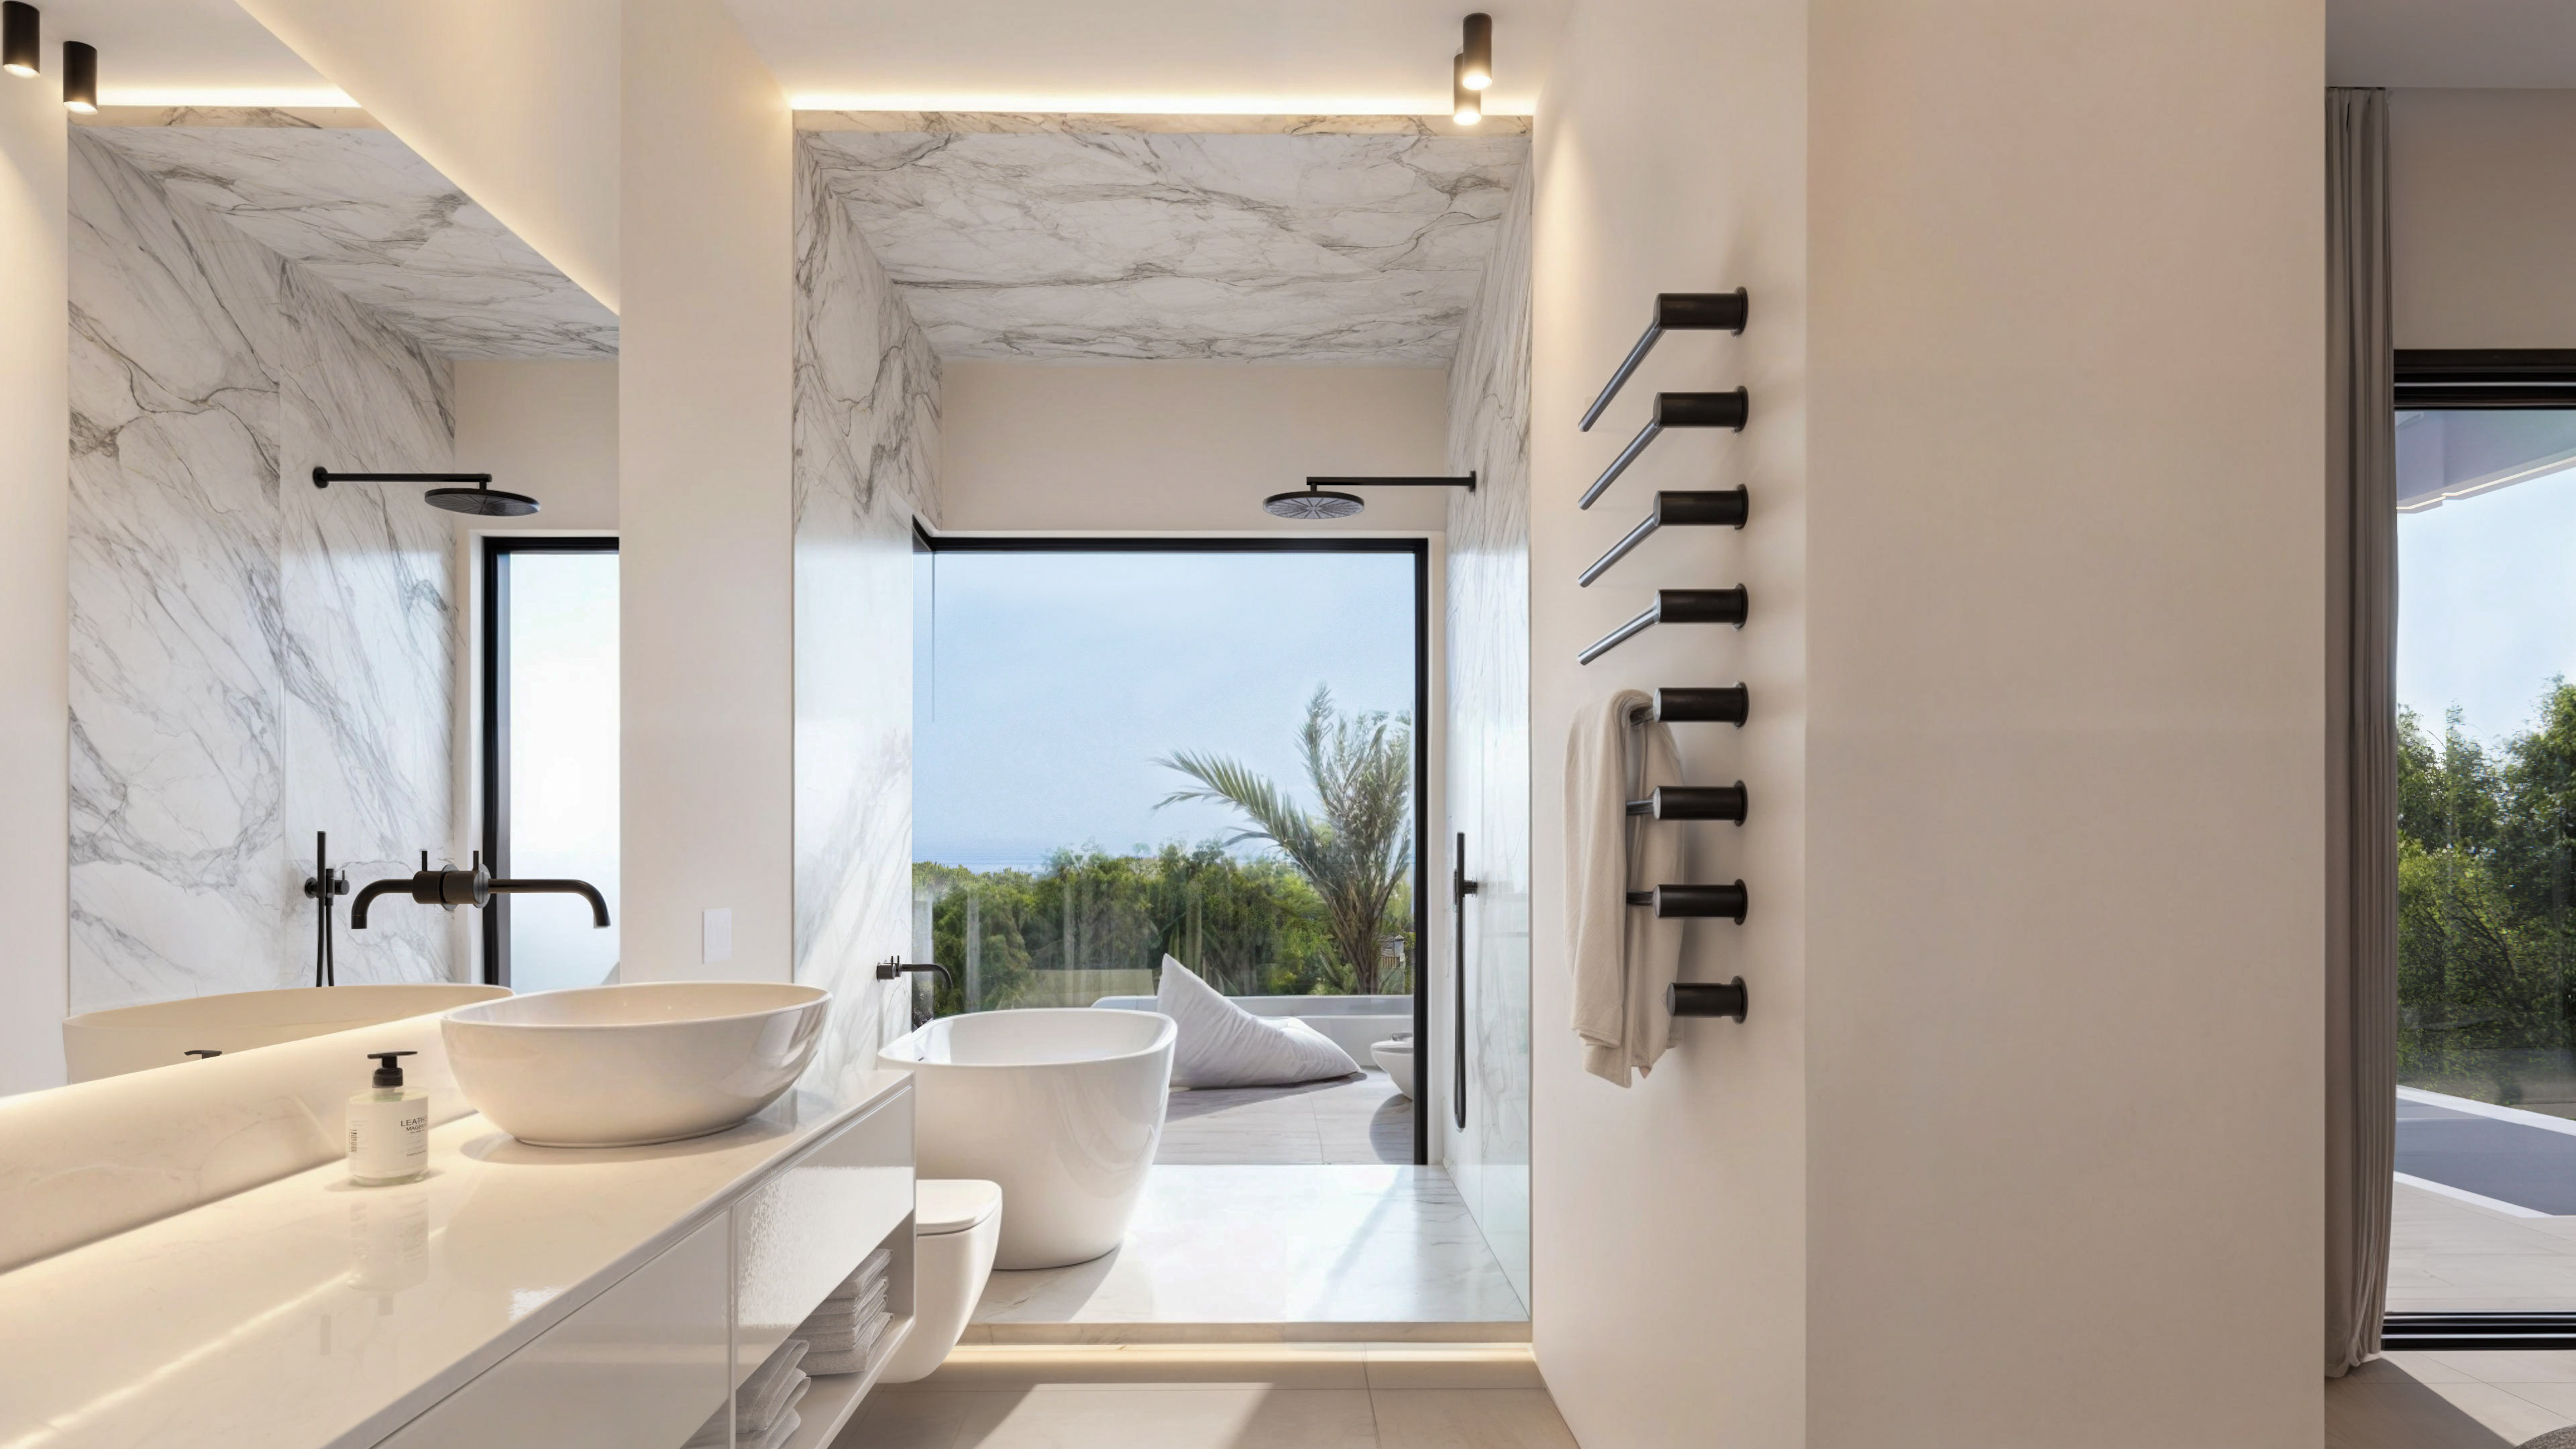
master en-suite
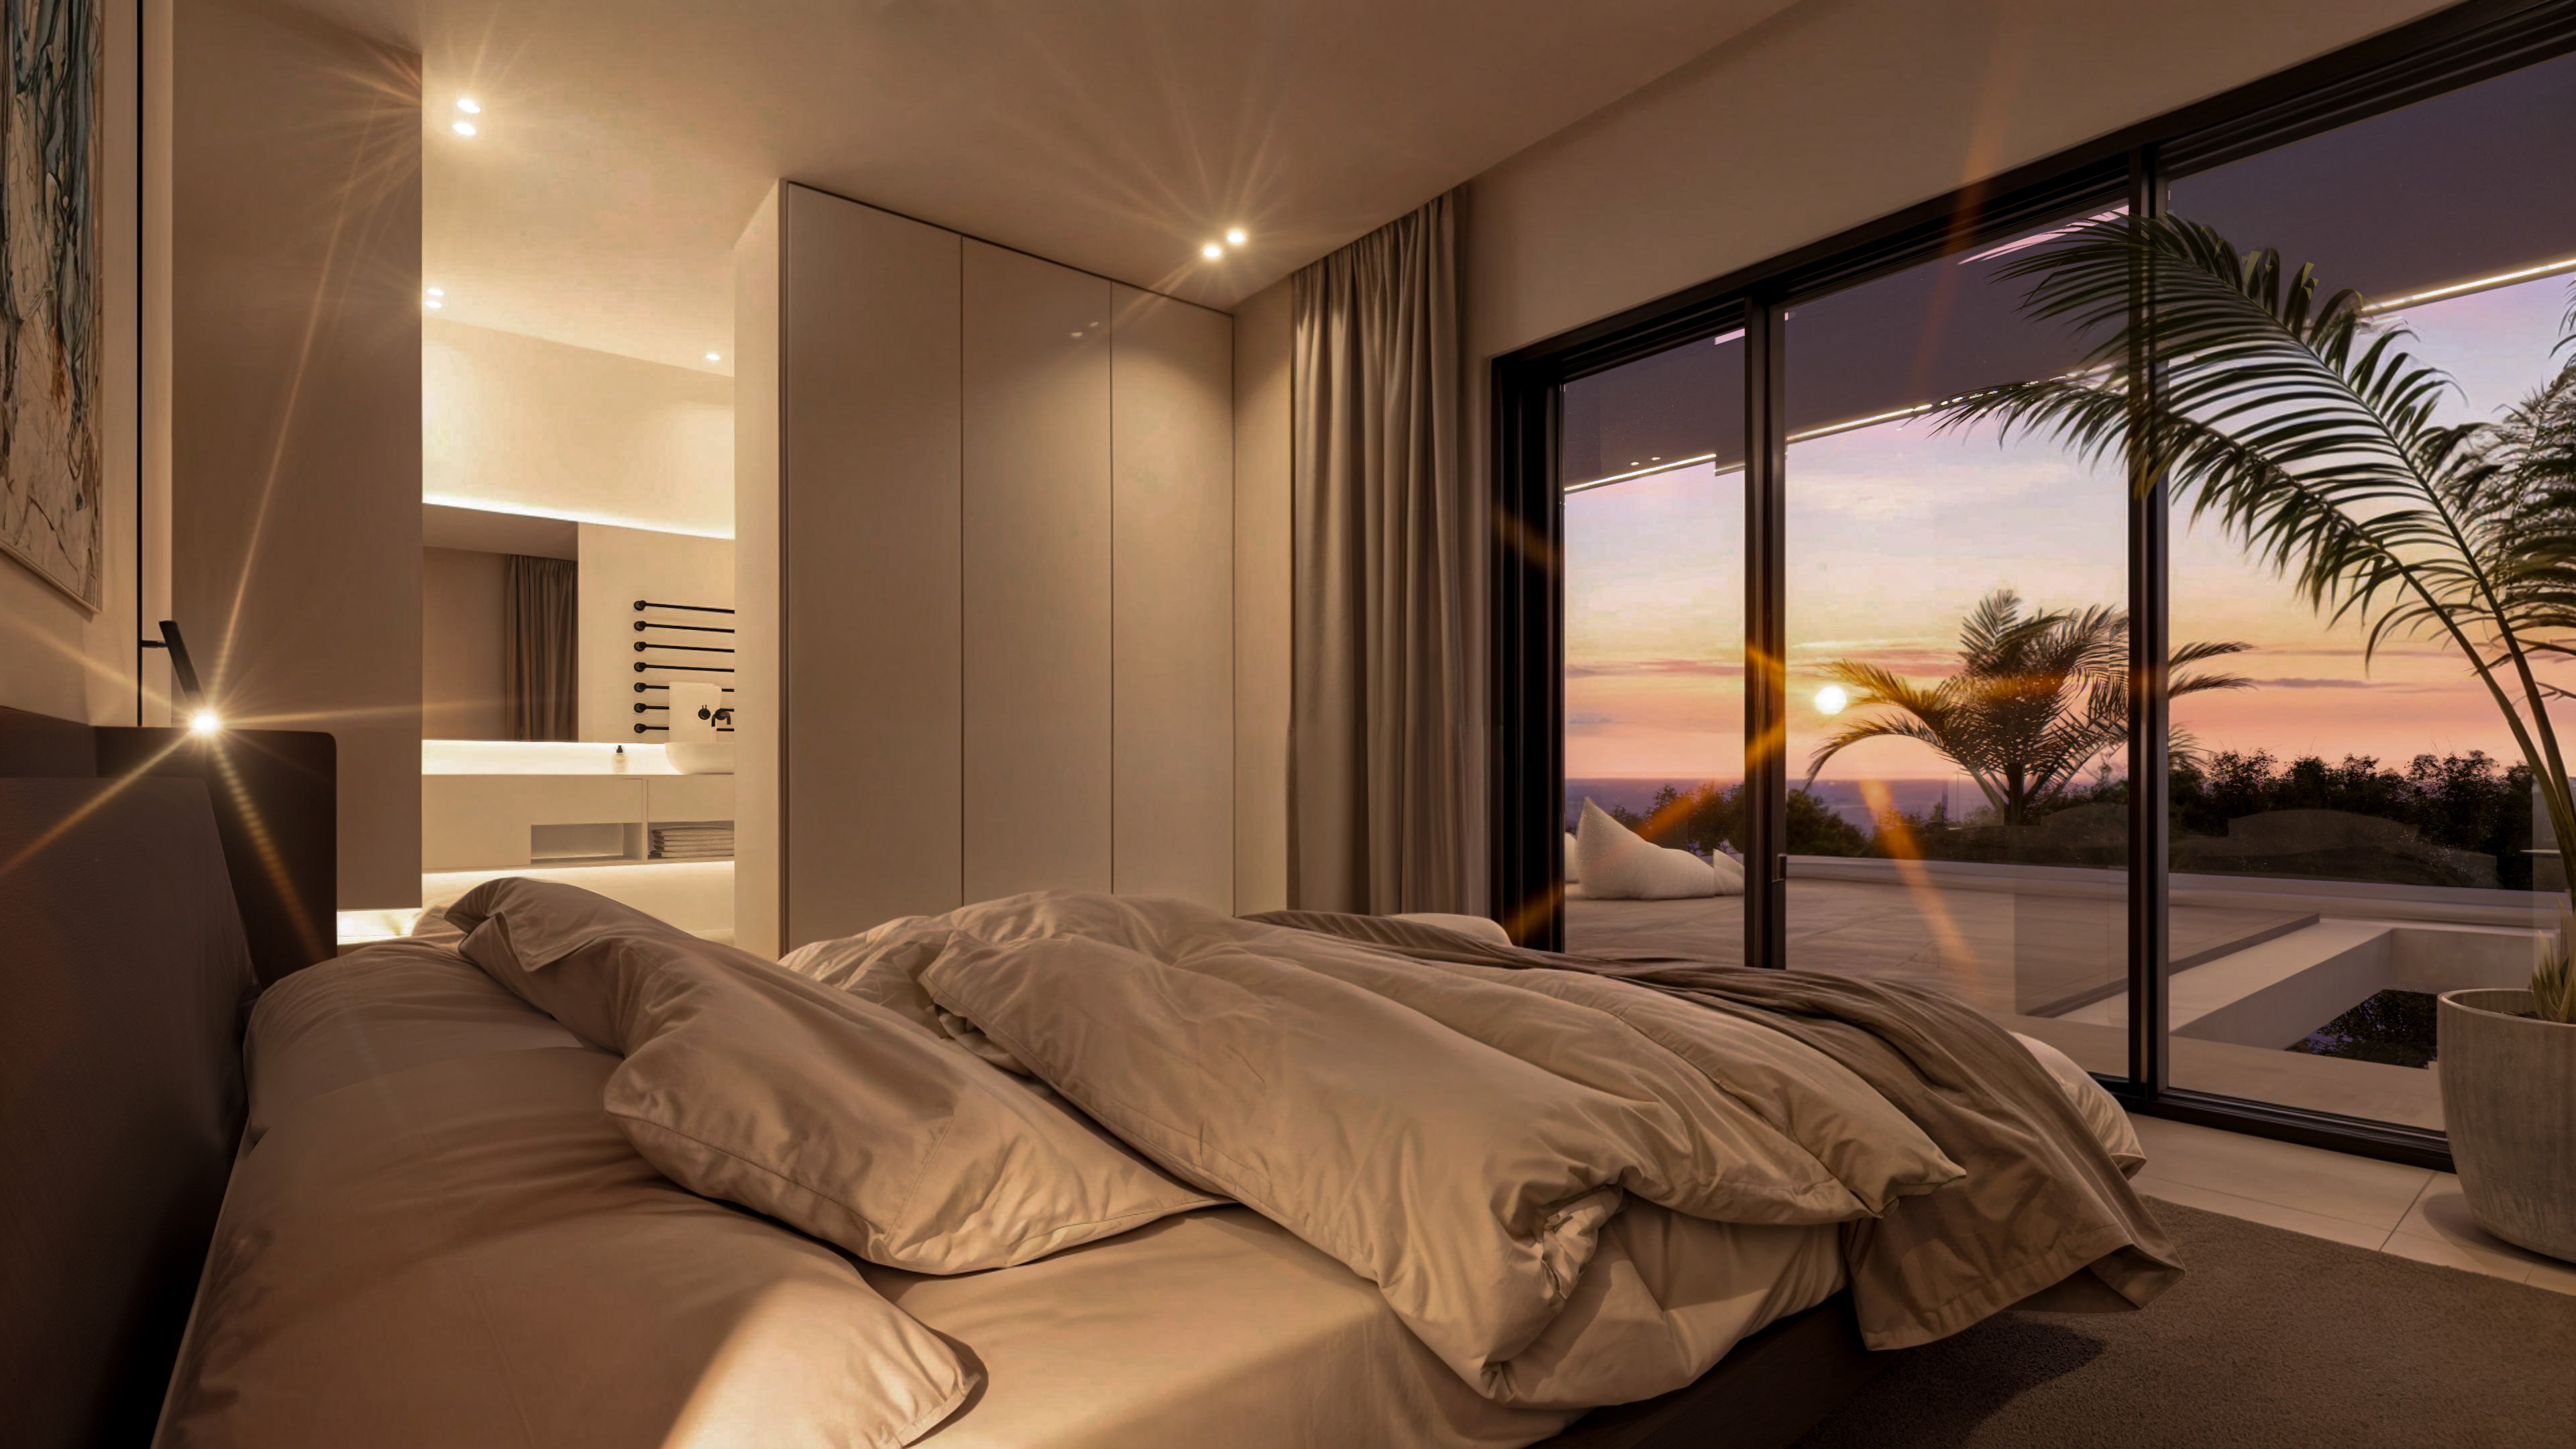
master bedroom
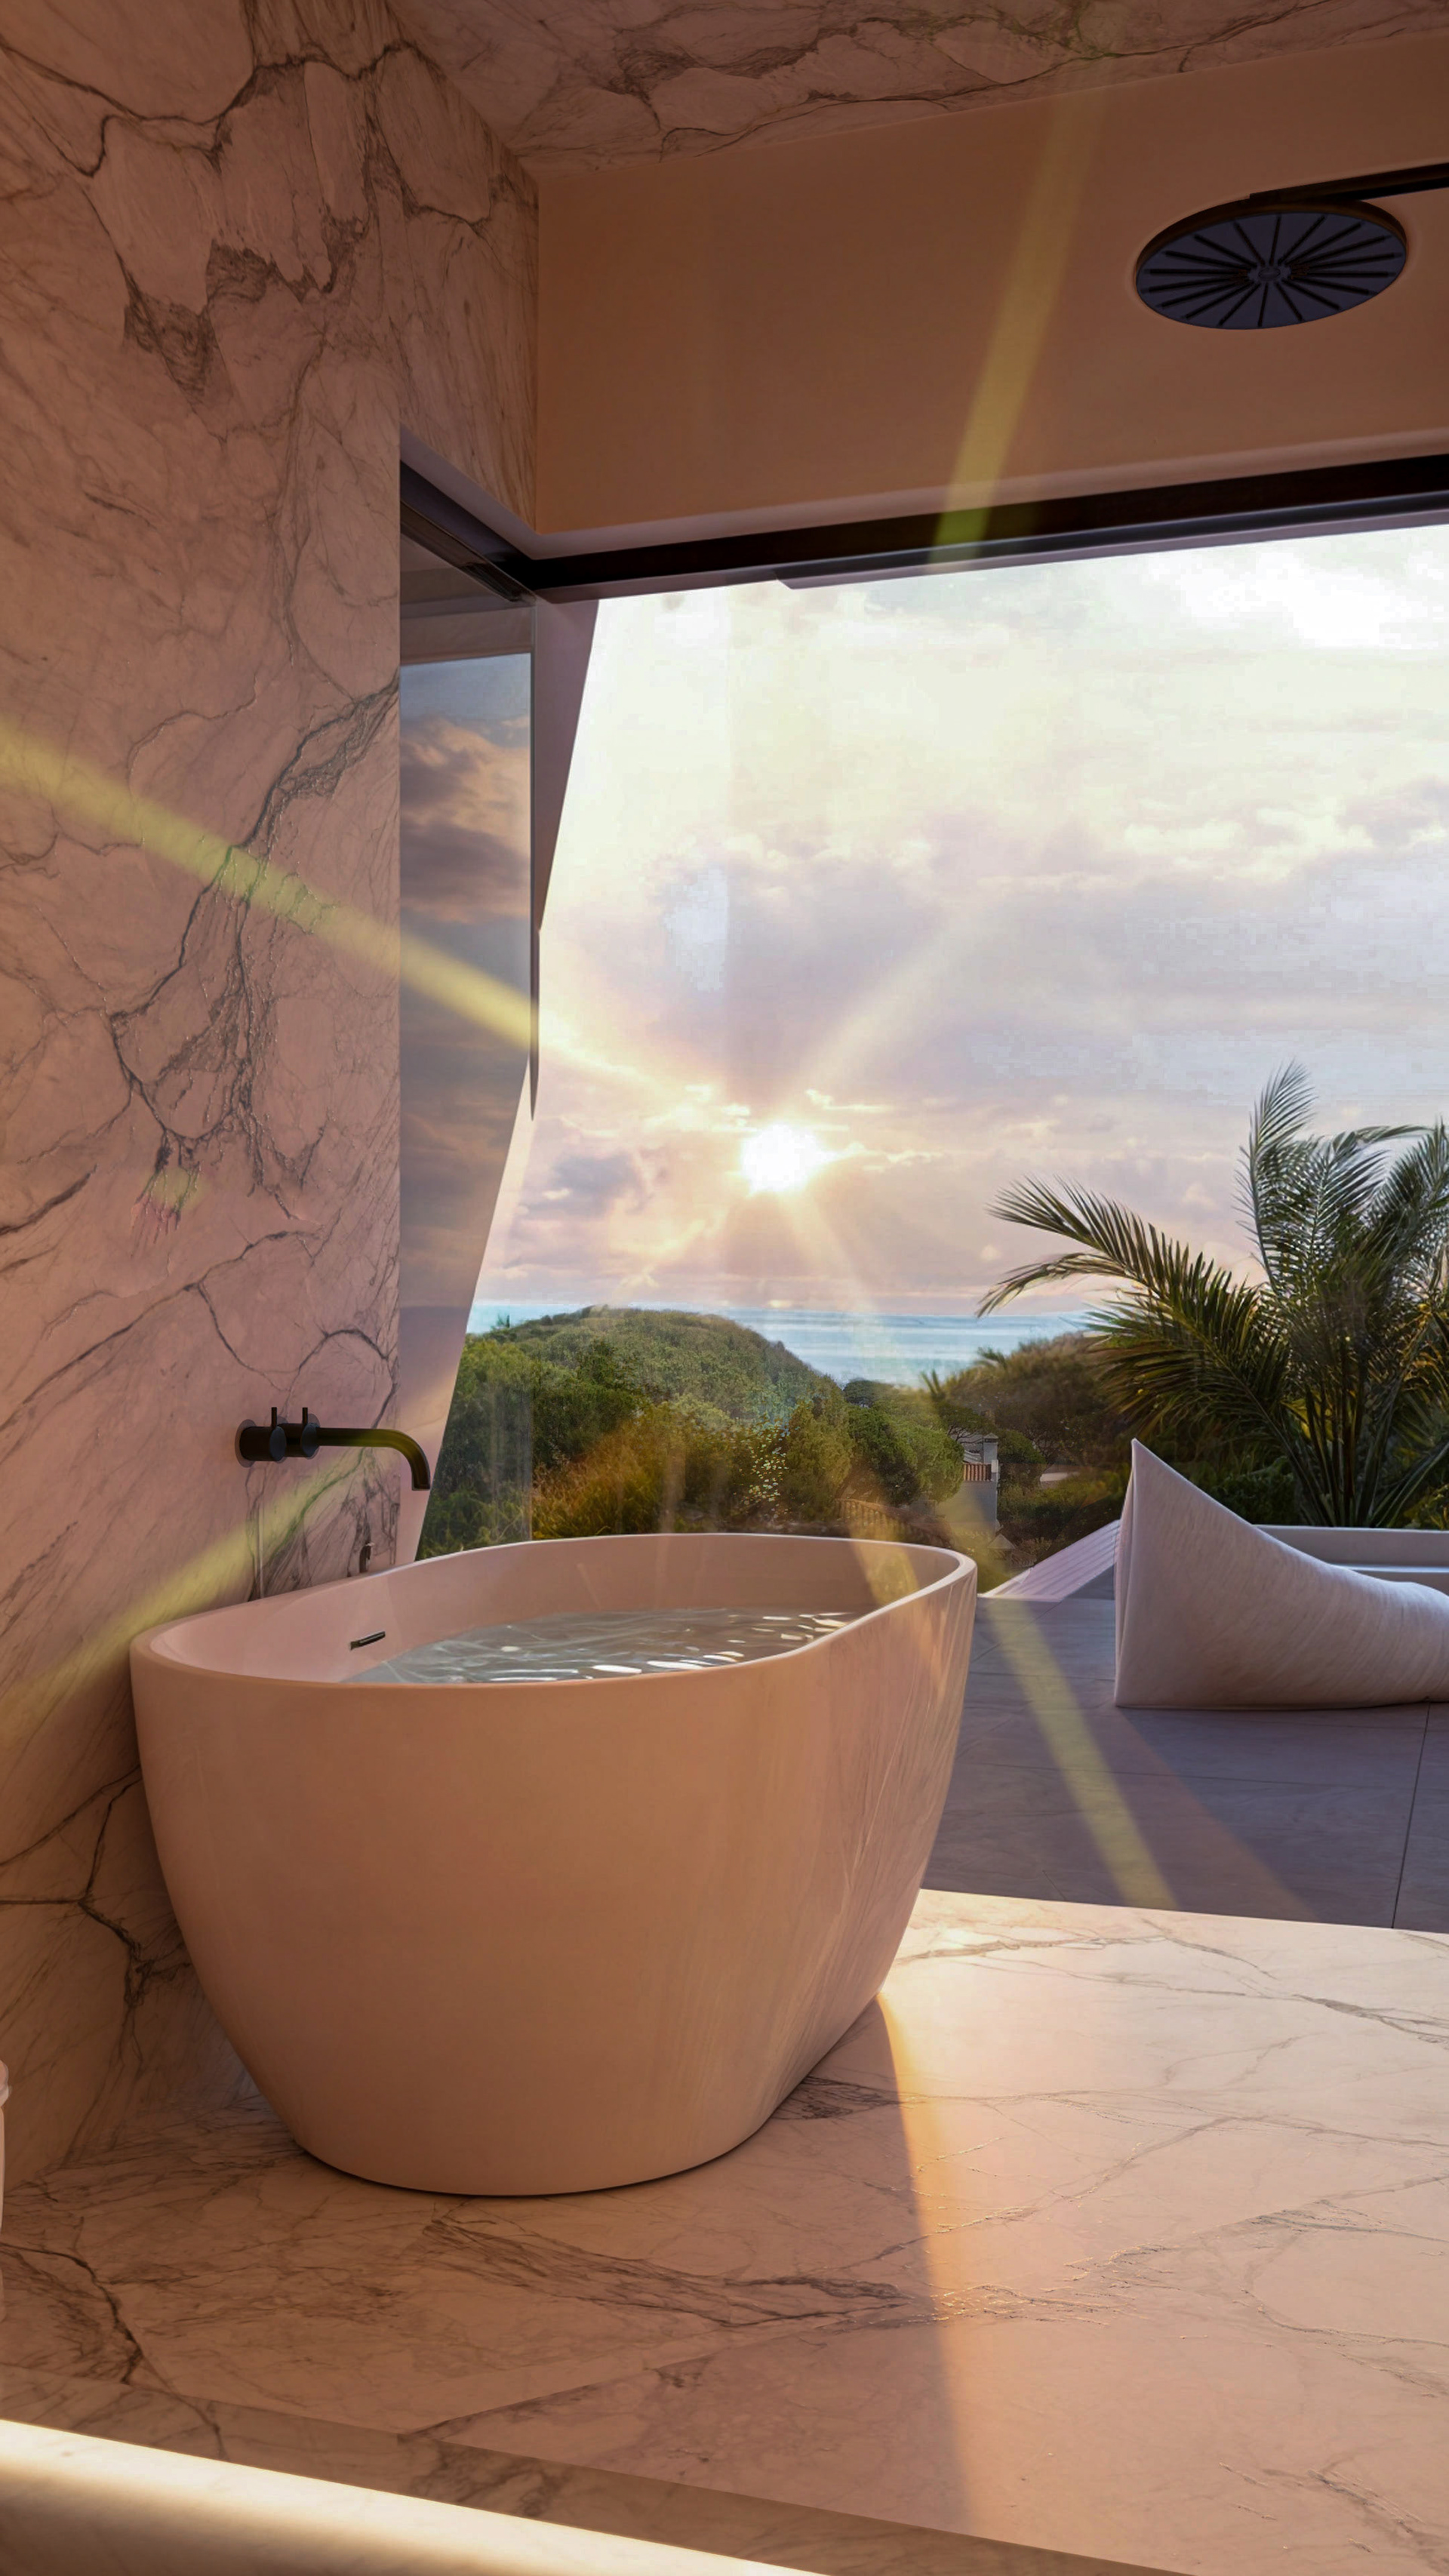
master en-suite
CONTACT
For projects, collaborations or enquiries
Email - design@emmimanninen.com
WhatsApp - (+34) 691 15 54 36
For projects, collaborations or enquiries
Email - design@emmimanninen.com
WhatsApp - (+34) 691 15 54 36