


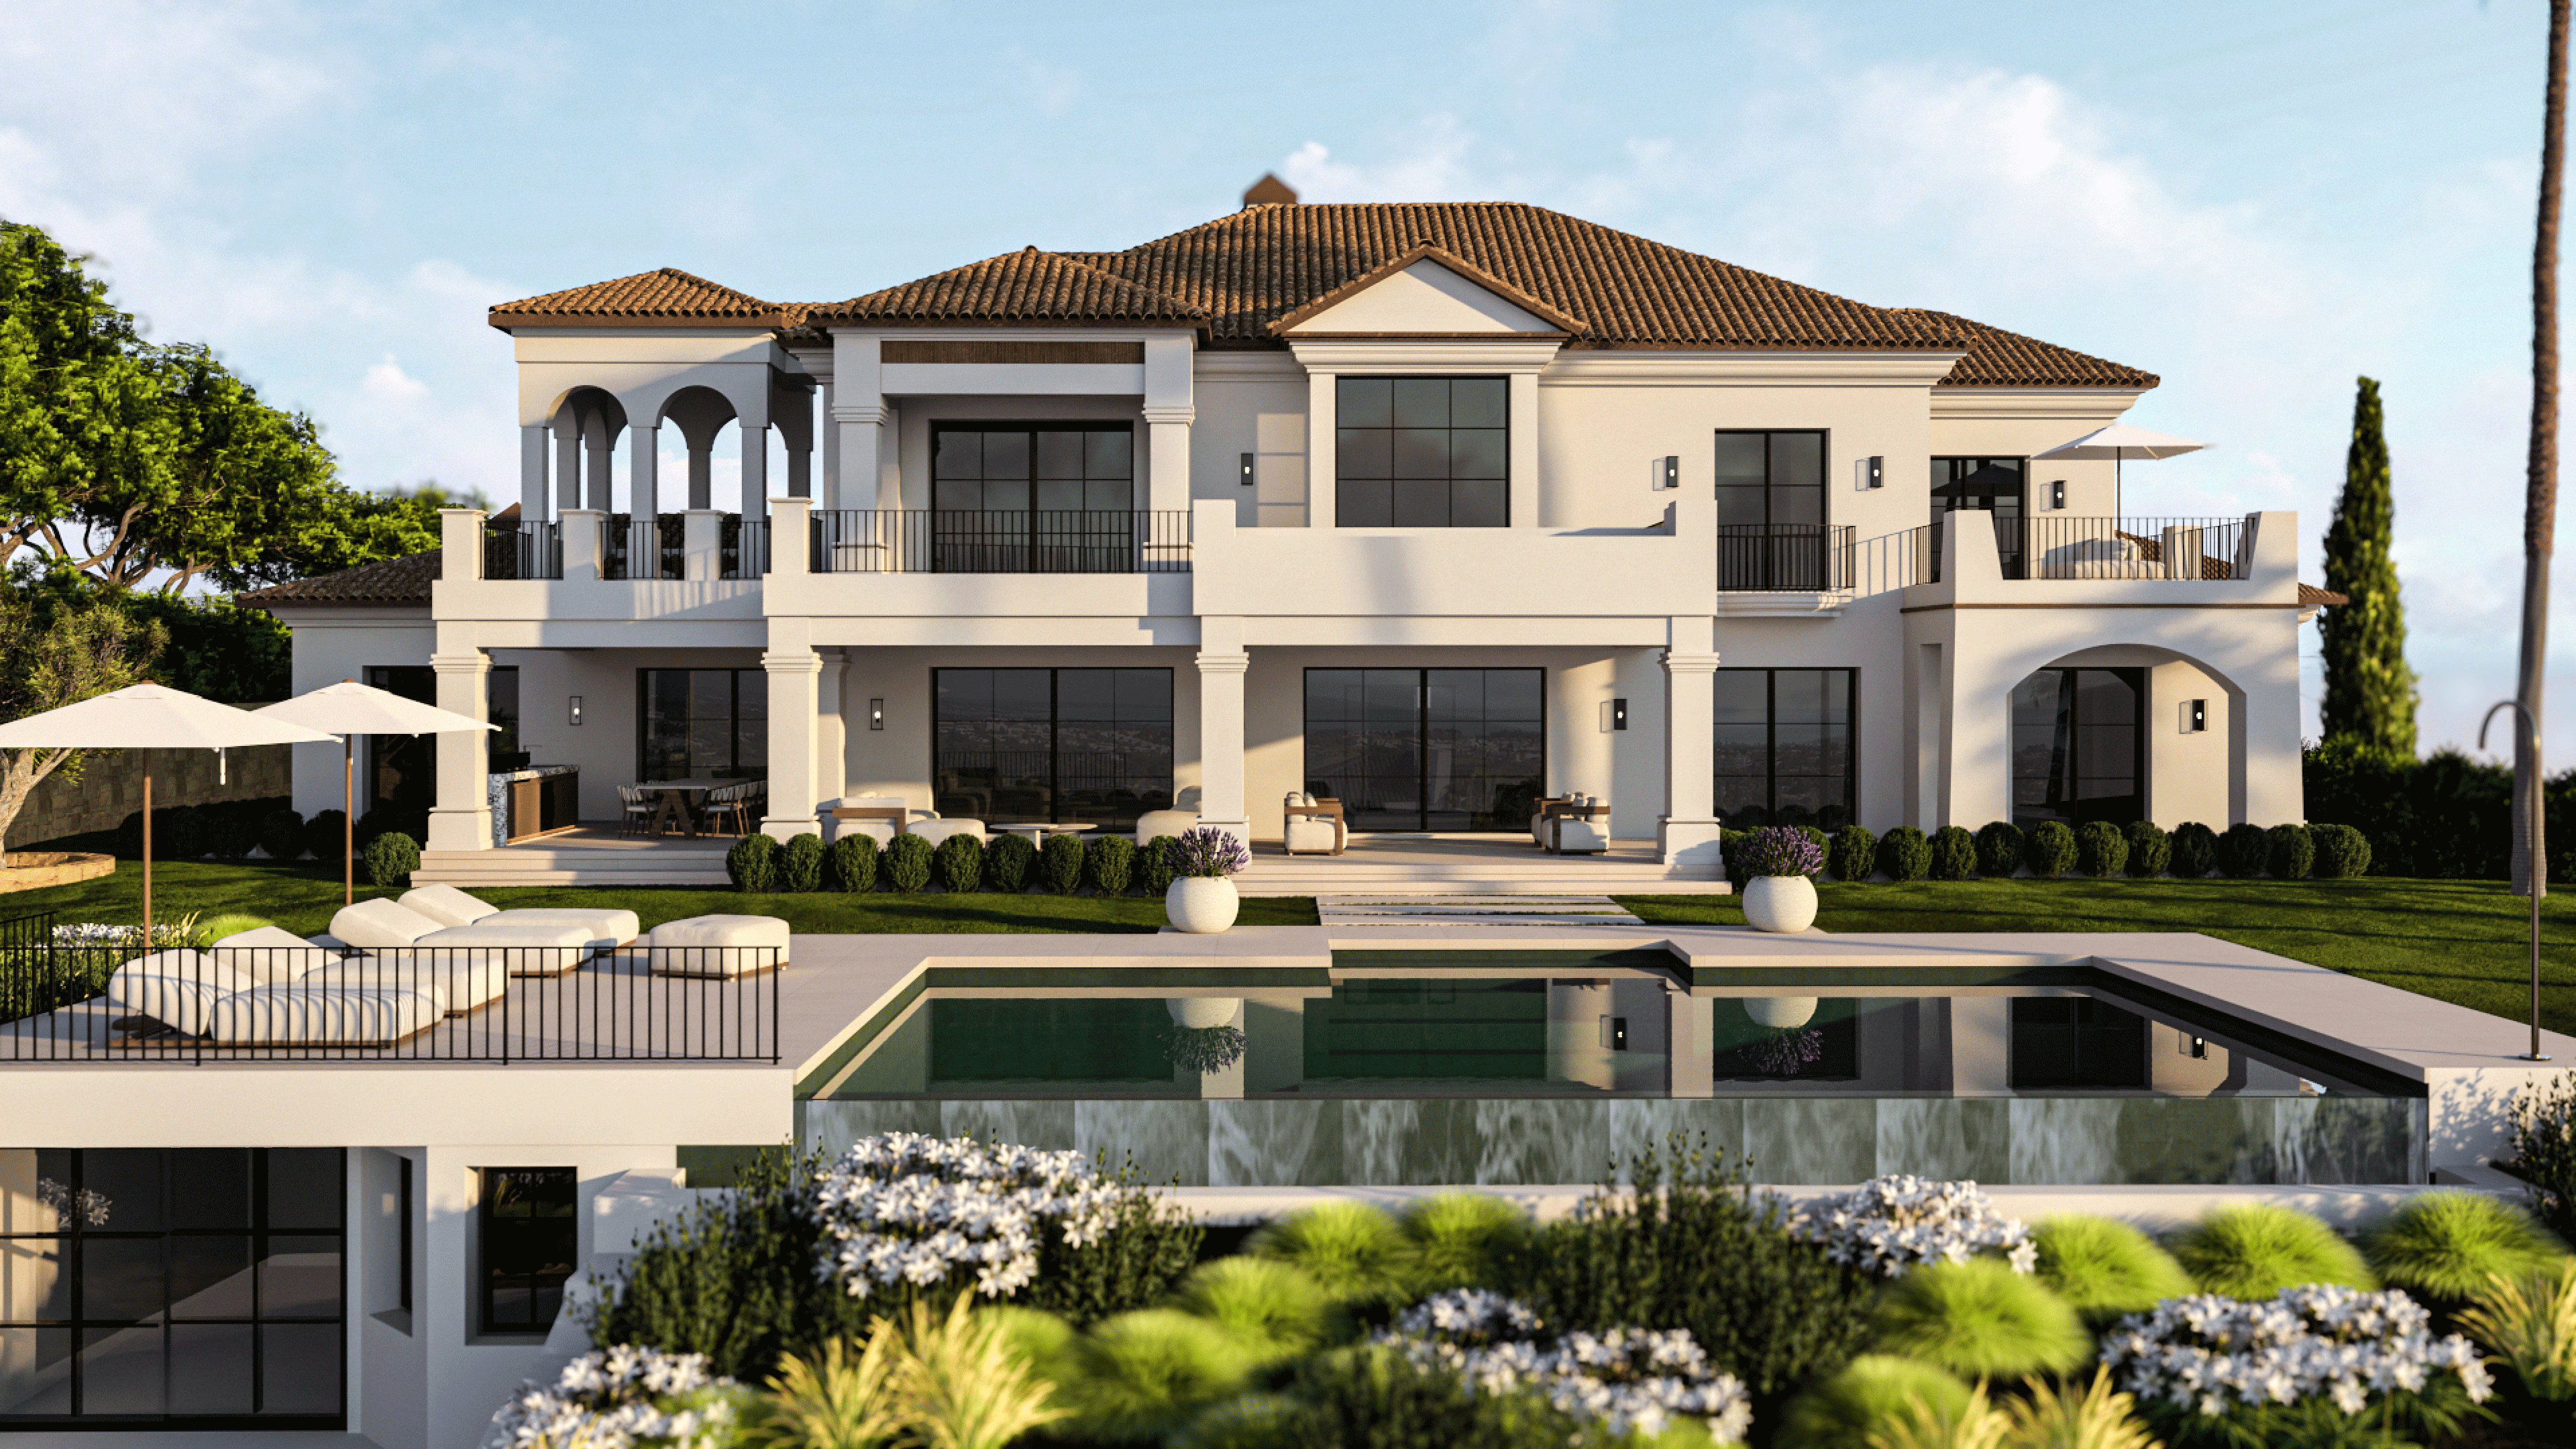
VILLA AURELIA
Los Flamingos, Spain
architecture · interior & landscape design · visualisation
Villa Aurelia is a full residential refurbishment shaped around a more intuitive and elevated way of dwelling. The project involved a substantial rethinking of the villa’s internal layout, reconfiguring spatial relationships to improve circulation, functionality, and the everyday experience of the home — from ensuite bedrooms and integrated storage to more considered living, working, and wellness spaces.
Extending from the refinement of the façades to the interiors and surrounding landscape, the design sought to respect the villa’s Mediterranean character while introducing a softer and more contemporary sense of luxury. Through bespoke detailing, warm materiality, and a carefully balanced approach to the exterior spaces, the project creates a home that feels refined, deeply personal, and adaptable to the lives of those who will inhabit it.
PROJECT TYPE :
Full residential refurbishment
SCALE :
821m² villa · Landscape & pool
STATUS :
Under construction
YEAR :
2025-2026
COLLABORATION :
MAOBI
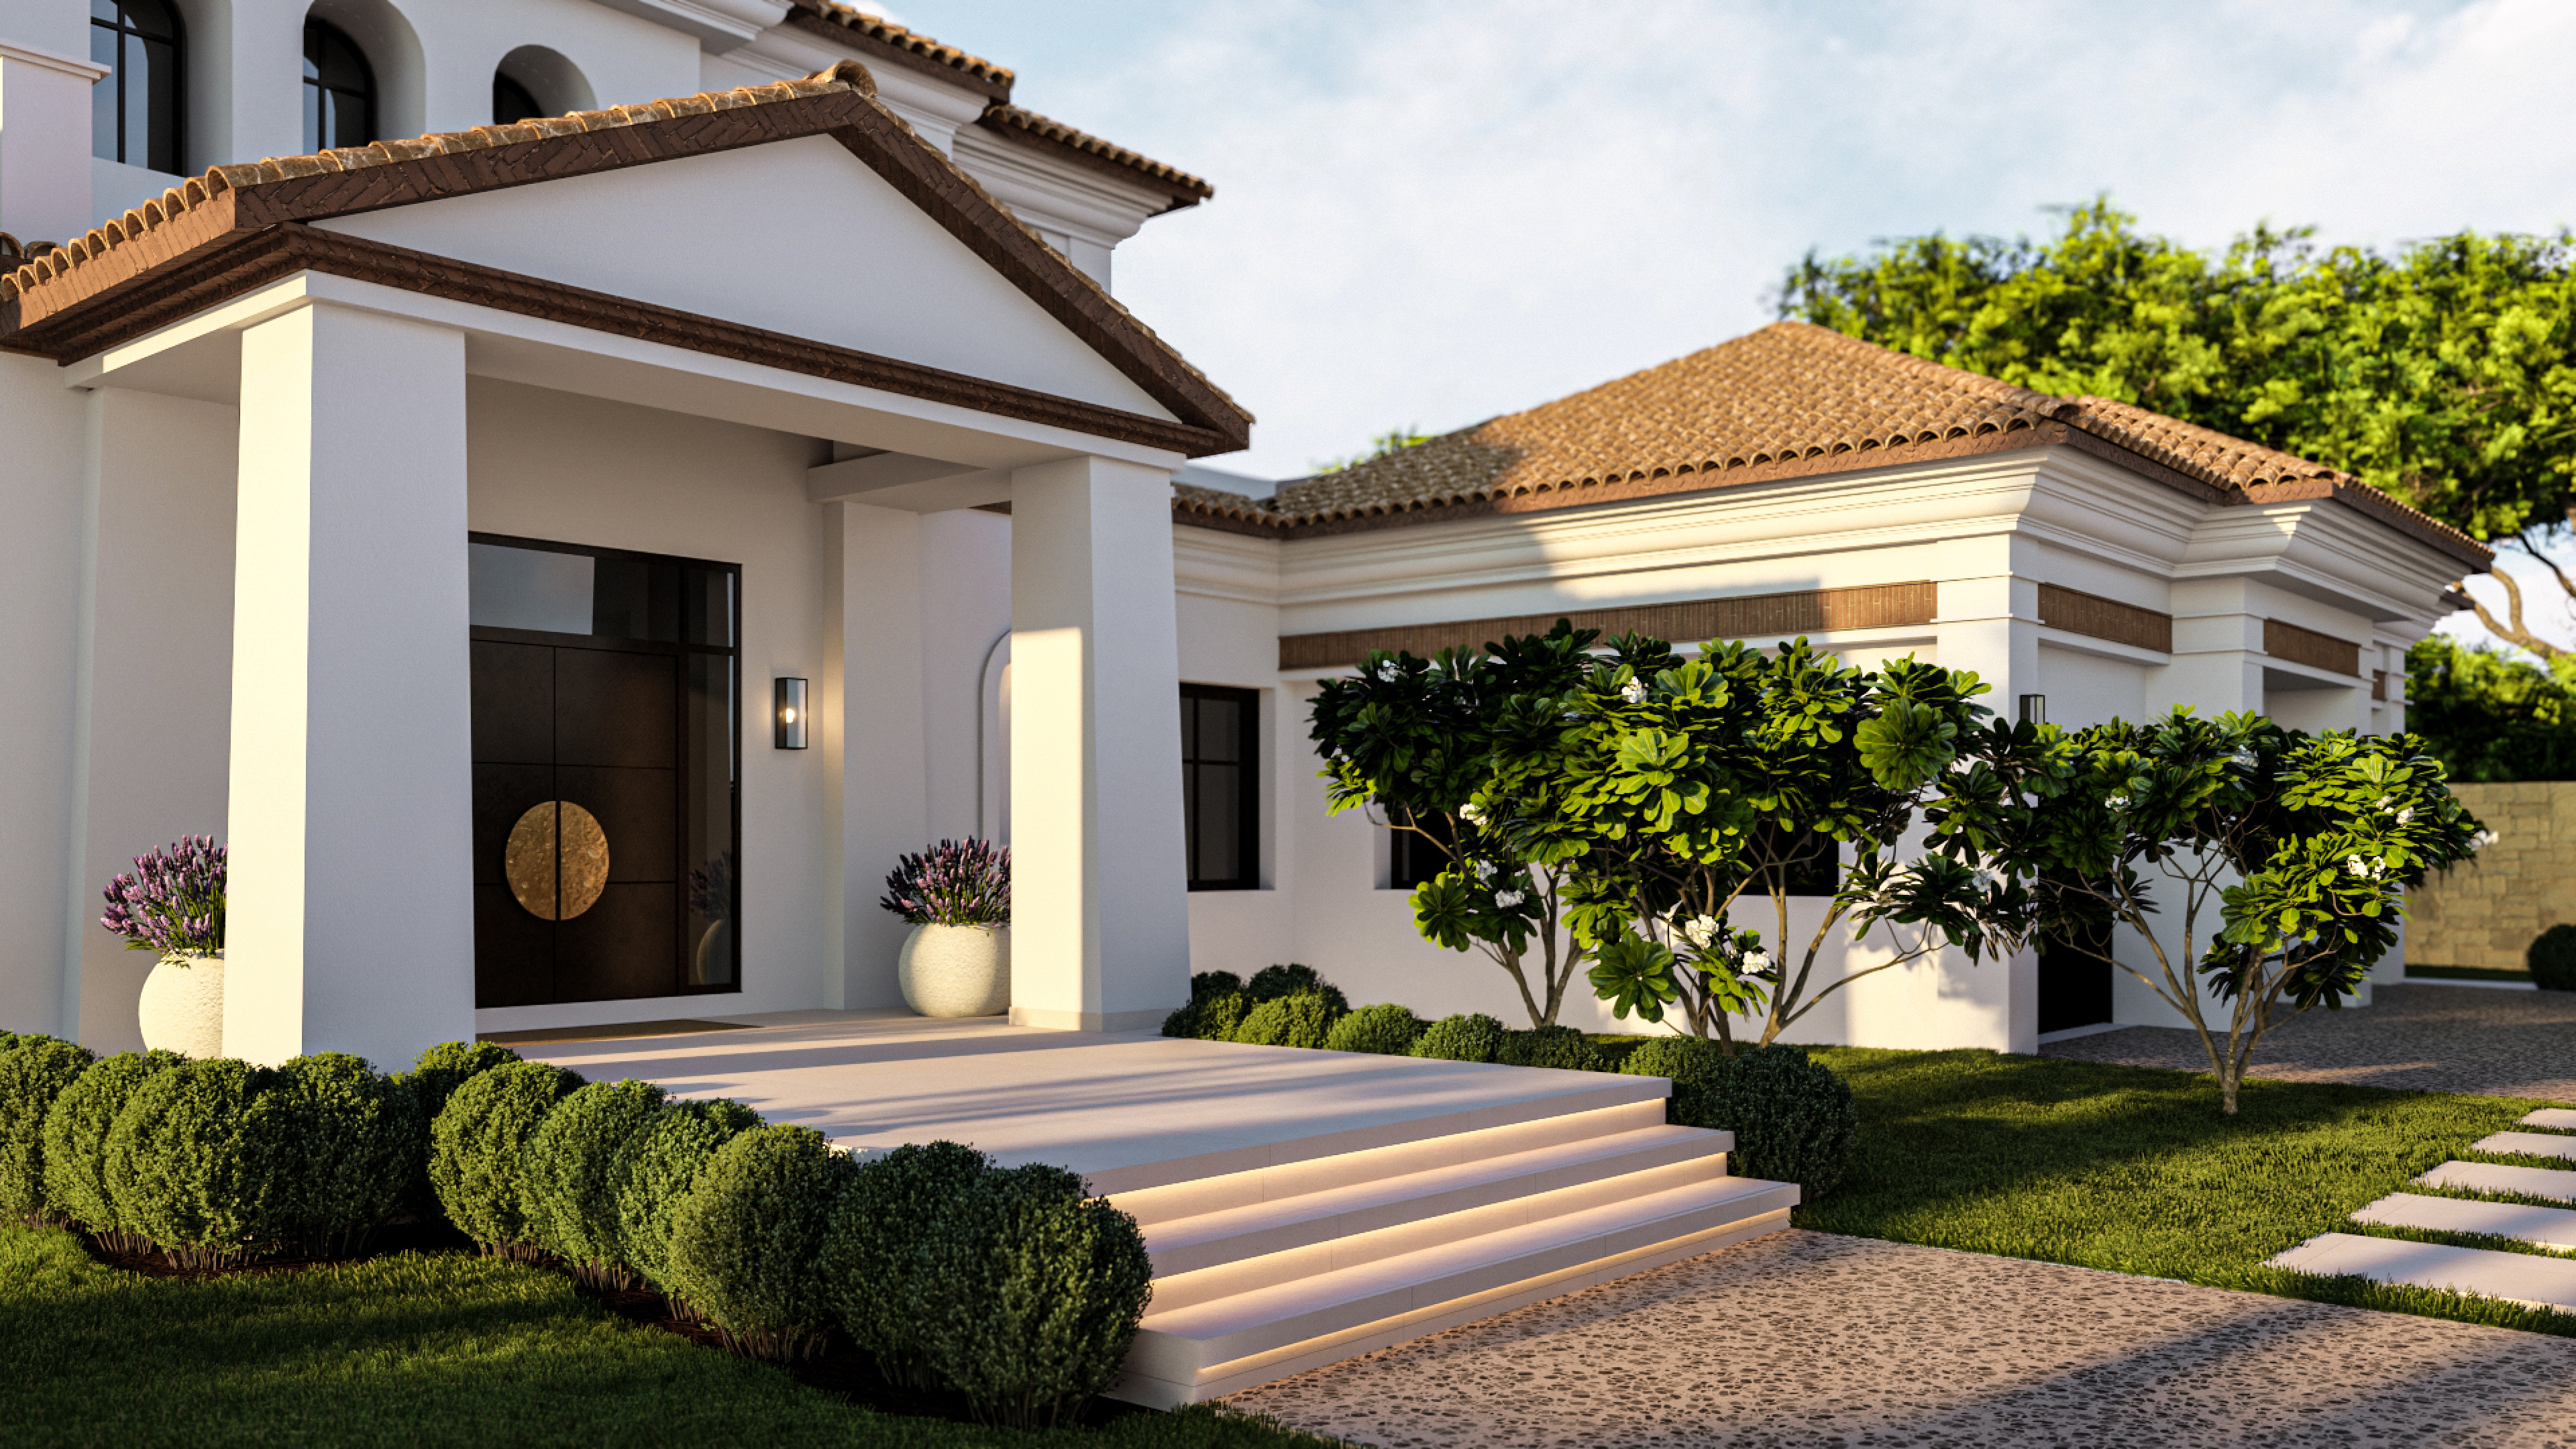
entrance
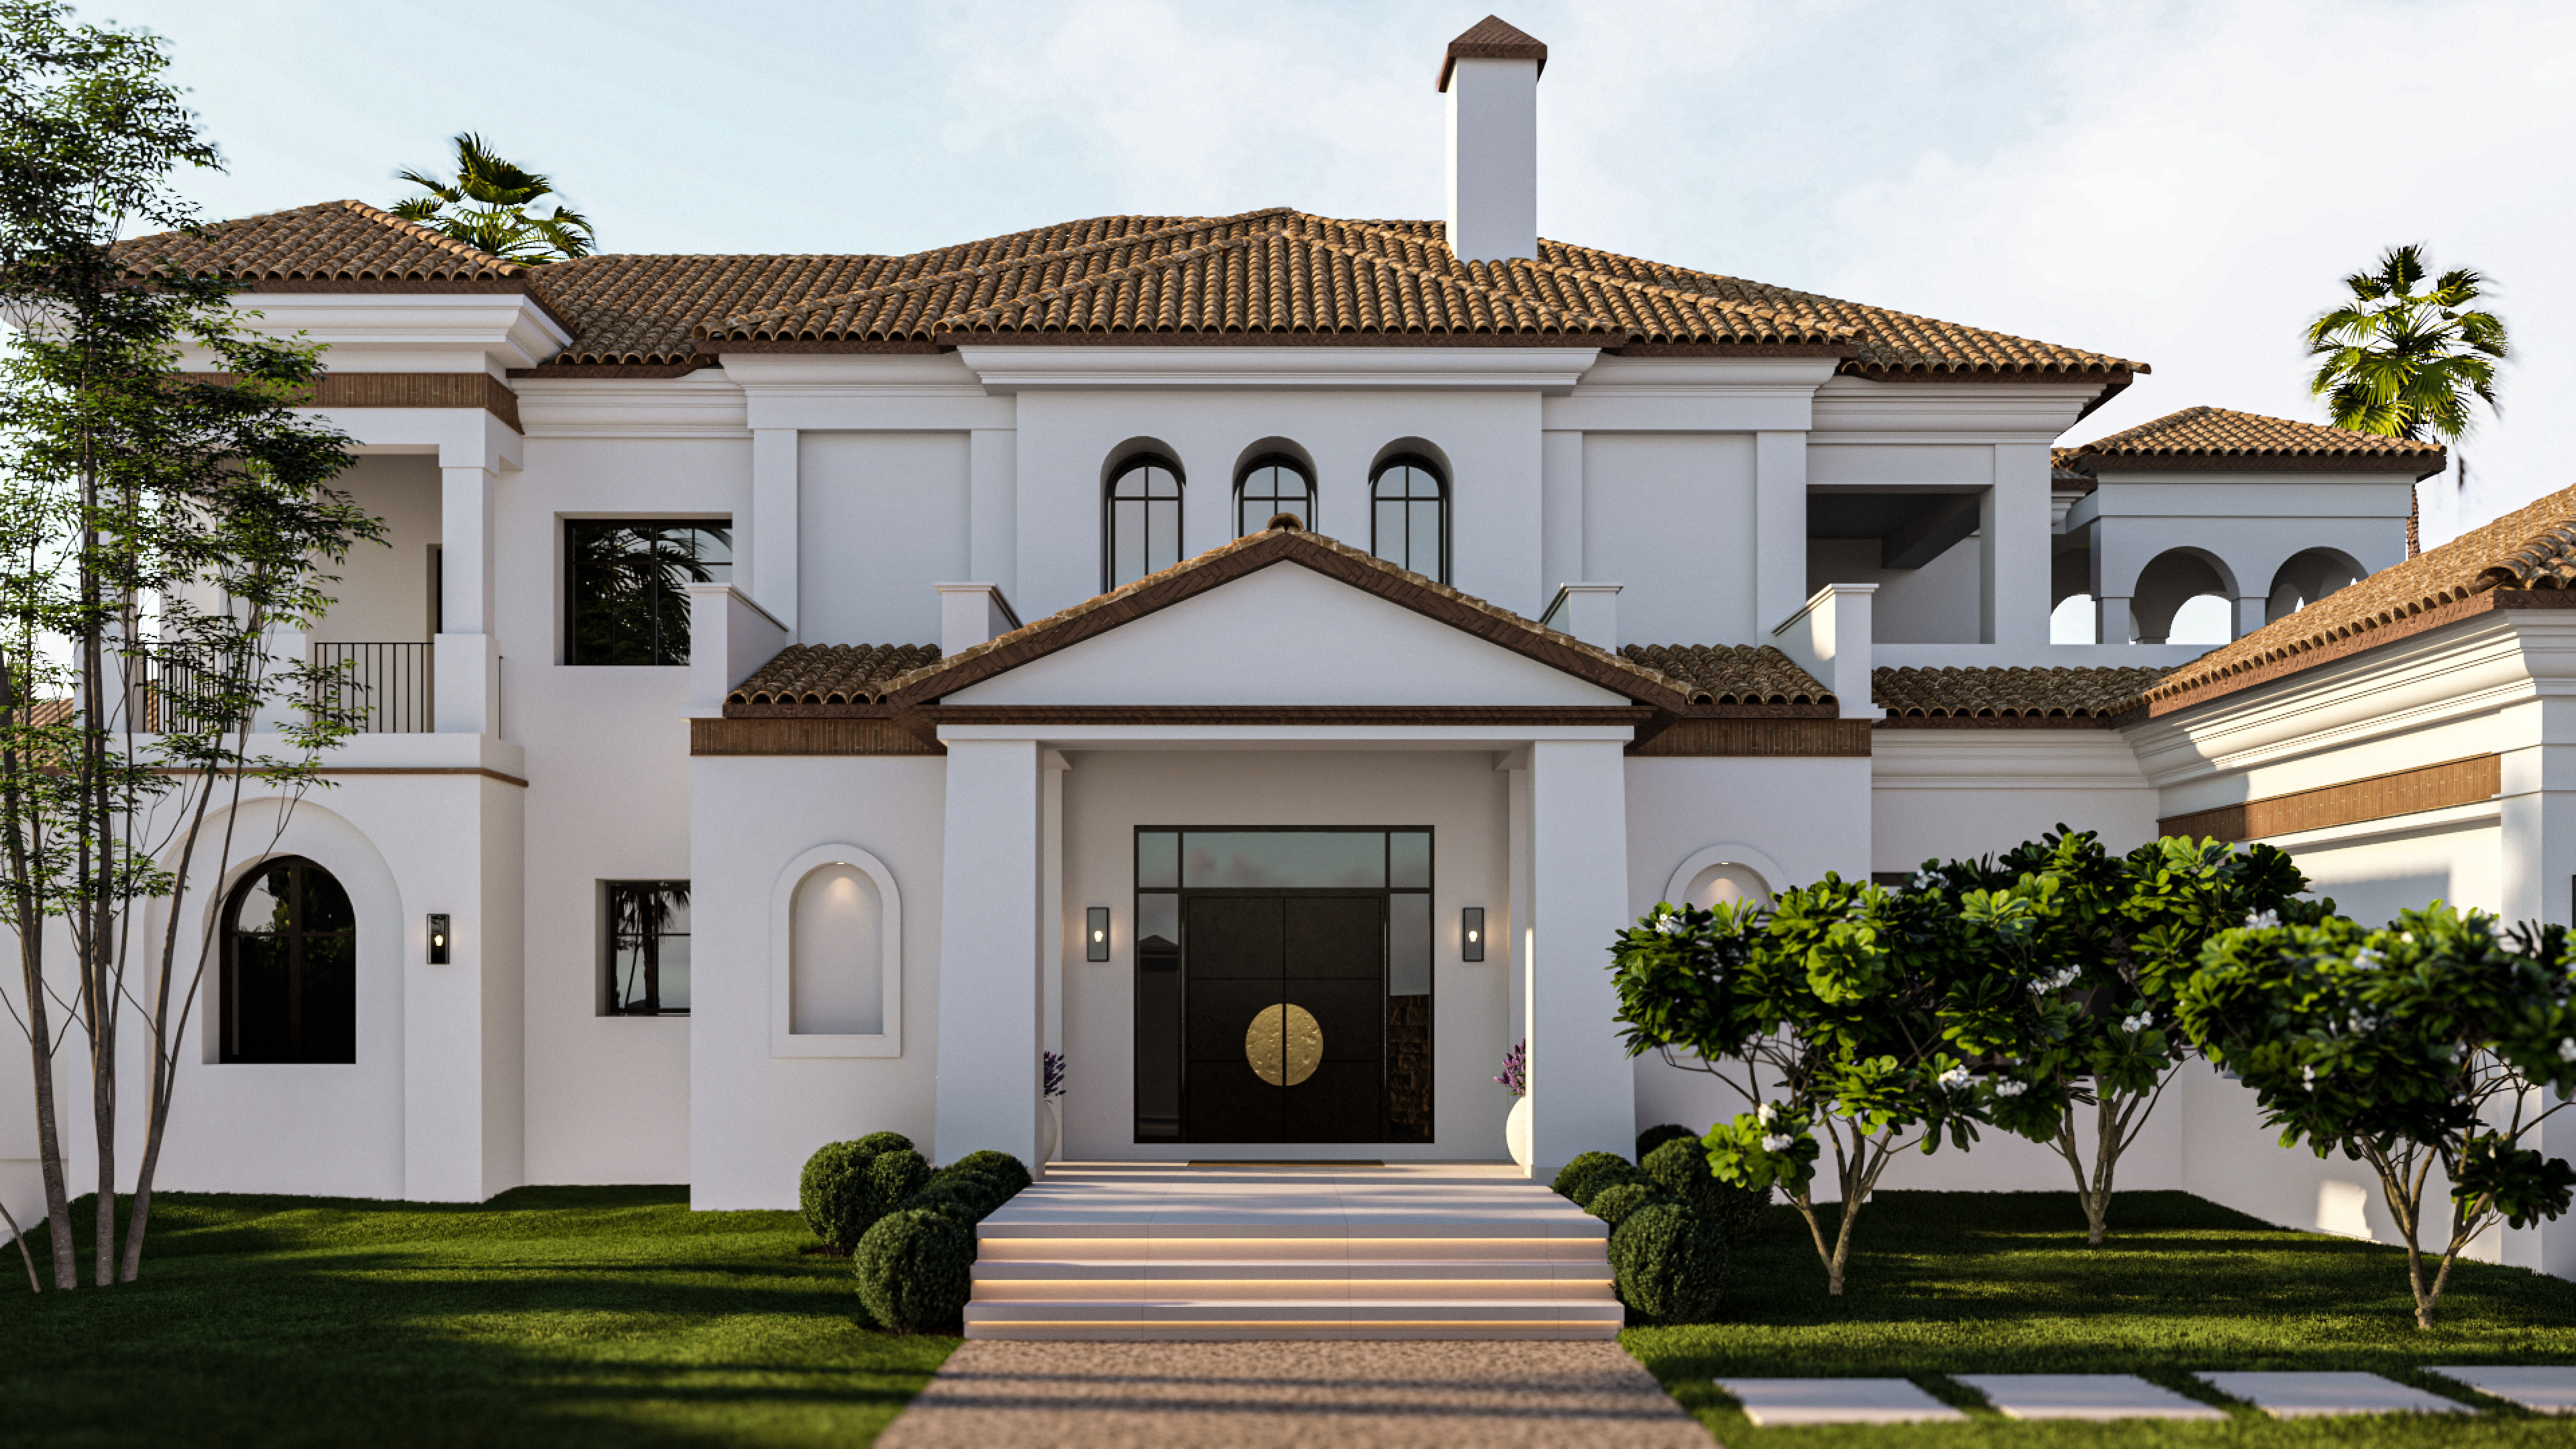
entrance
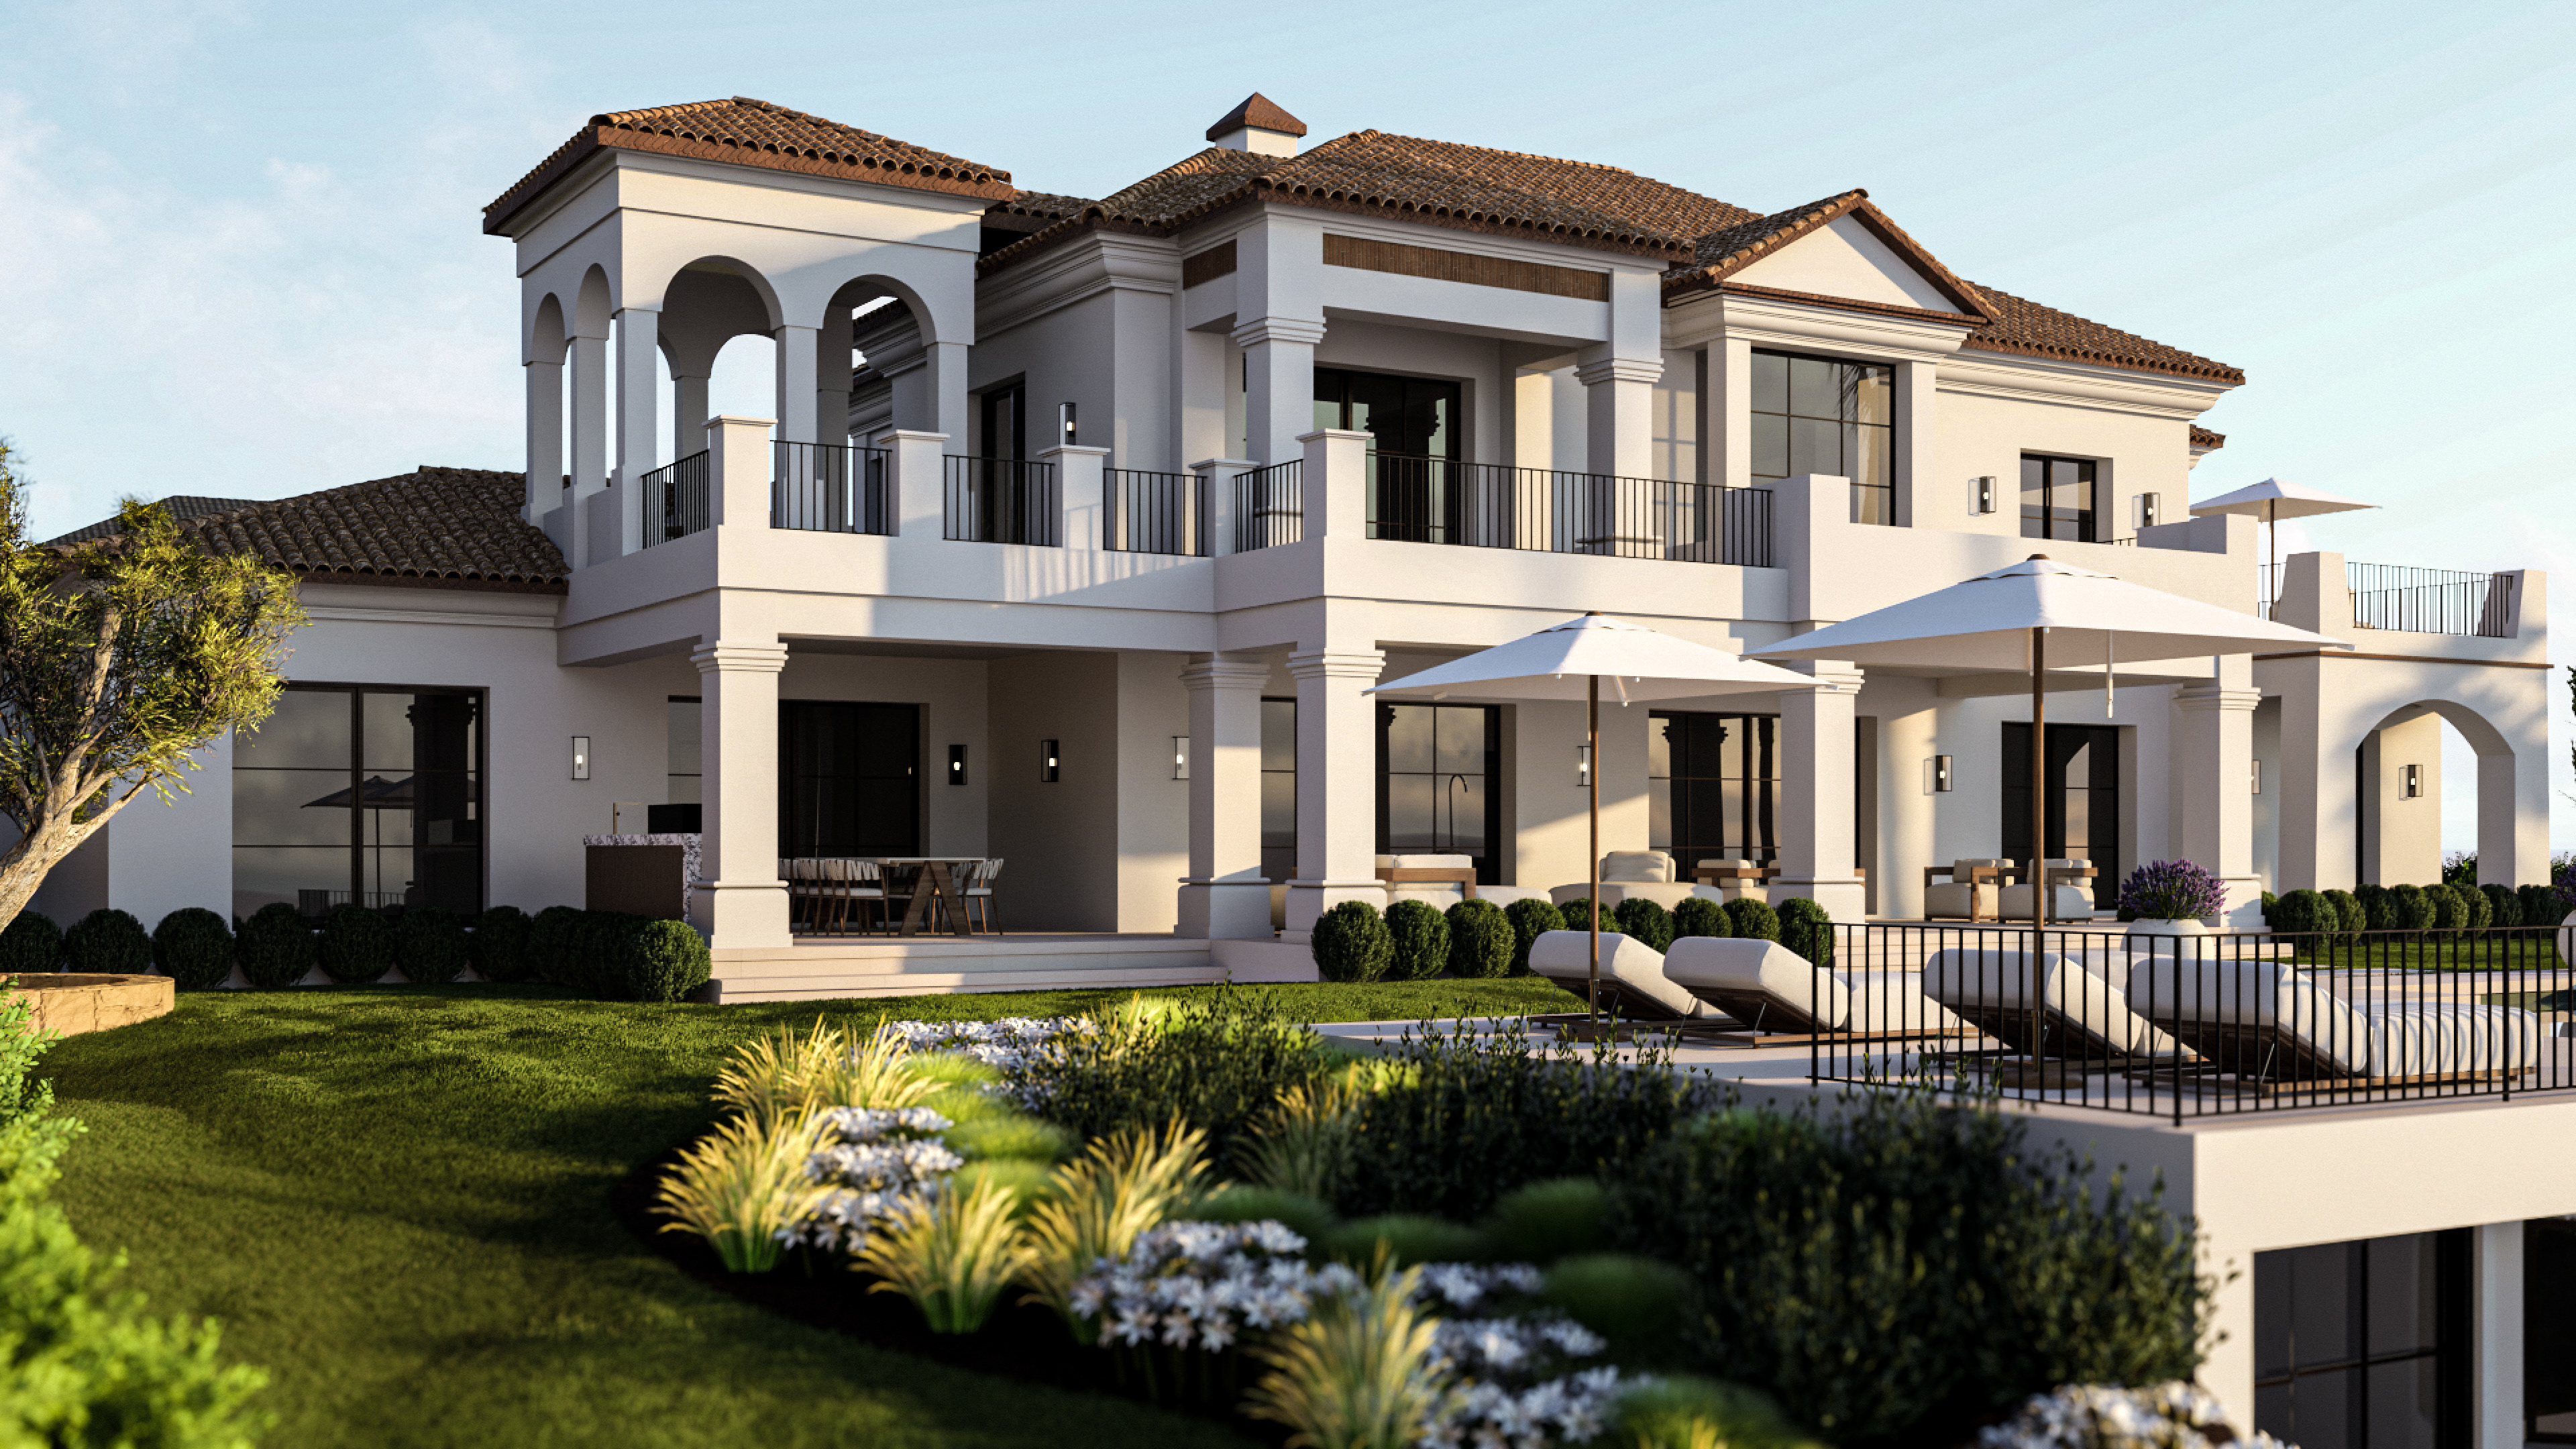
garden
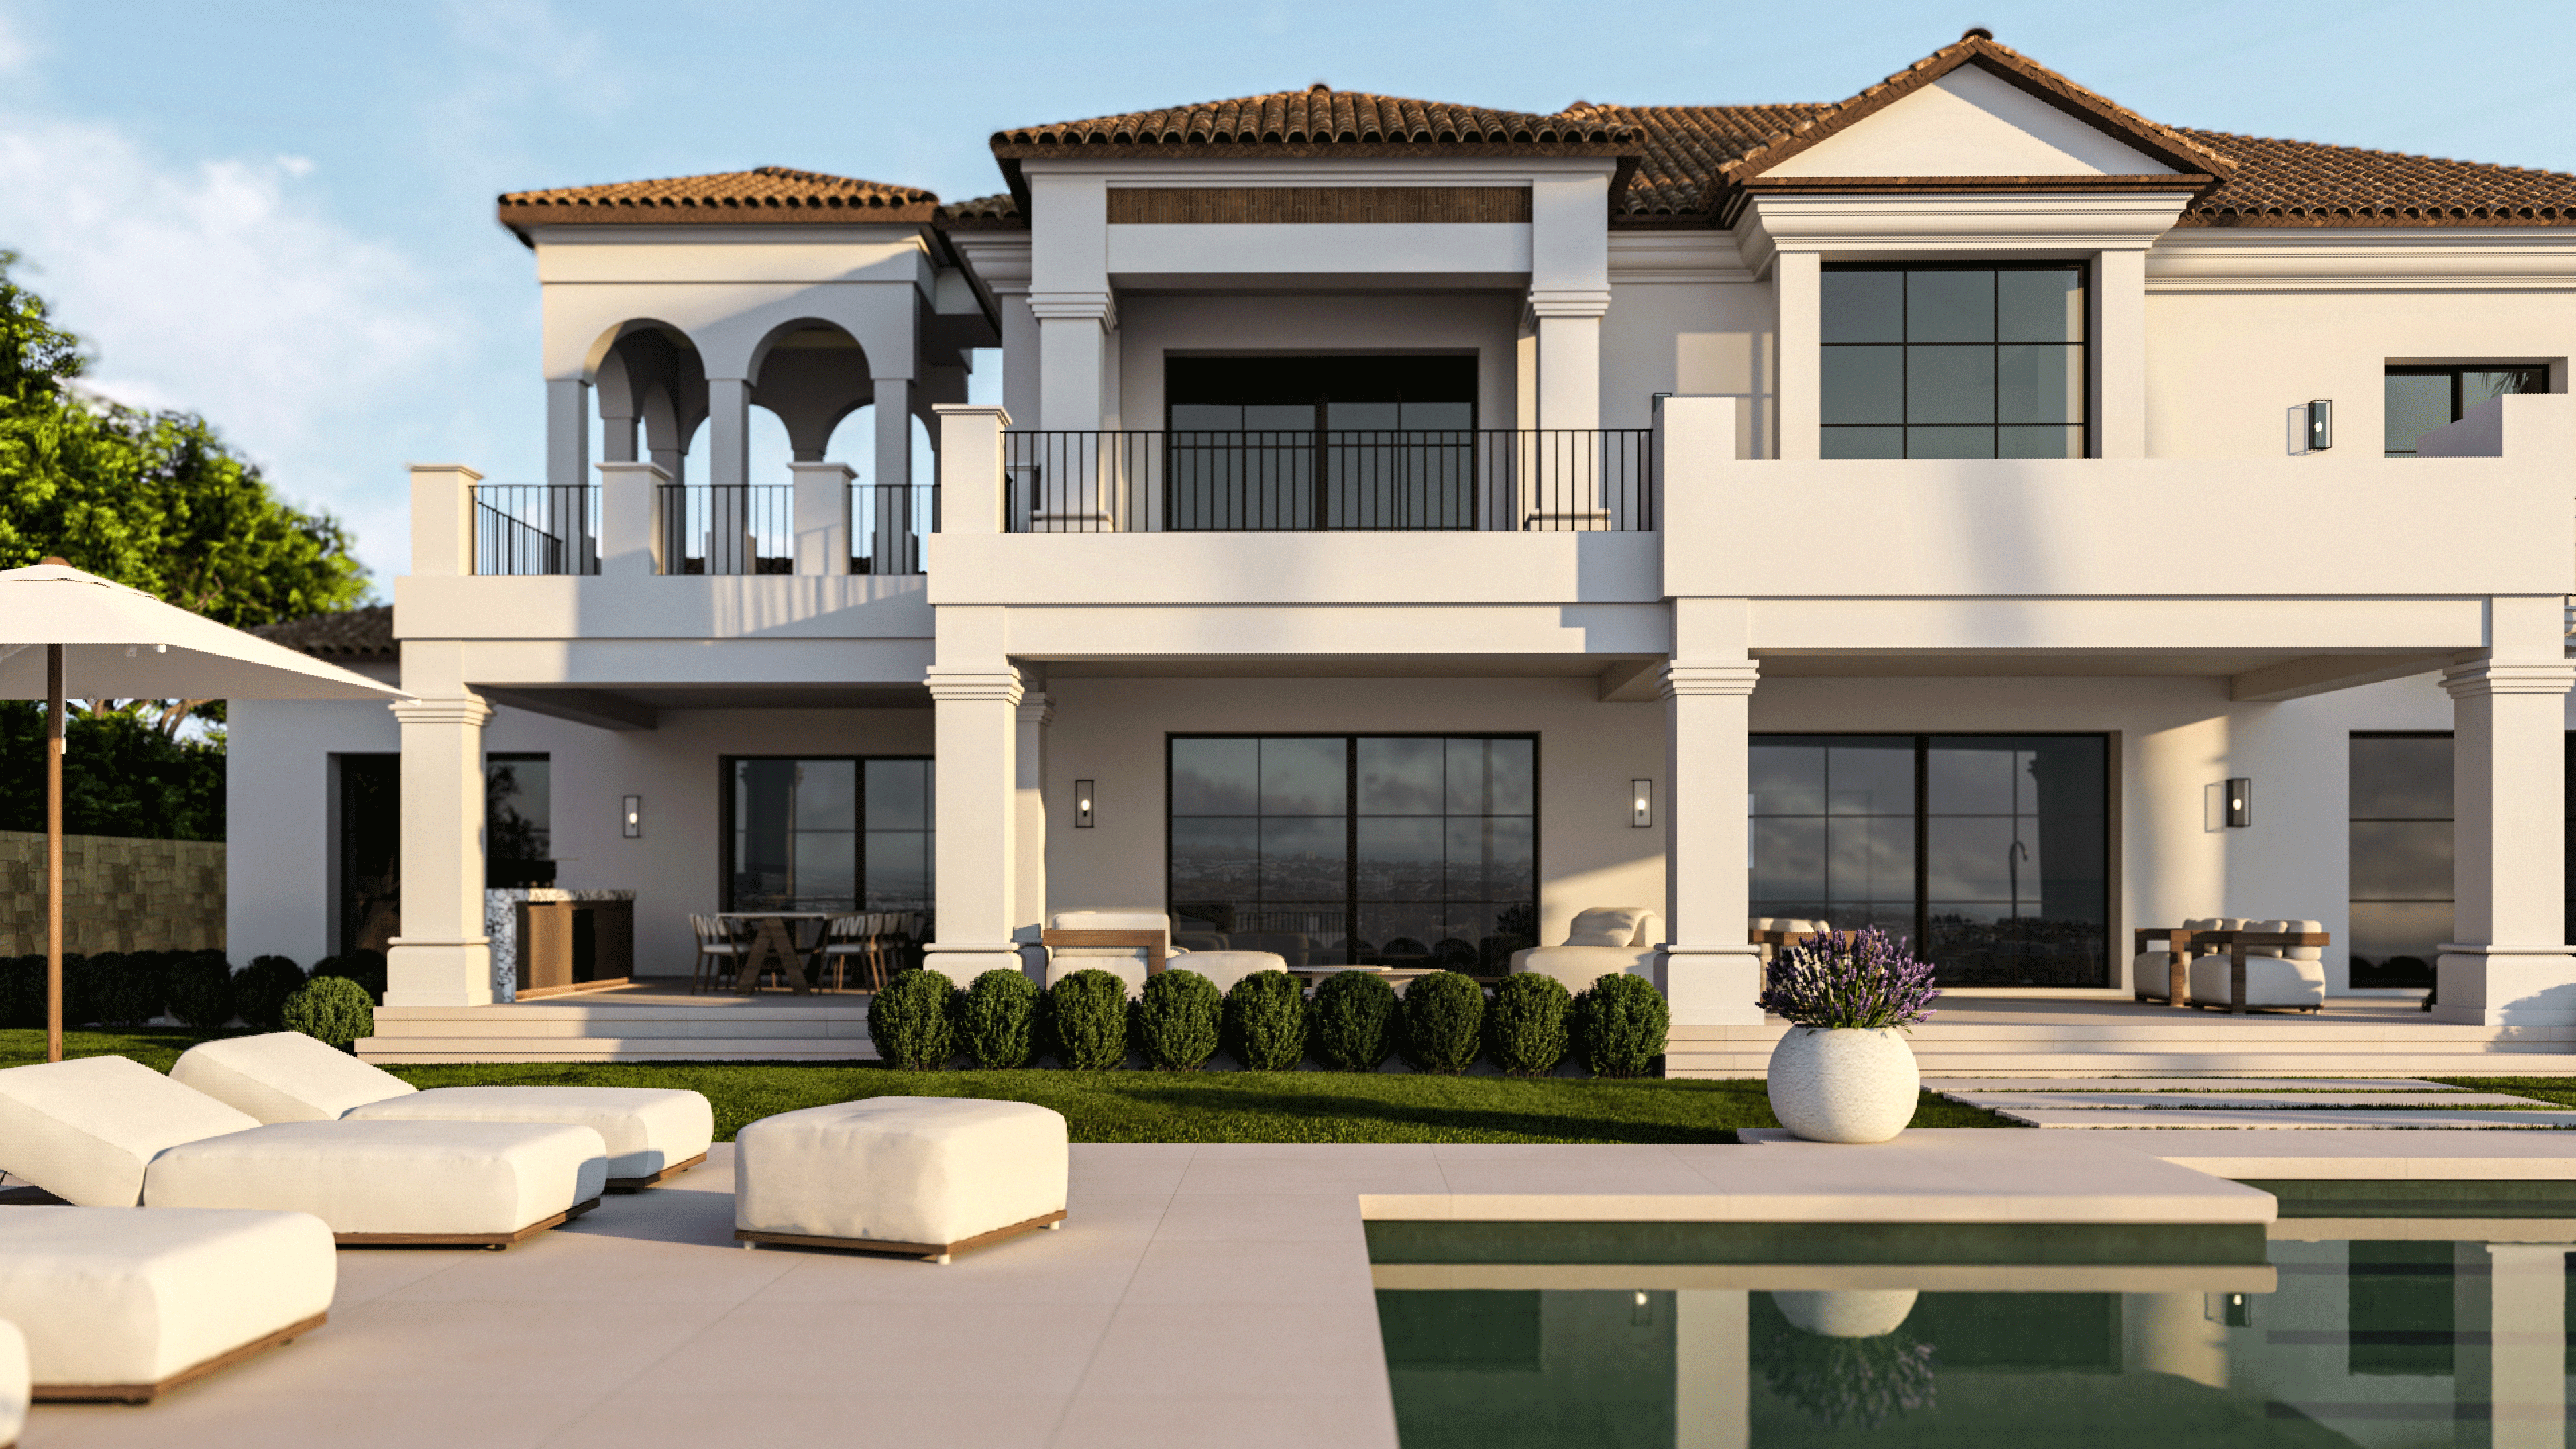
garden
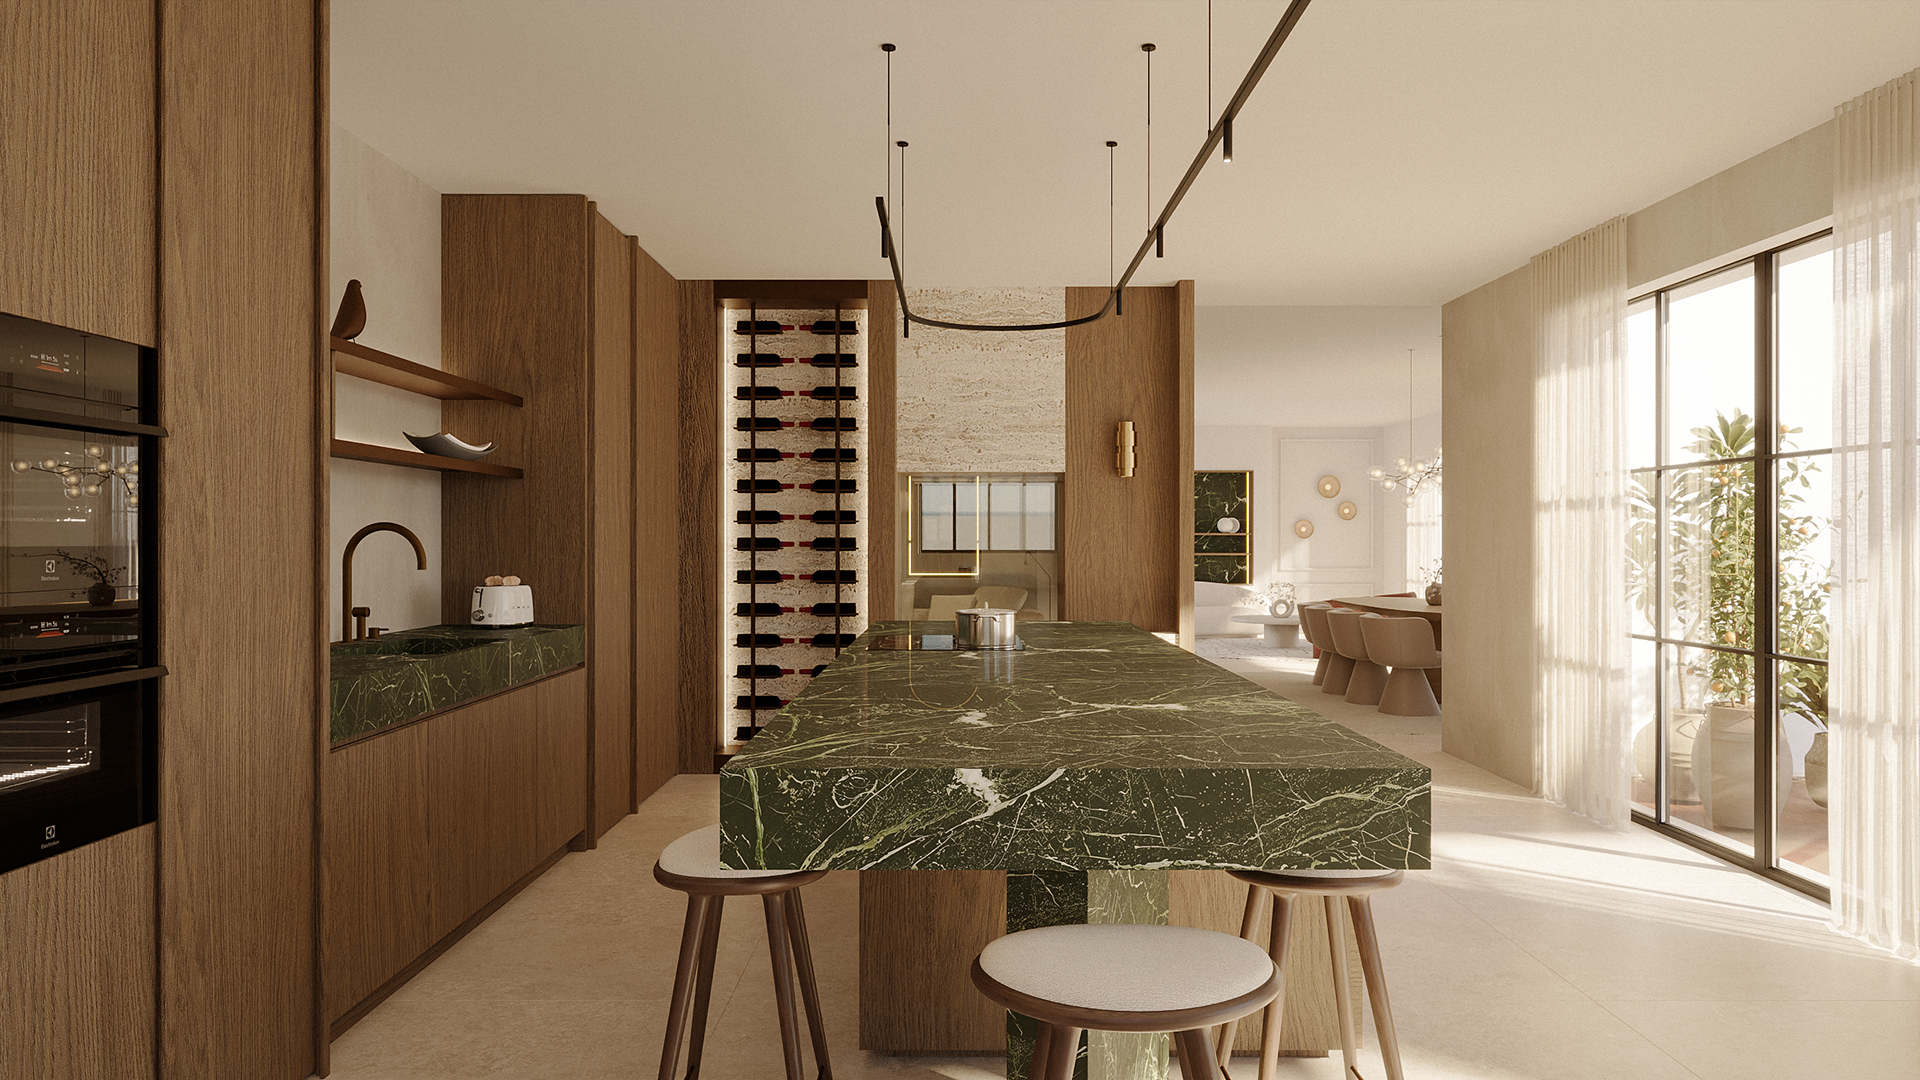
kitchen
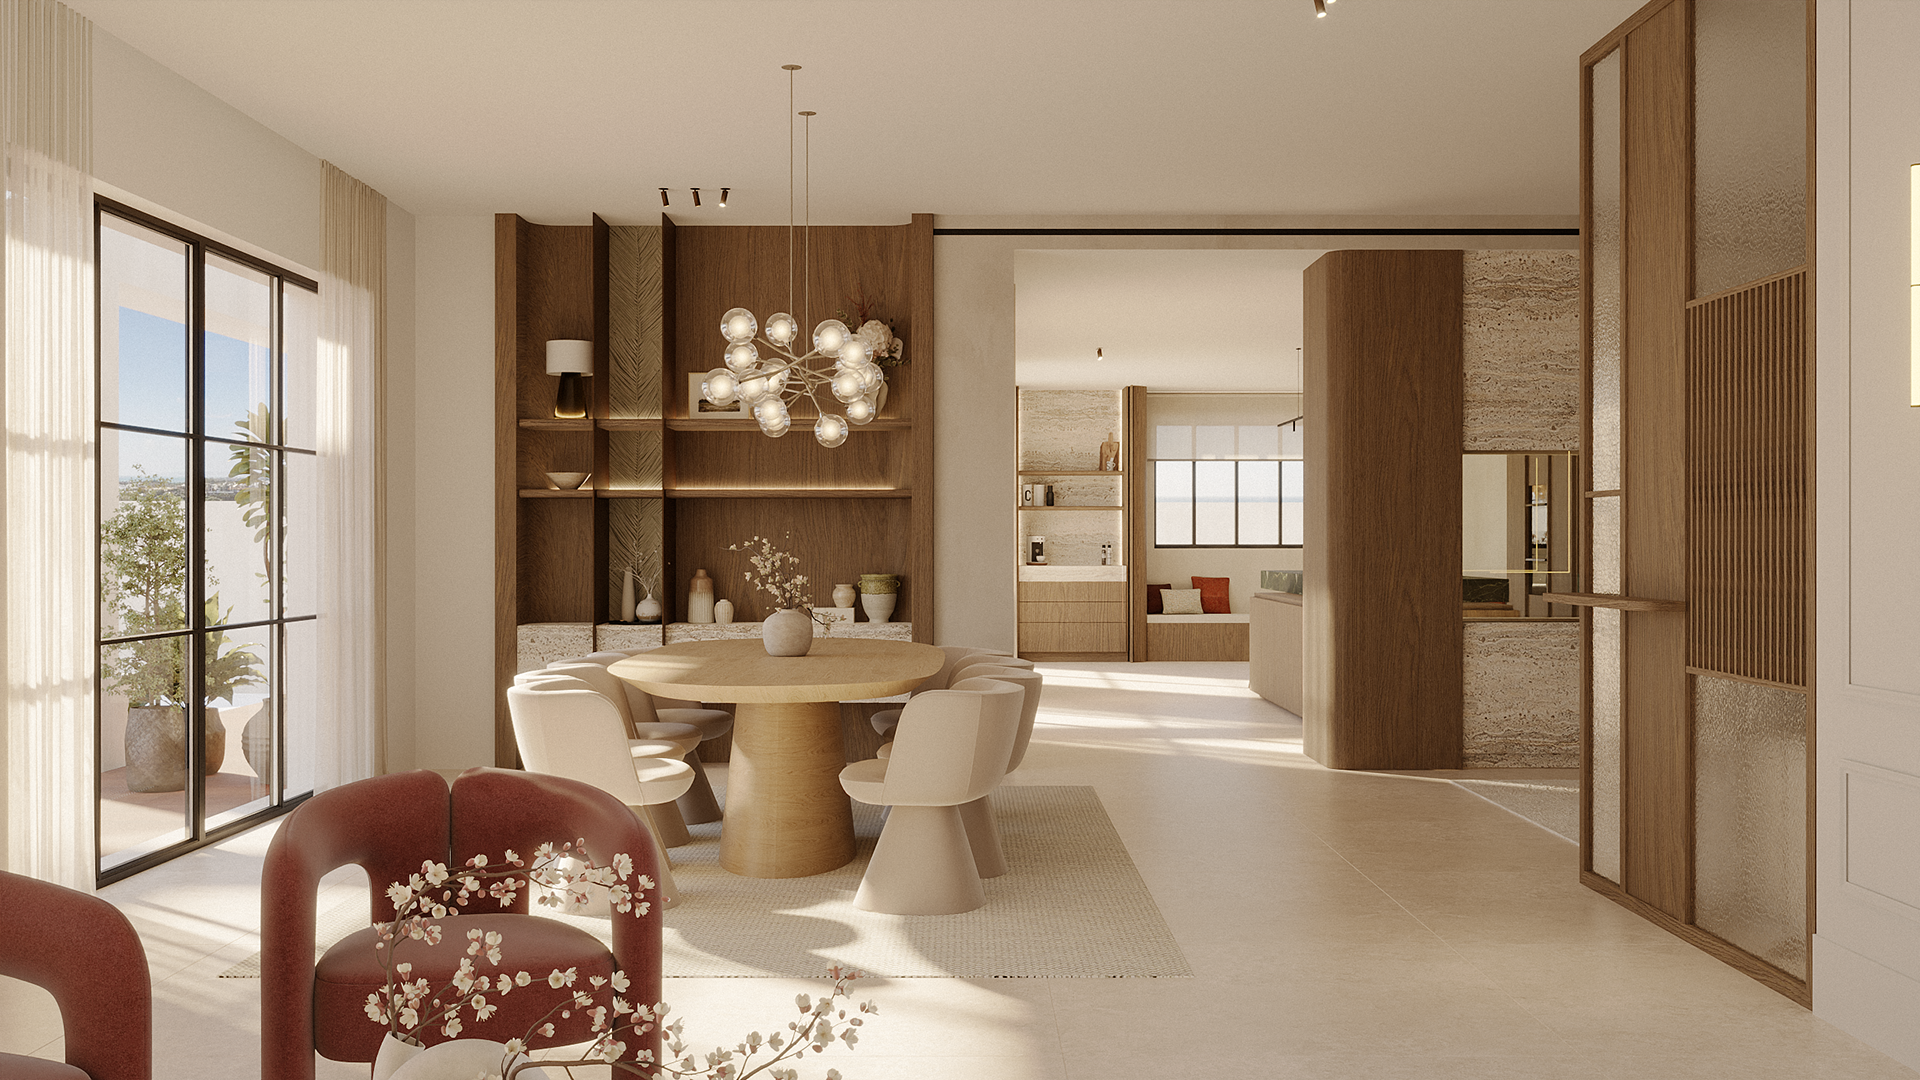
dining room
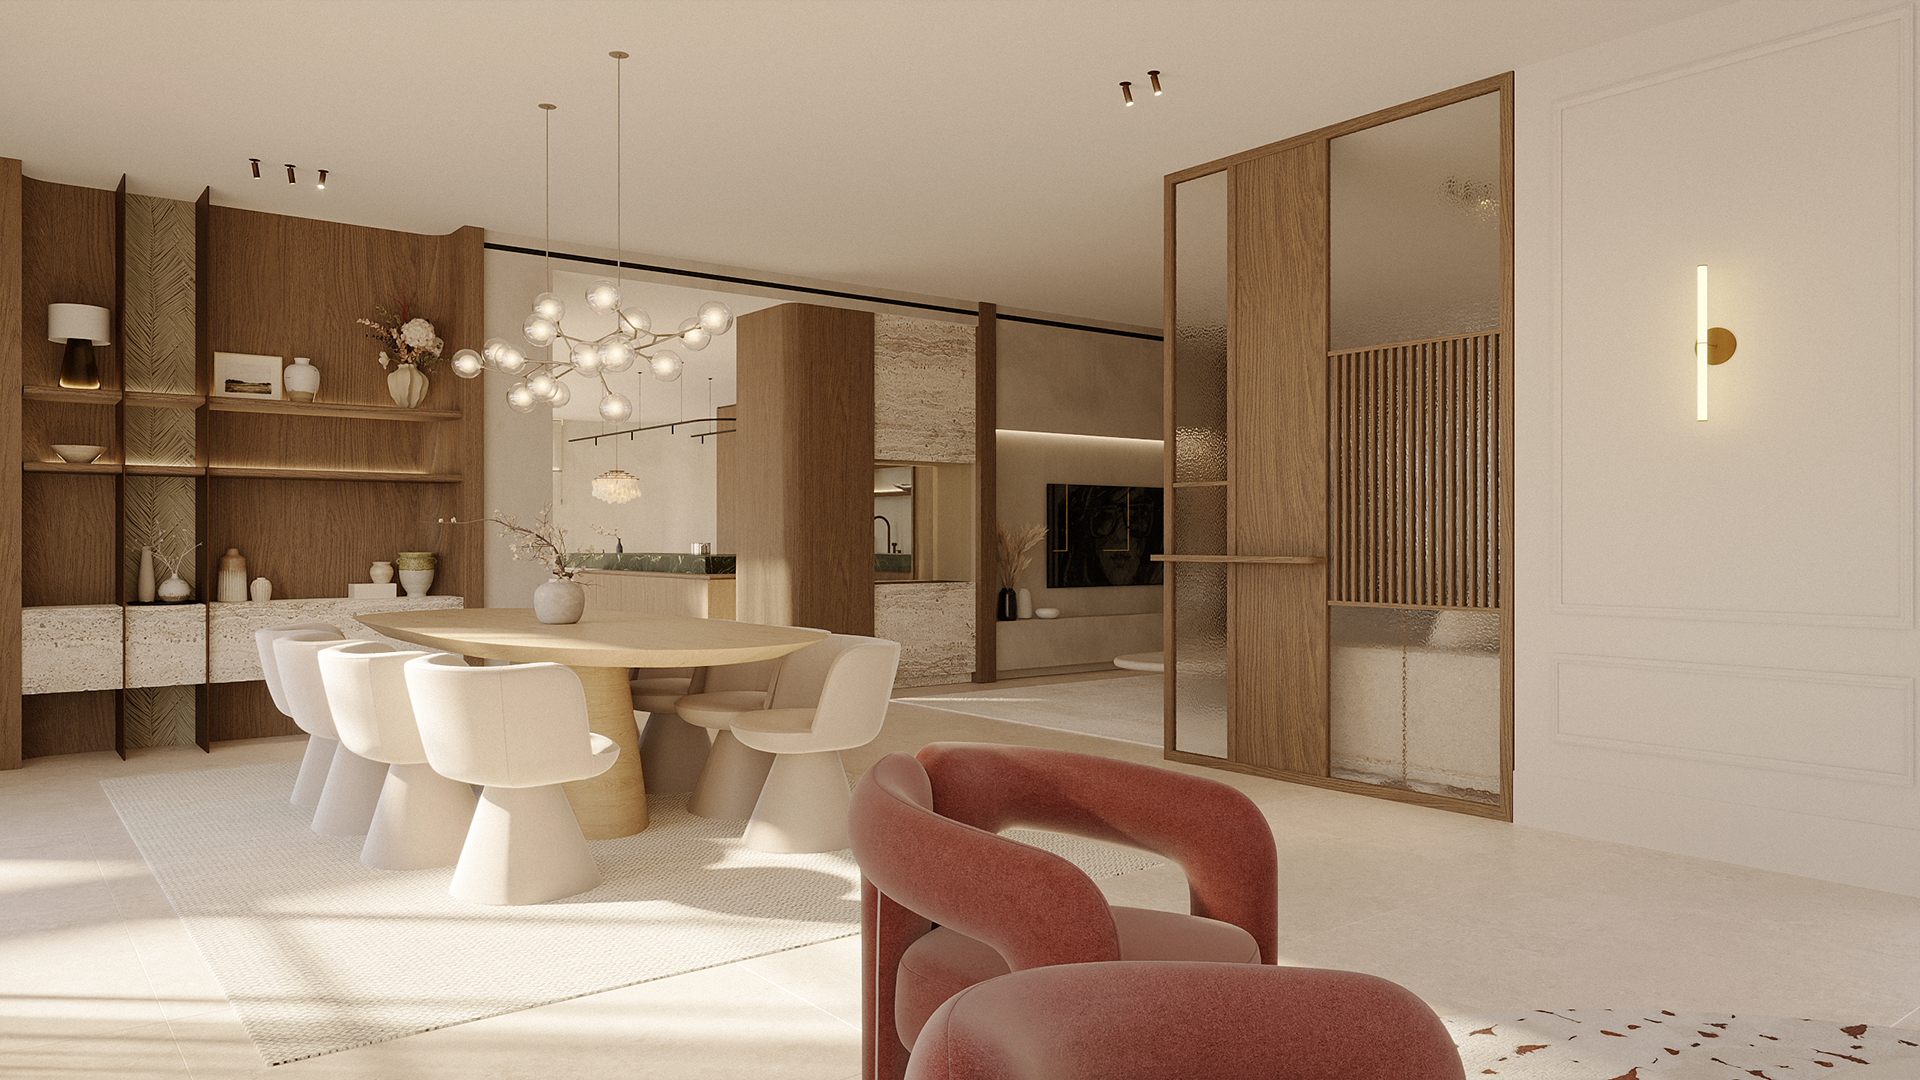
dining room
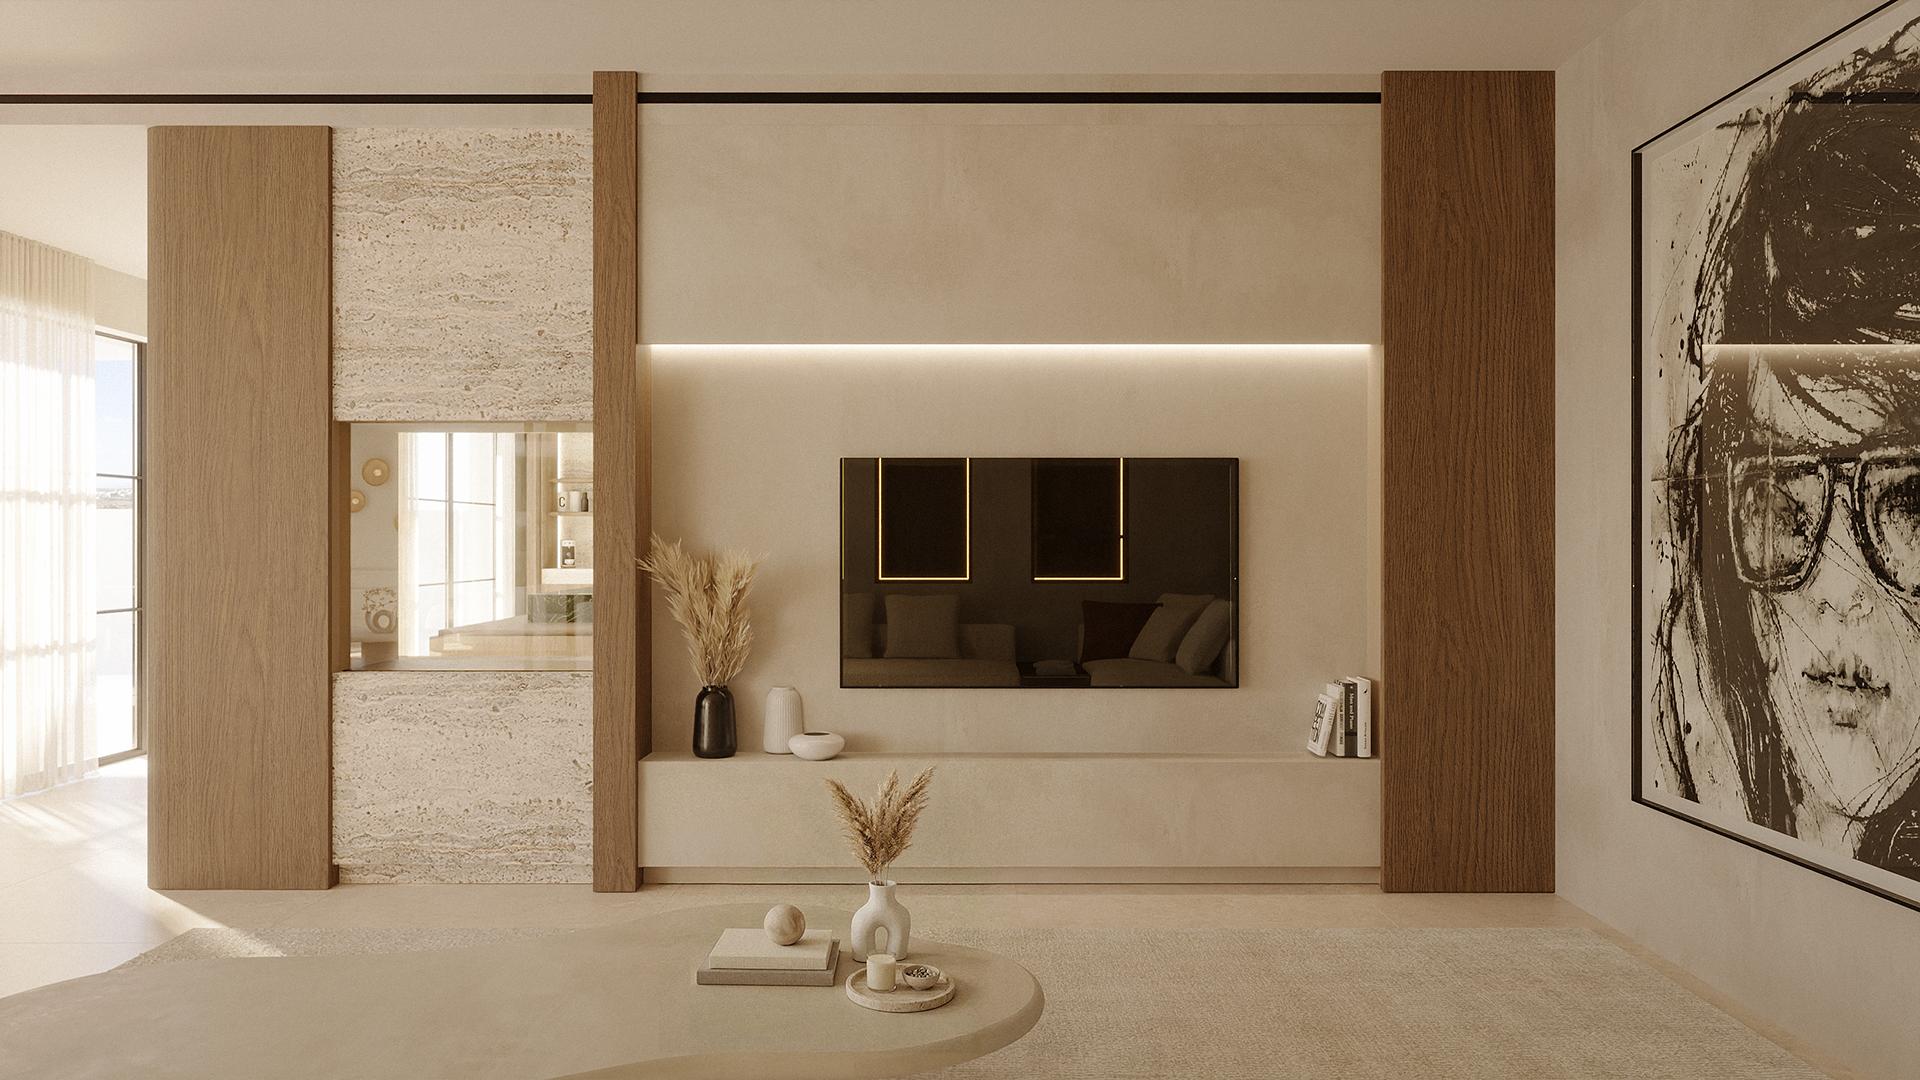
living room
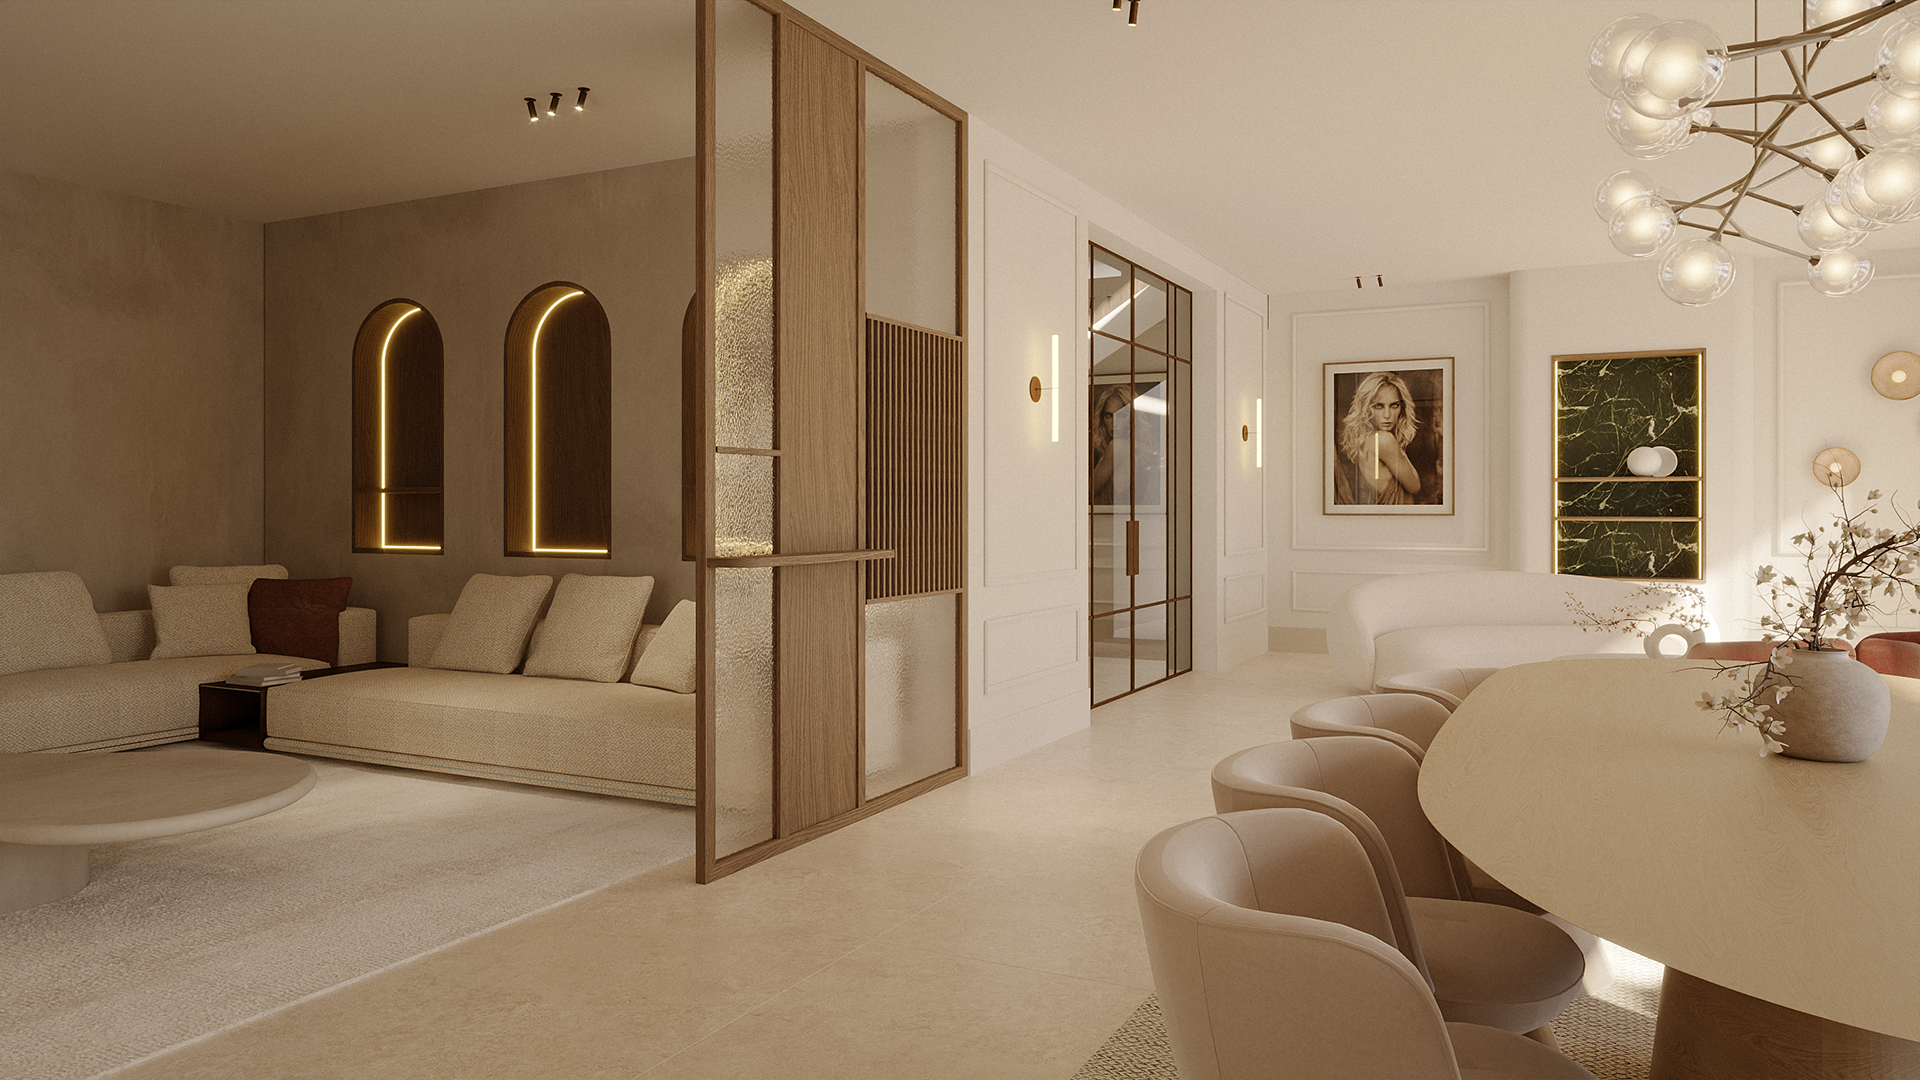
living room
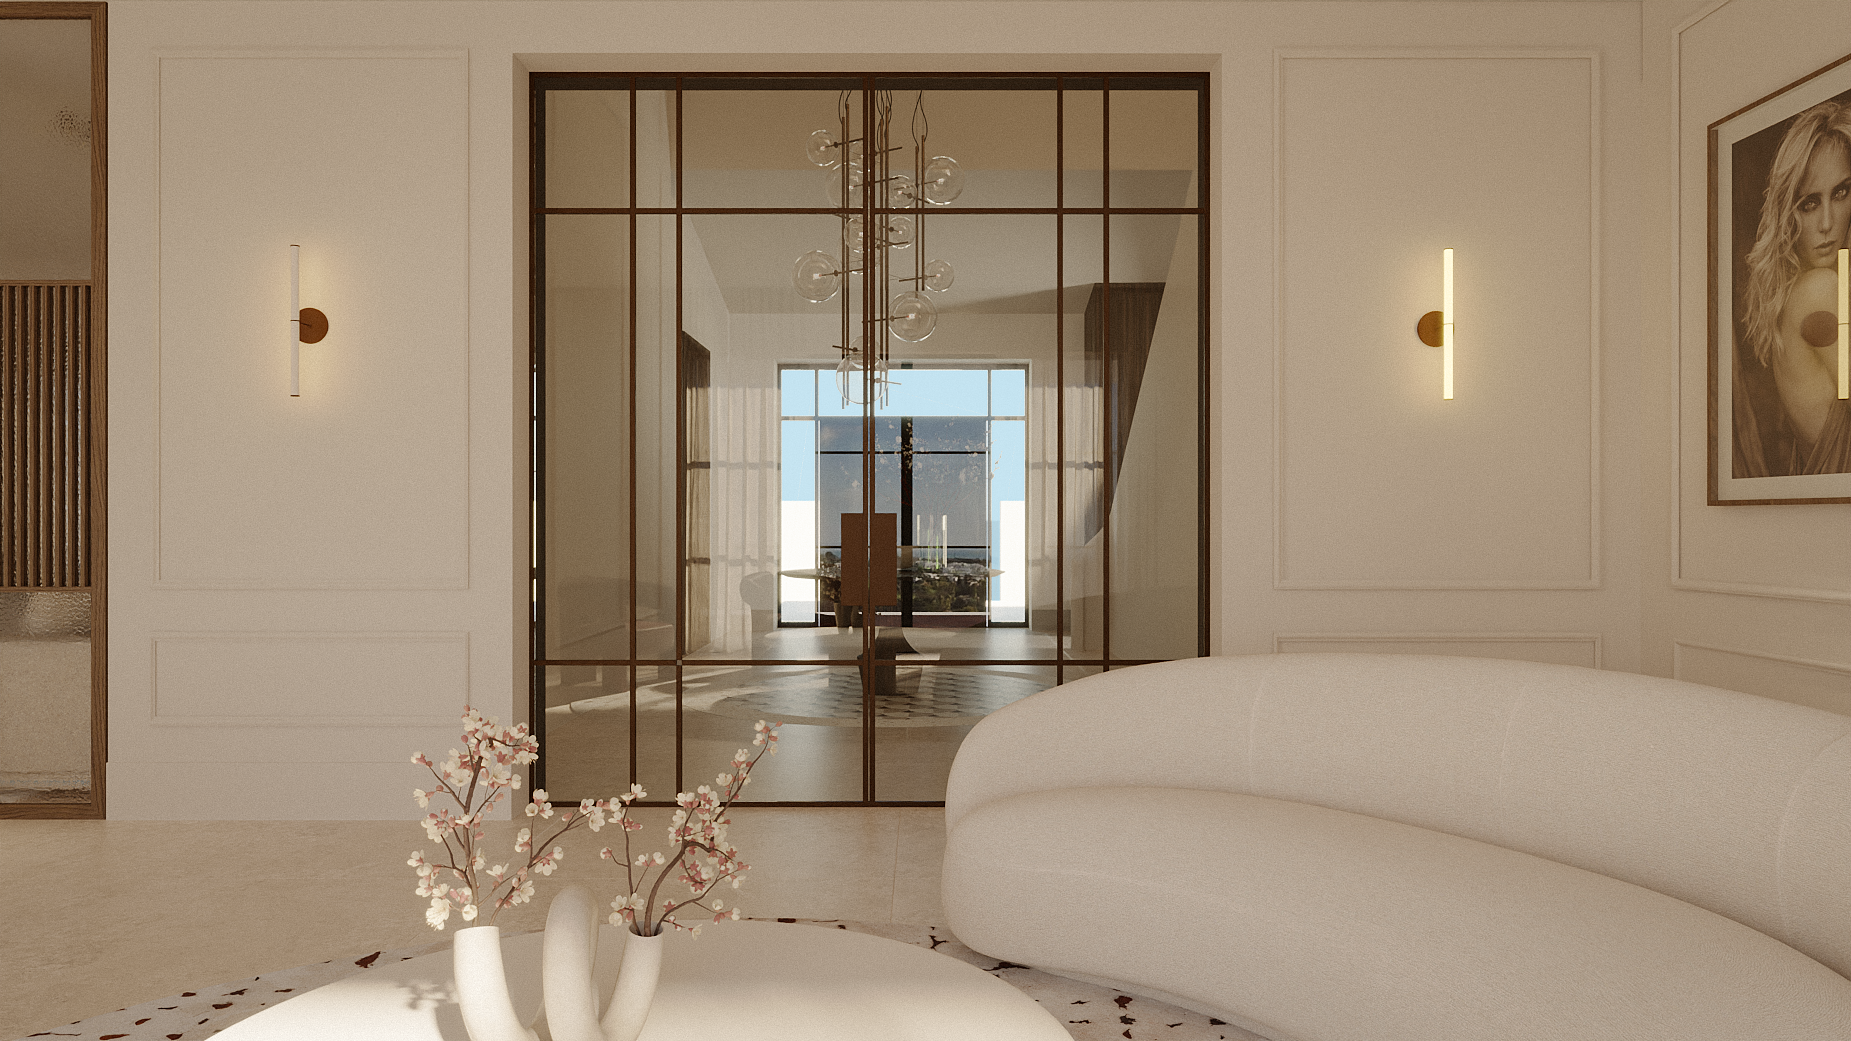
living room
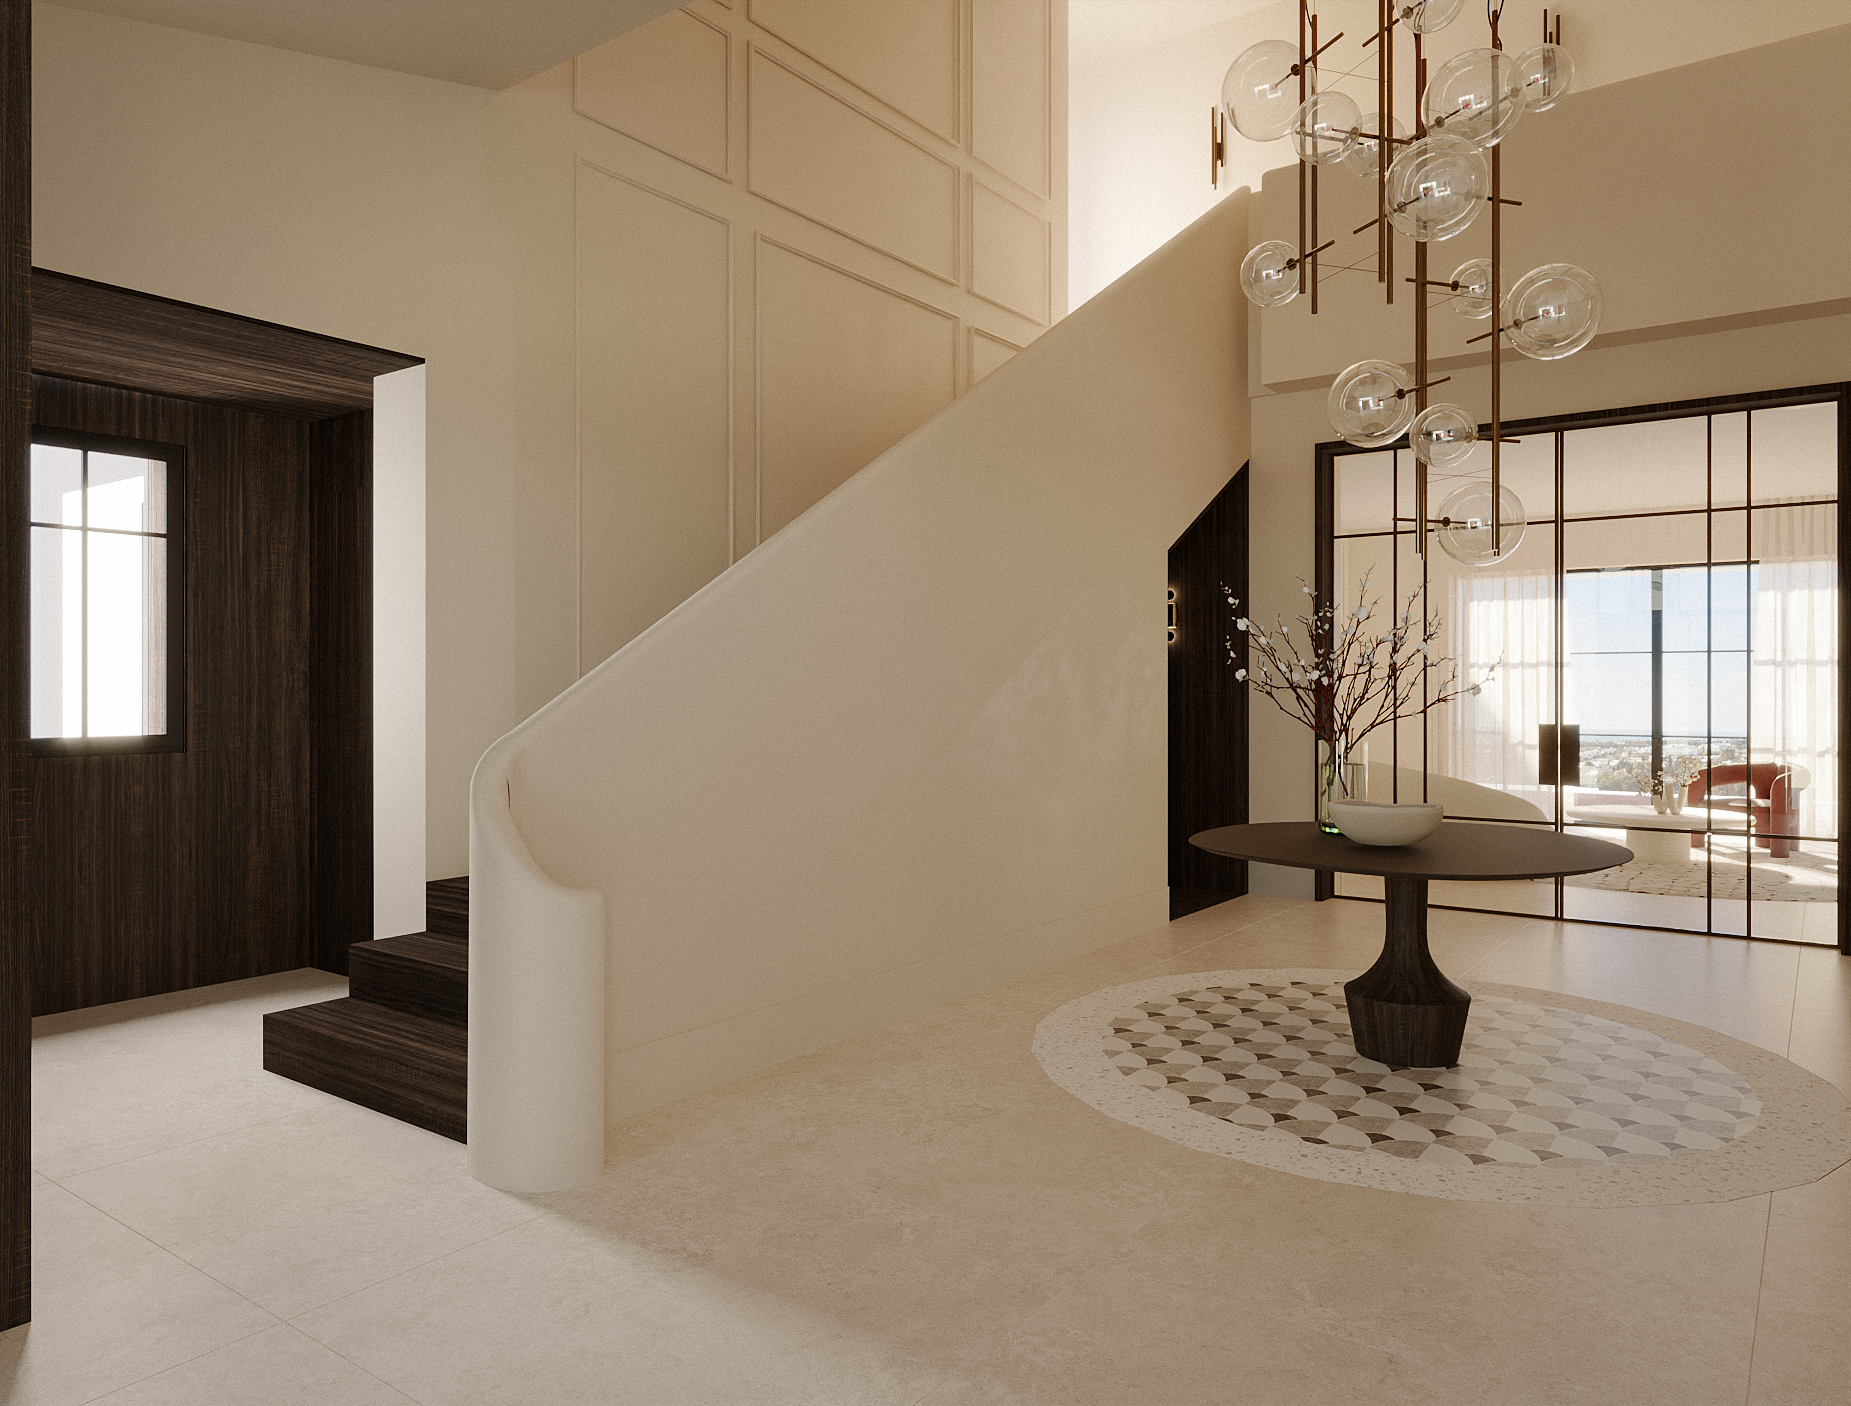
entrance foyer
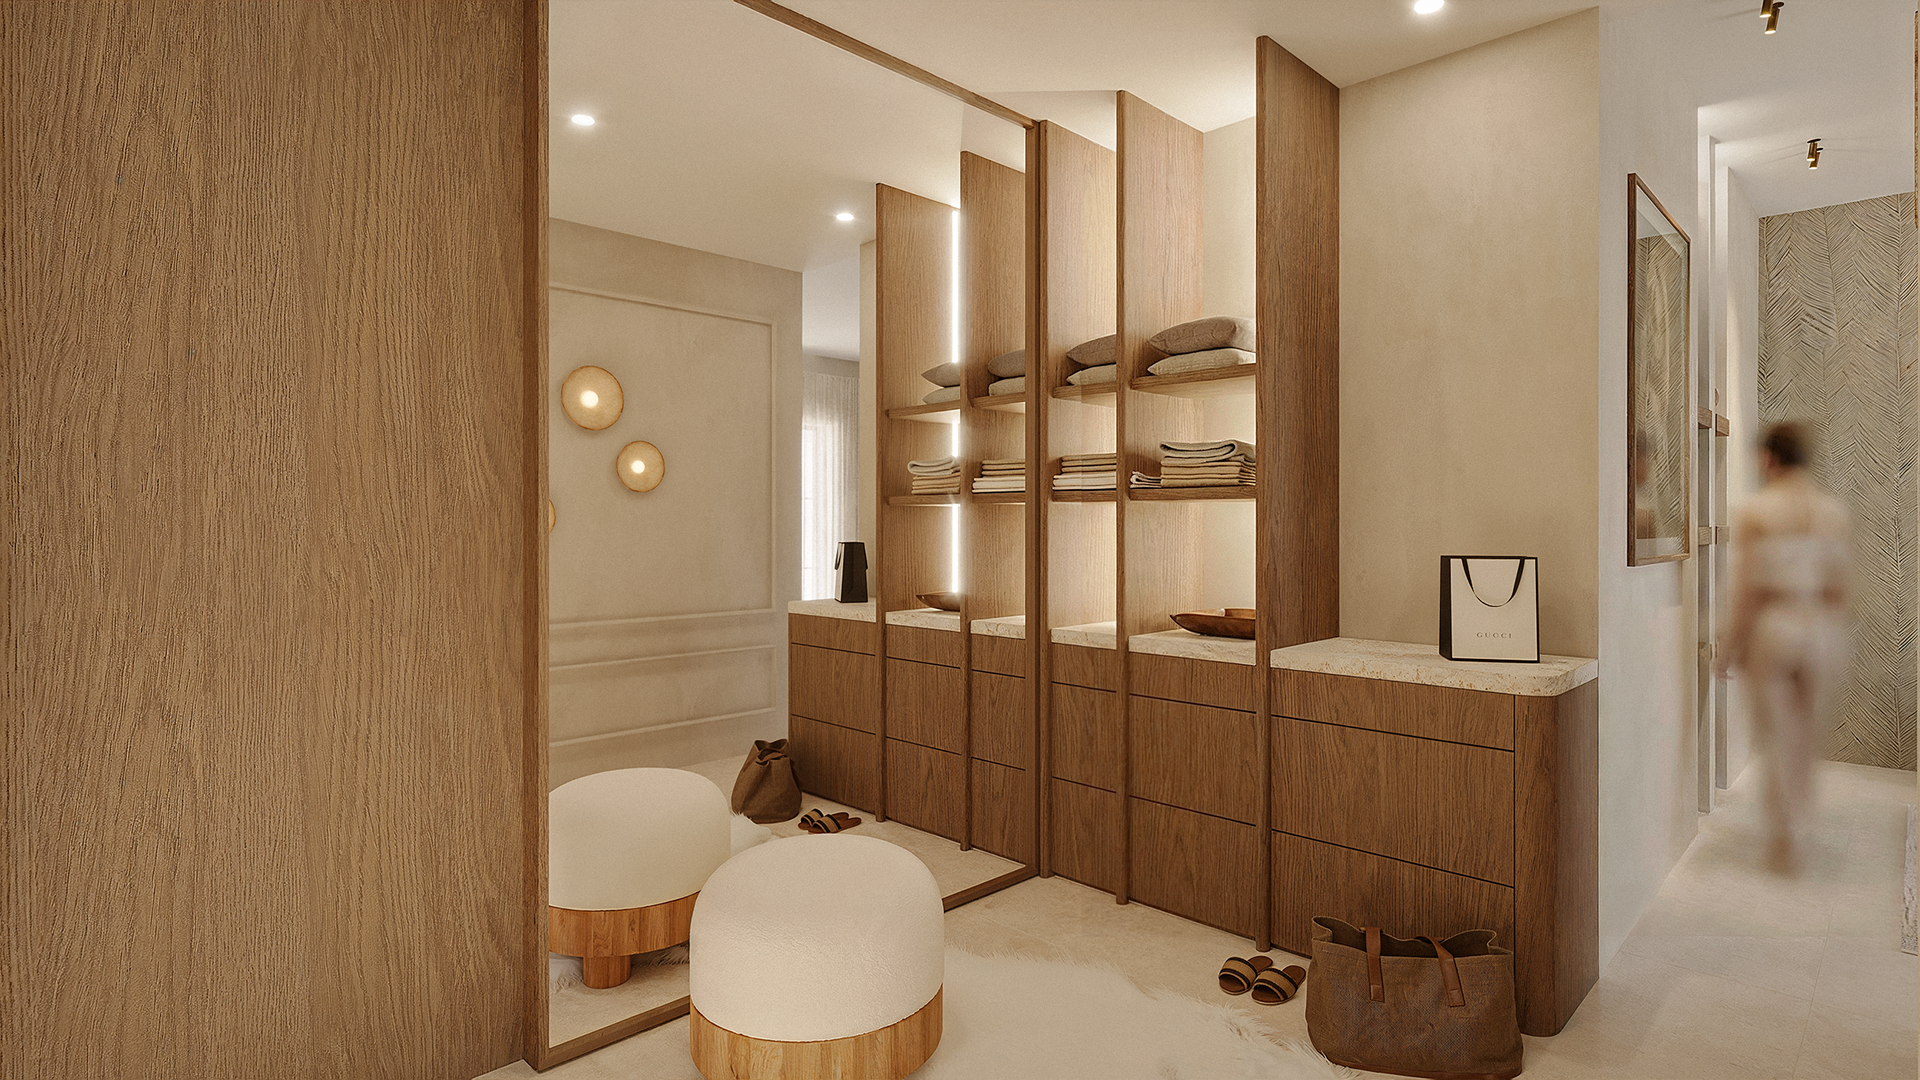
walk-in closet
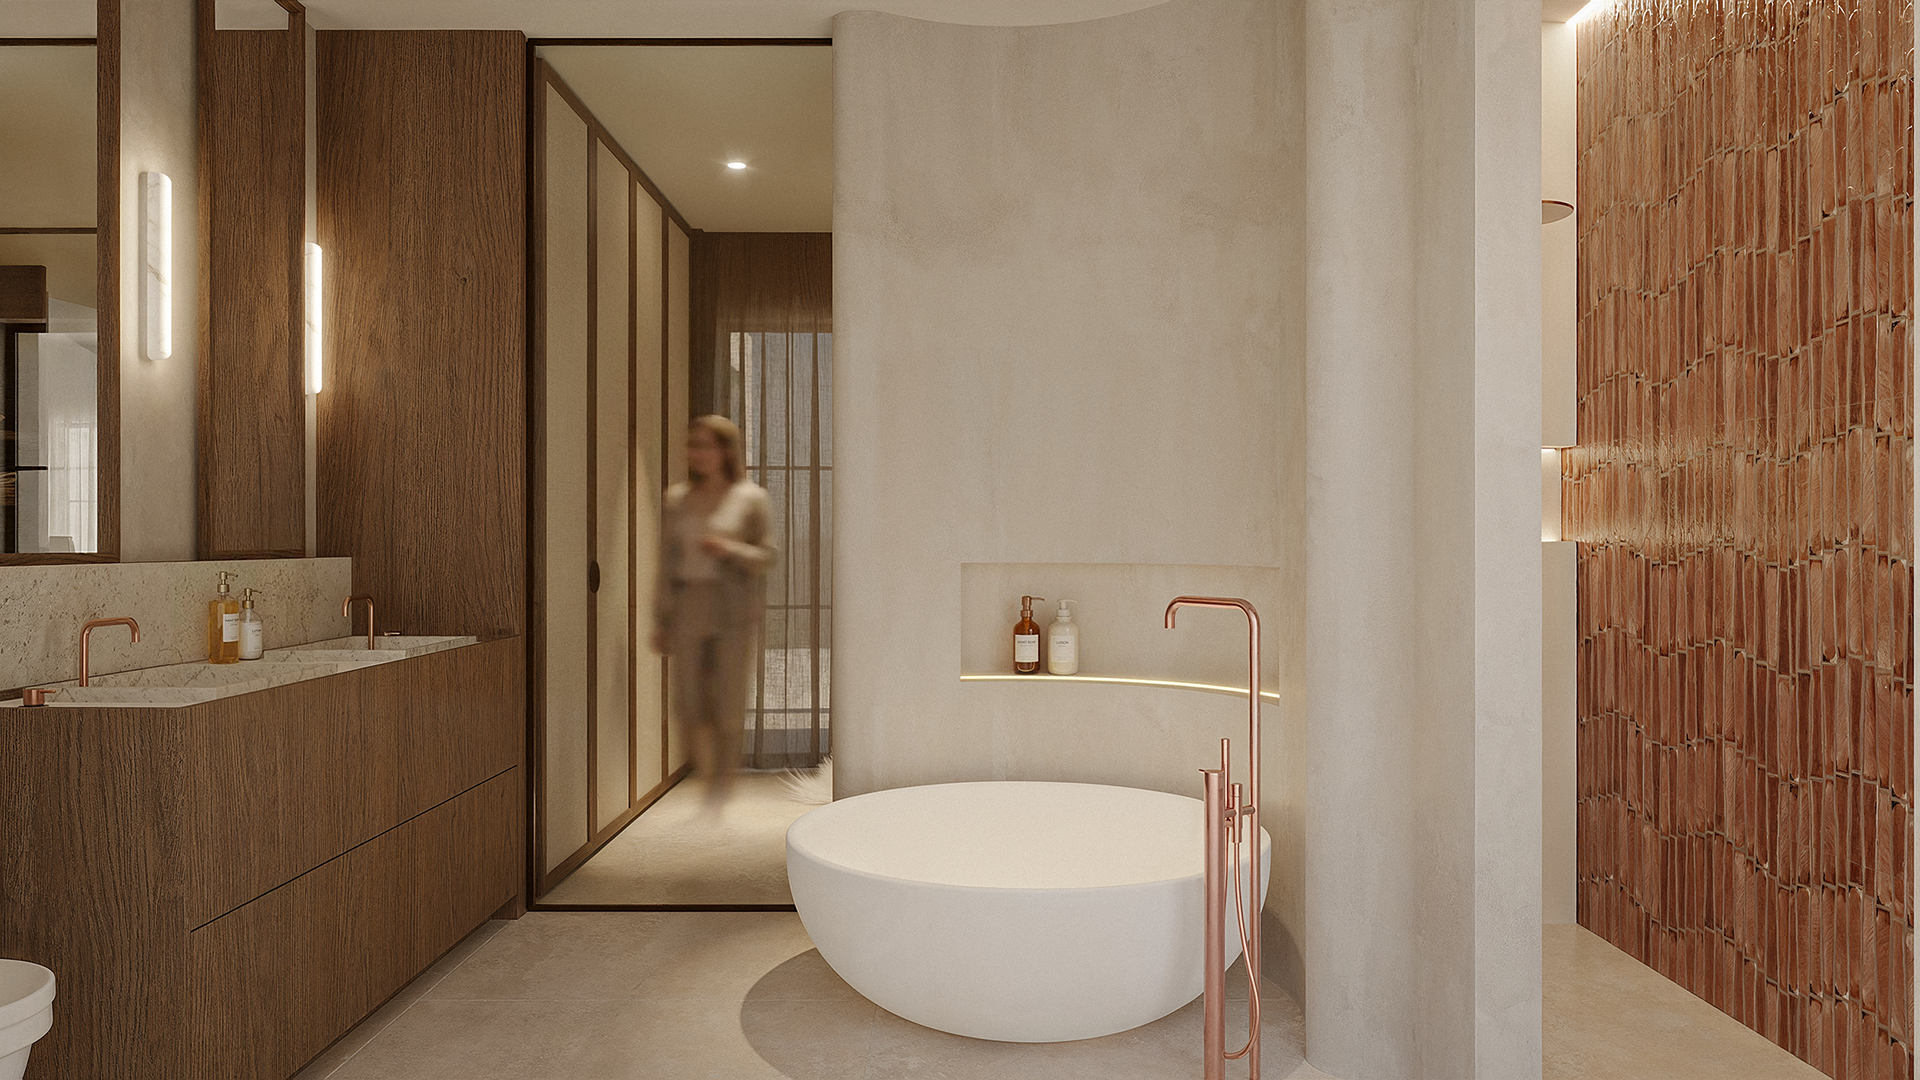
bathroom
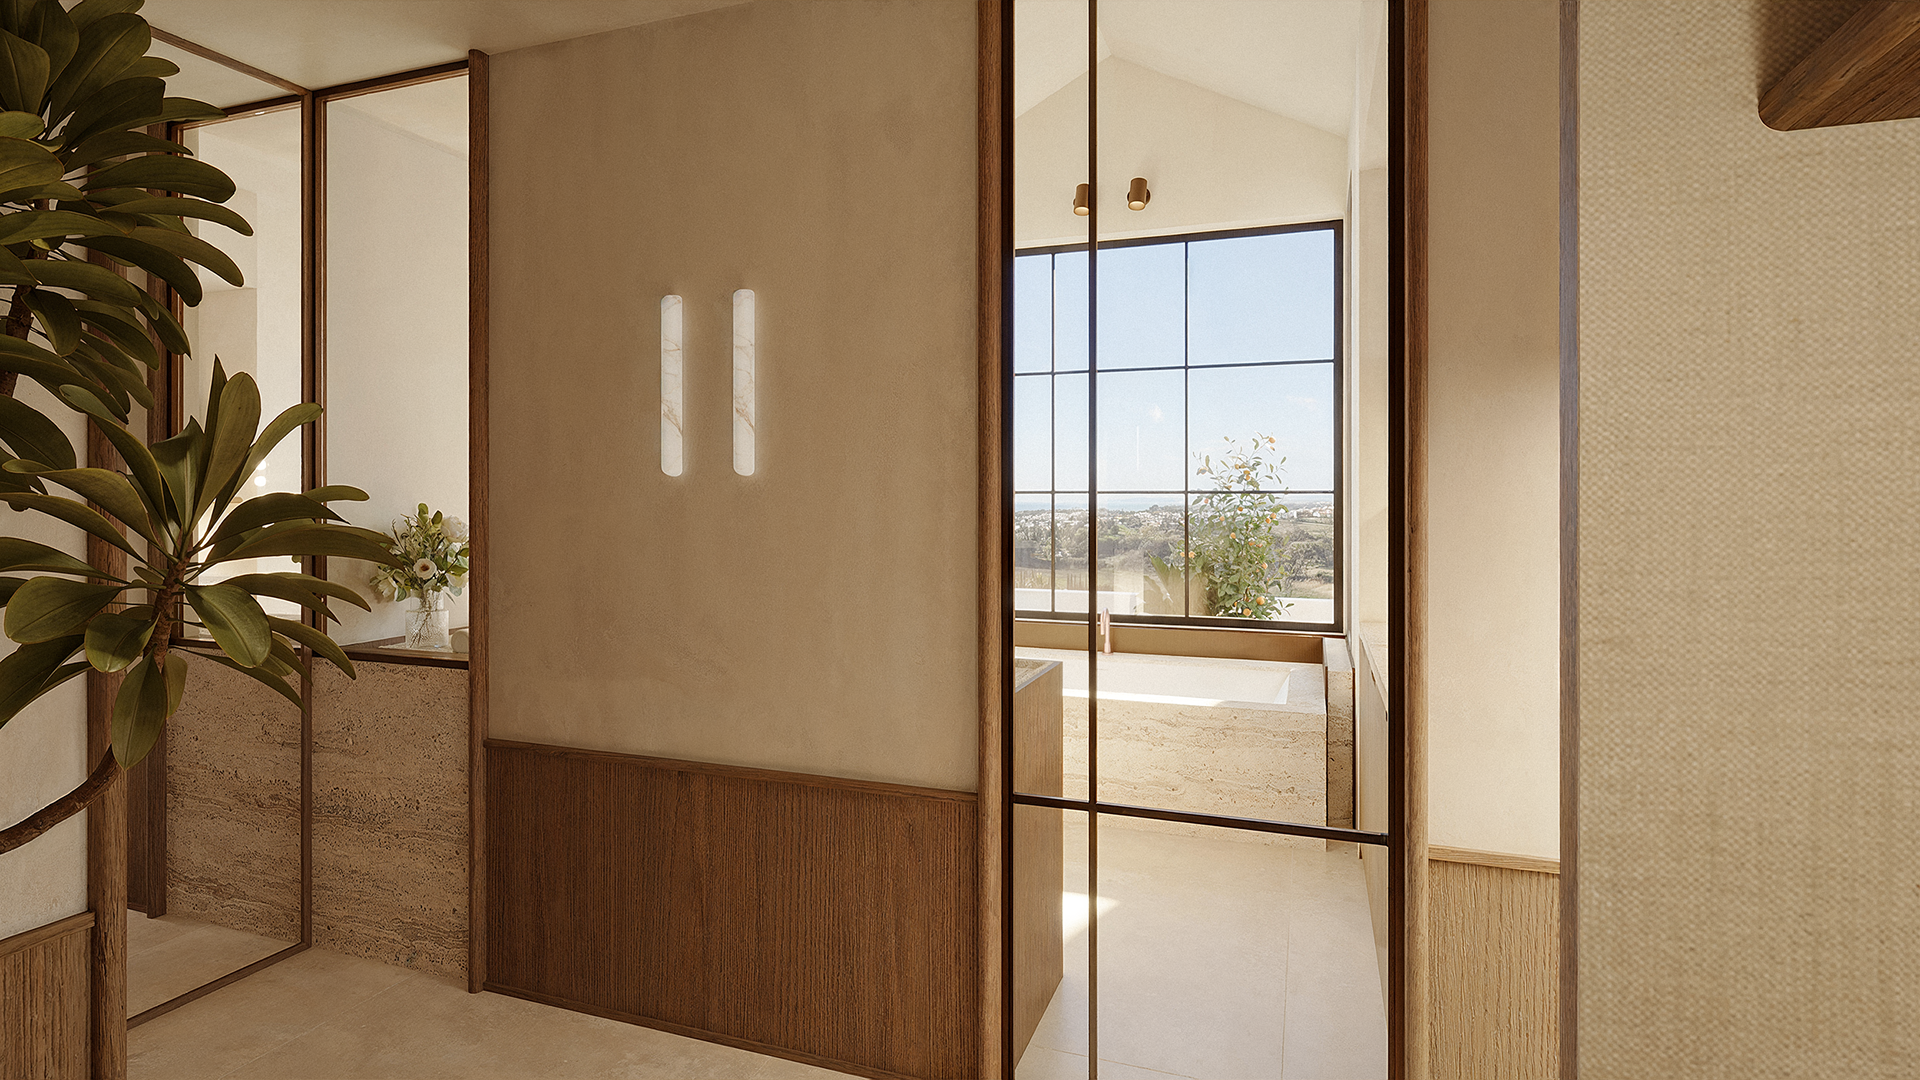
master foyer
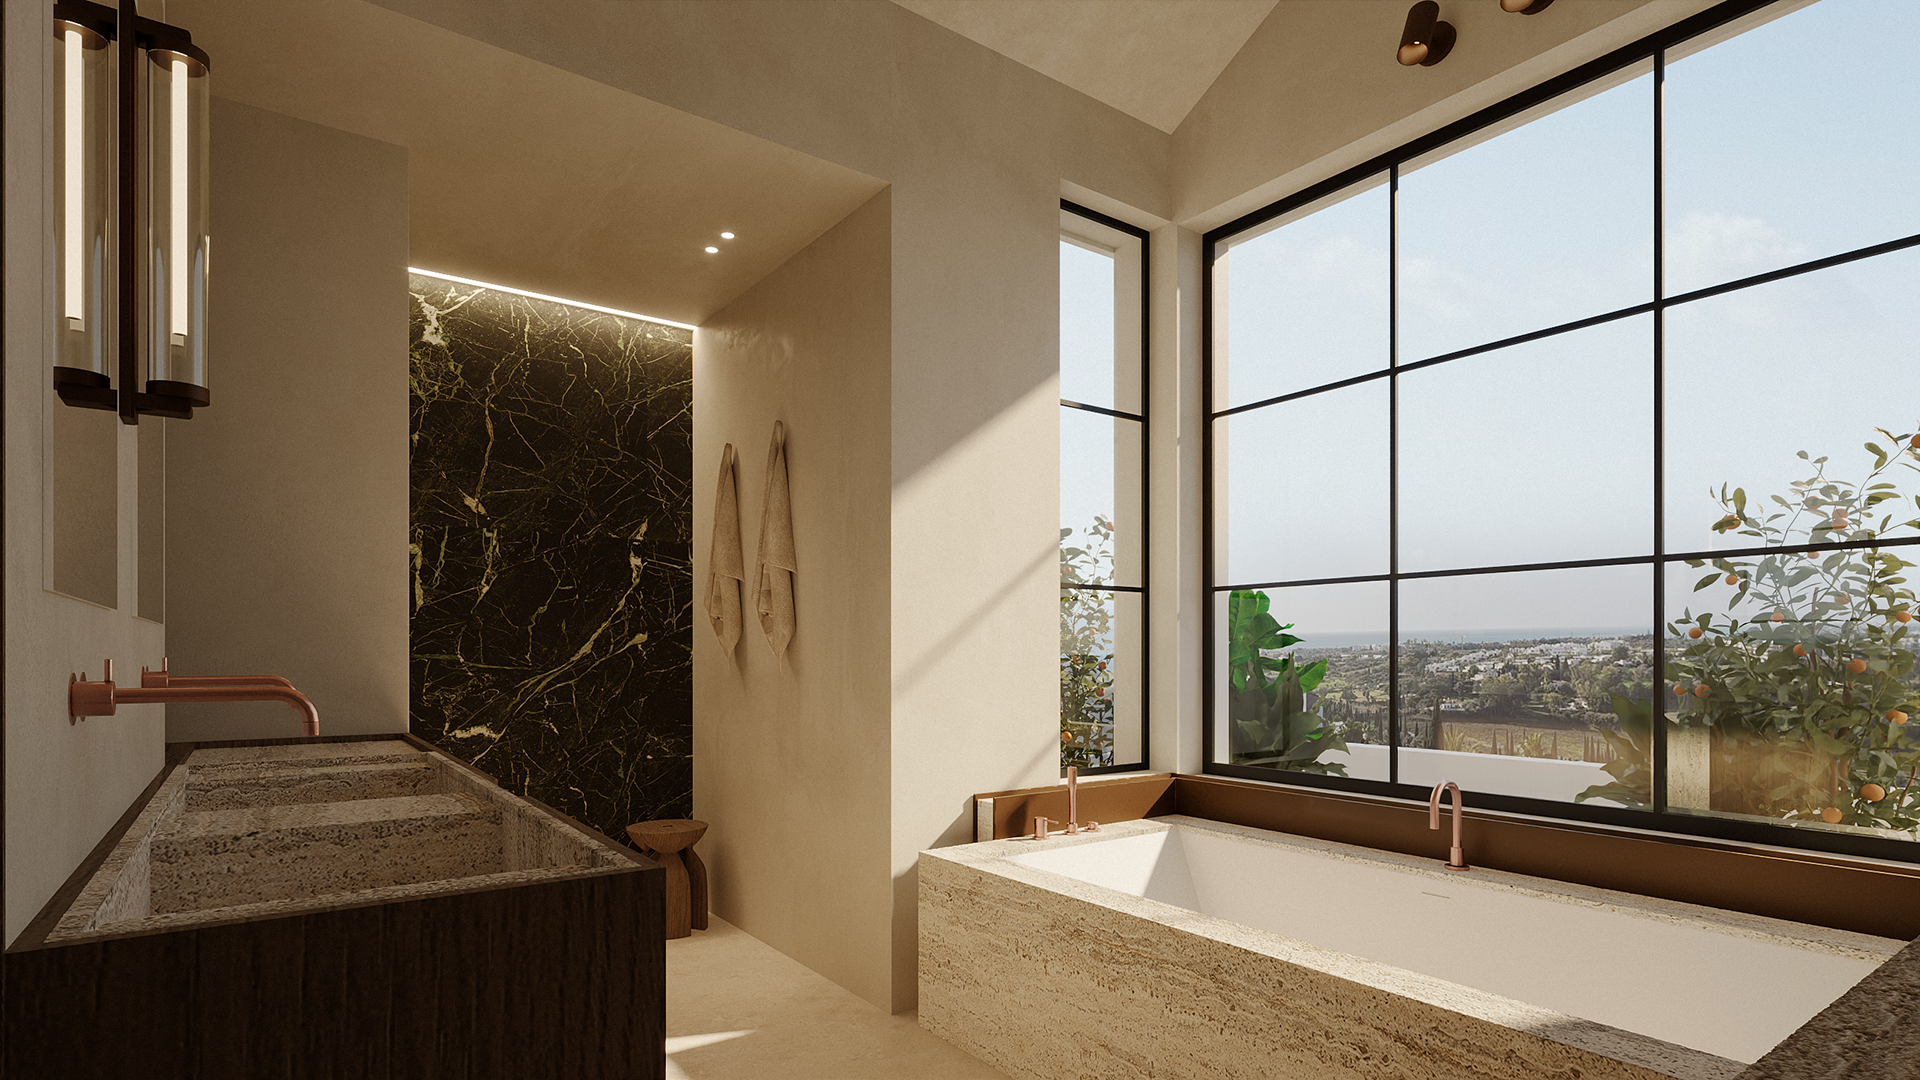
master bathroom
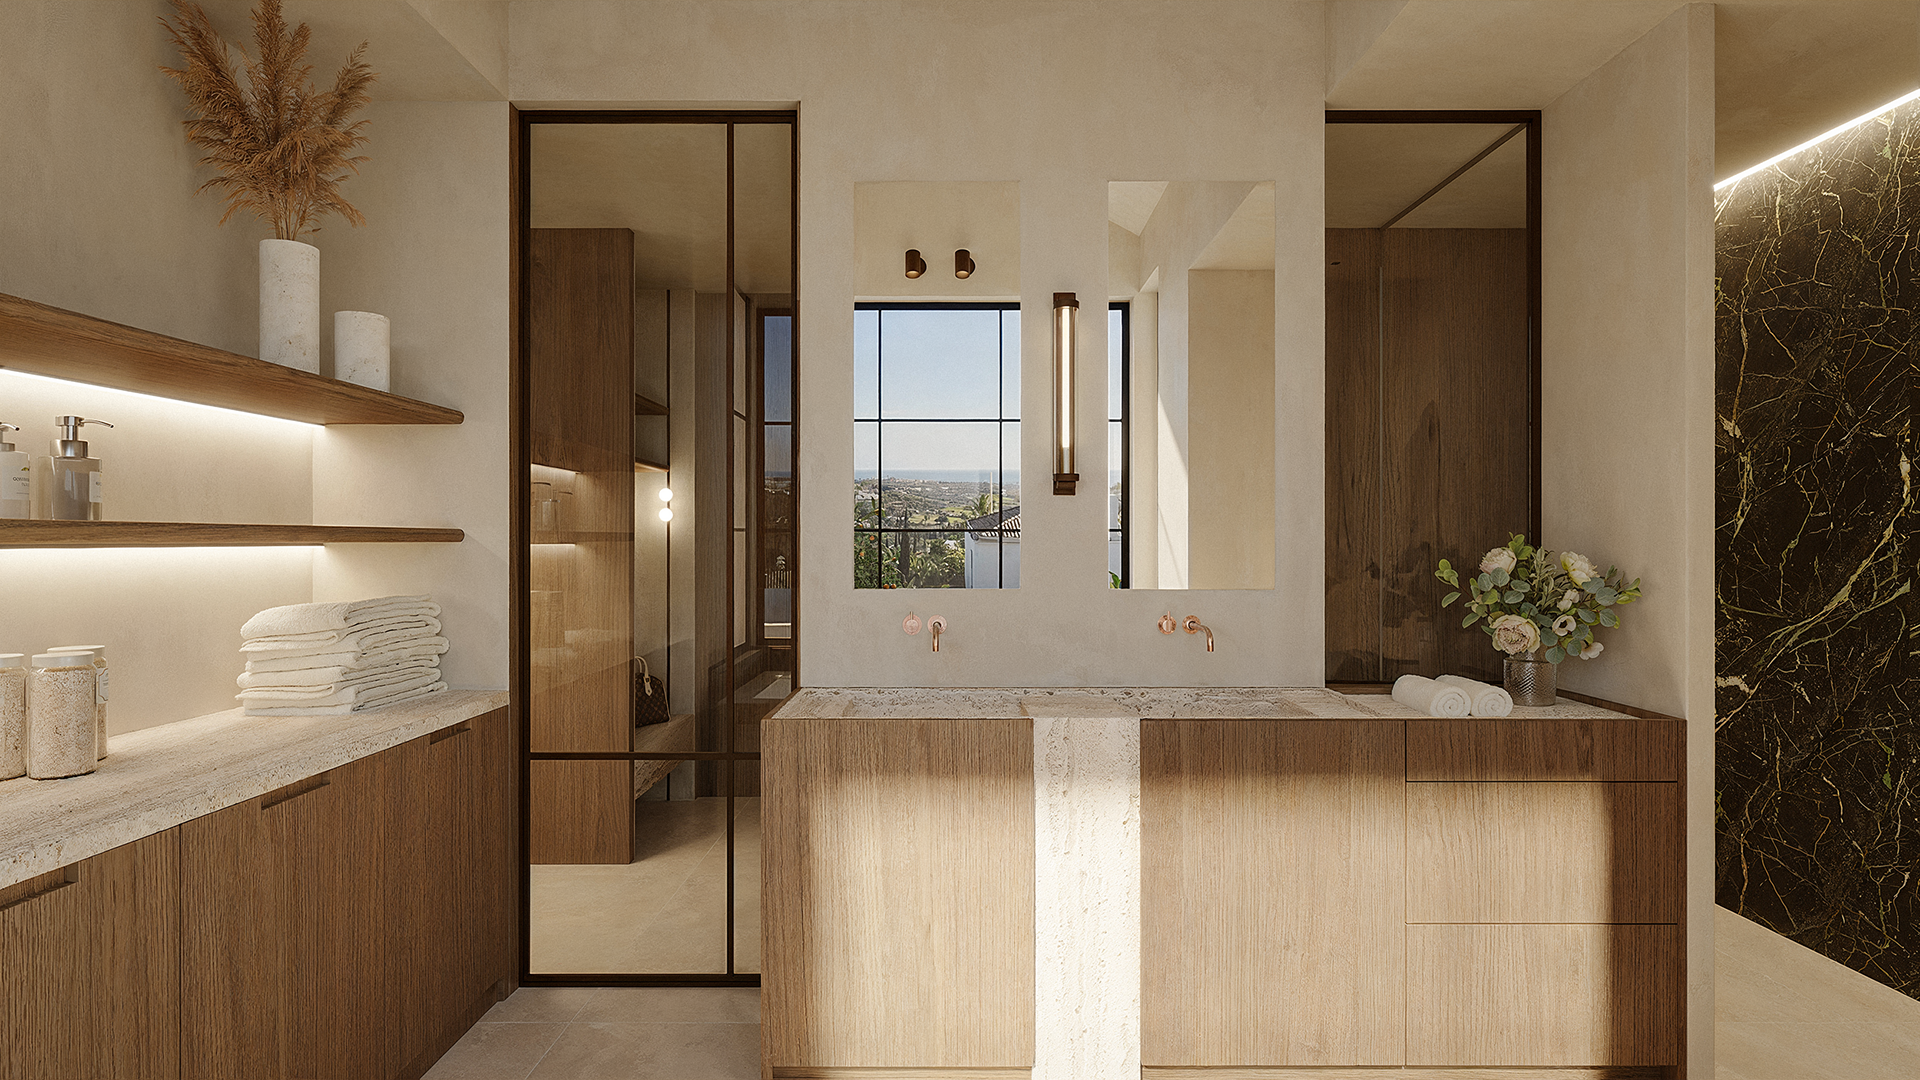
master bathroom
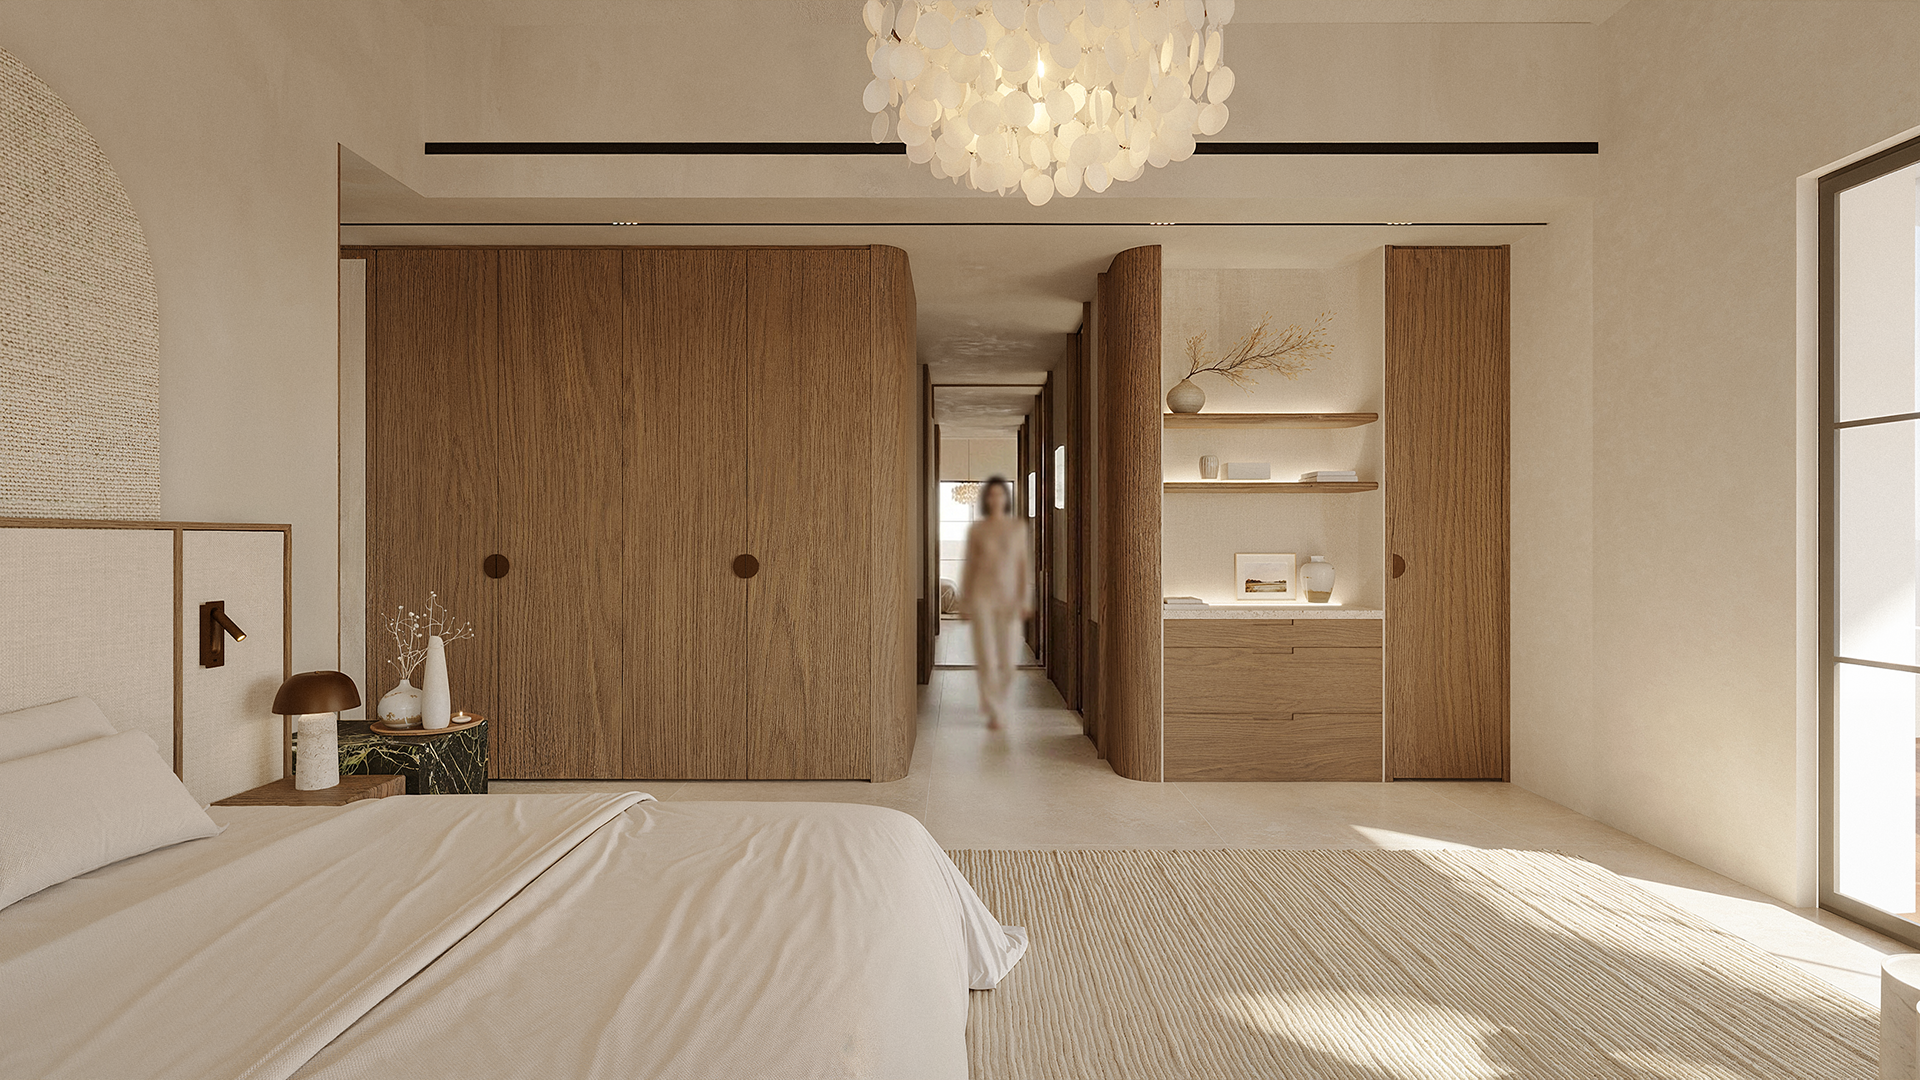
master bedroom
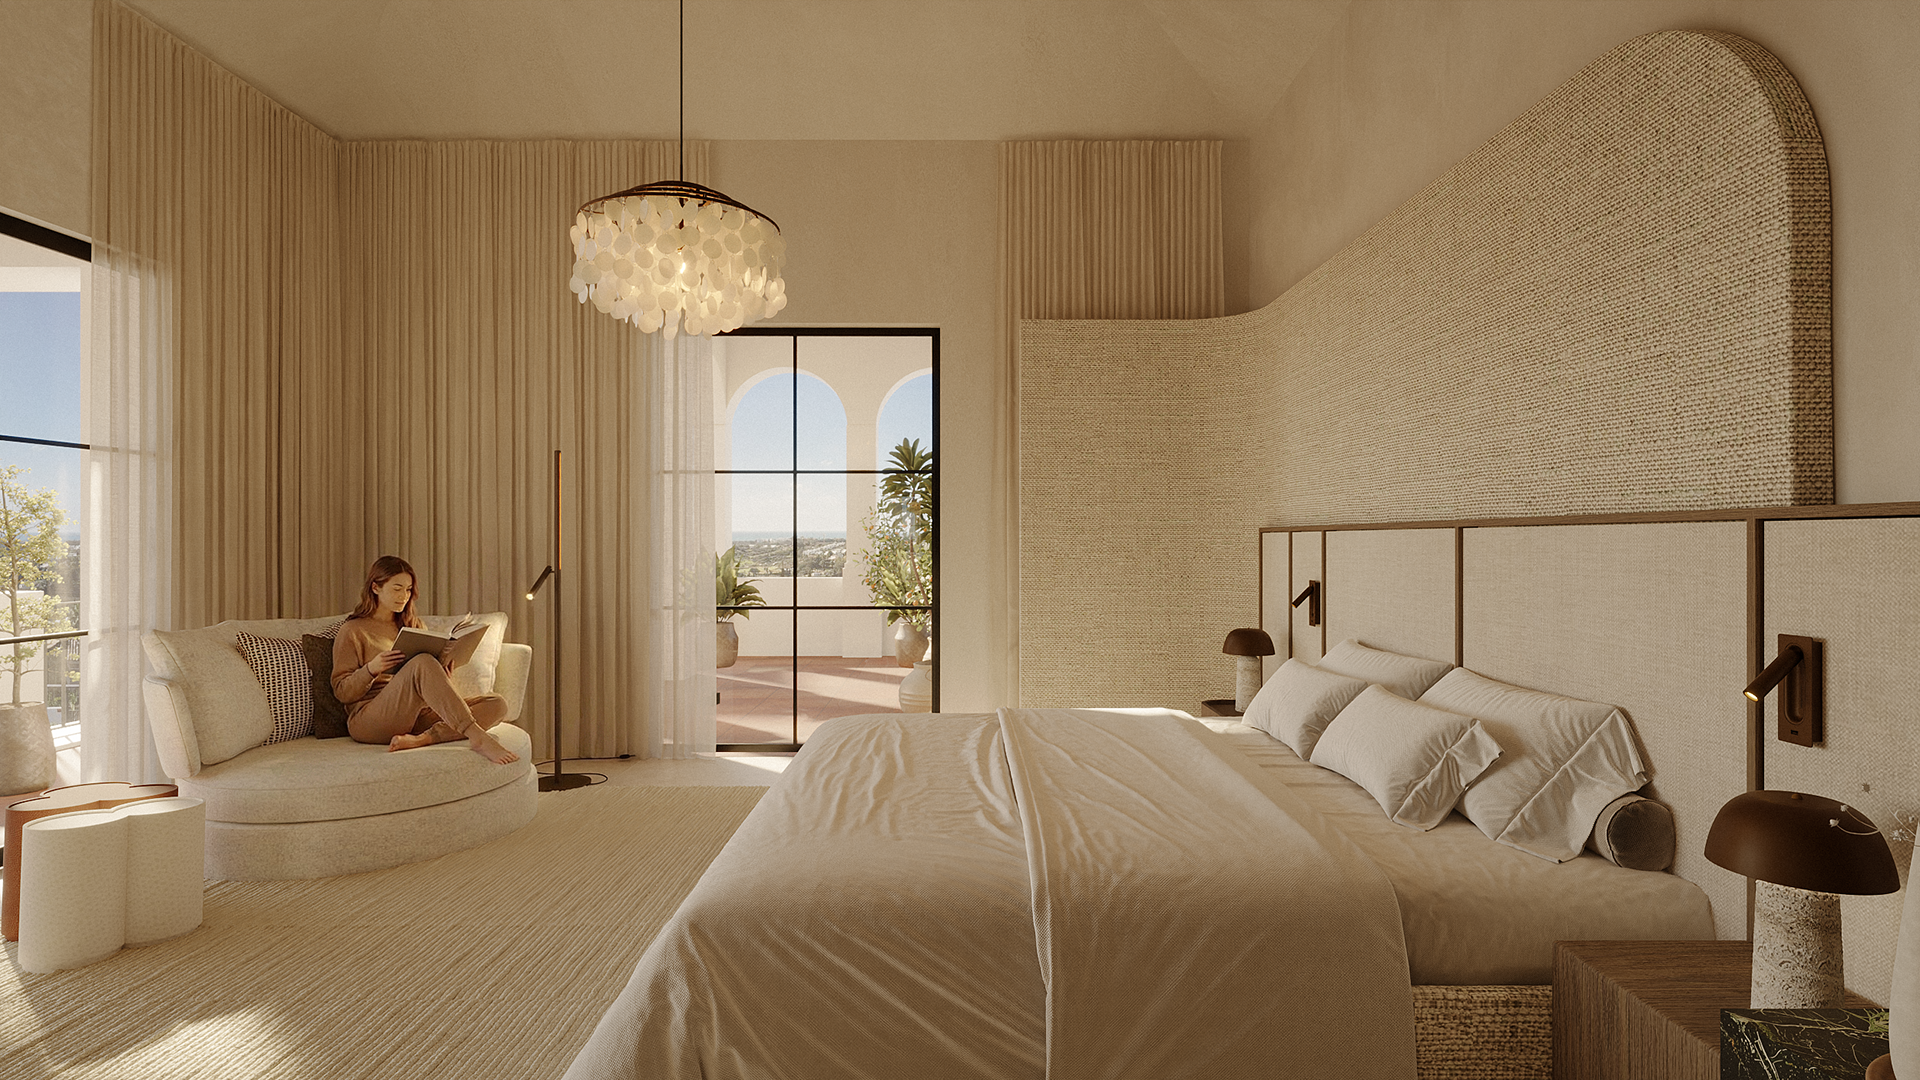
master bedroom
CONTACT
For projects, collaborations or enquiries
Email - design@emmimanninen.com
WhatsApp - (+34) 691 15 54 36
For projects, collaborations or enquiries
Email - design@emmimanninen.com
WhatsApp - (+34) 691 15 54 36