


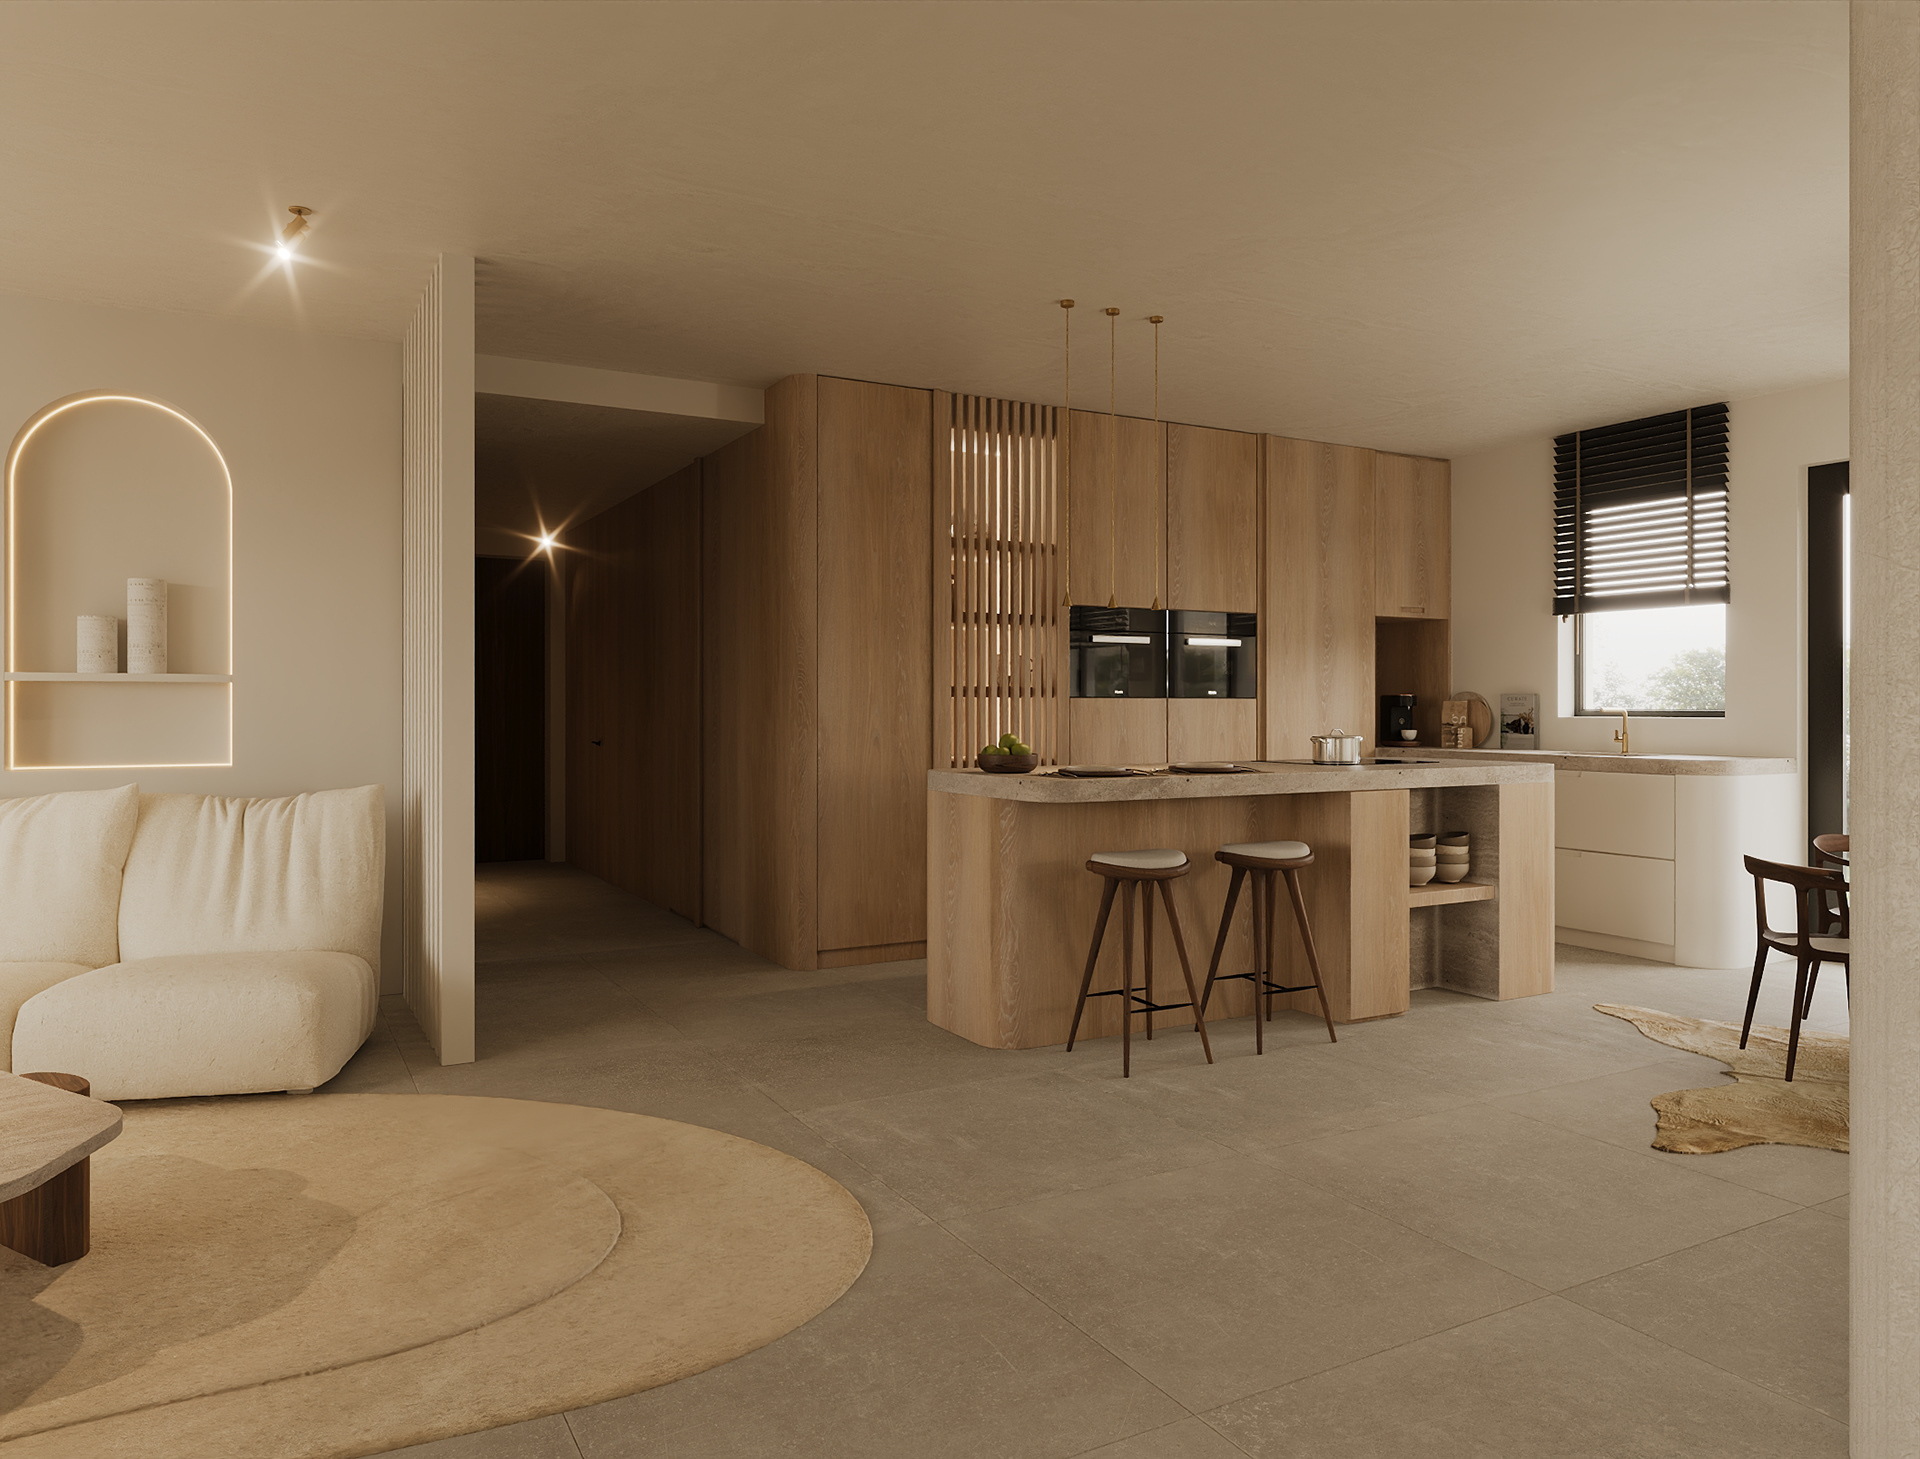
VILLA SERENO
Nueva Andalucía, Spain
architecture · interior & landscape design · visualisation
Villa Sereno is a full residential refurbishment shaped around a more open, intuitive, and contemporary way of dwelling. The project involved a complete architectural reconfiguration of the villa, redefining spatial relationships to create a stronger sense of flow between living, dining, and kitchen spaces while maintaining privacy within the more intimate areas of the home.
Extending from the transformation of the façades to the interiors, terraces, pool, and surrounding landscape, the design sought to create a calm and cohesive living experience rooted in warmth, openness, and indoor–outdoor connection. Through restrained materiality and carefully considered detailing, the project introduces a contemporary sense of luxury that feels refined, adaptable, and deeply connected to everyday living.
PROJECT TYPE :
Full residential refurbishment
SCALE :
295m² villa · Landscape & pool
STATUS :
Under construction
YEAR :
2025-2026
COLLABORATION :
RW GROUP · MAOBI
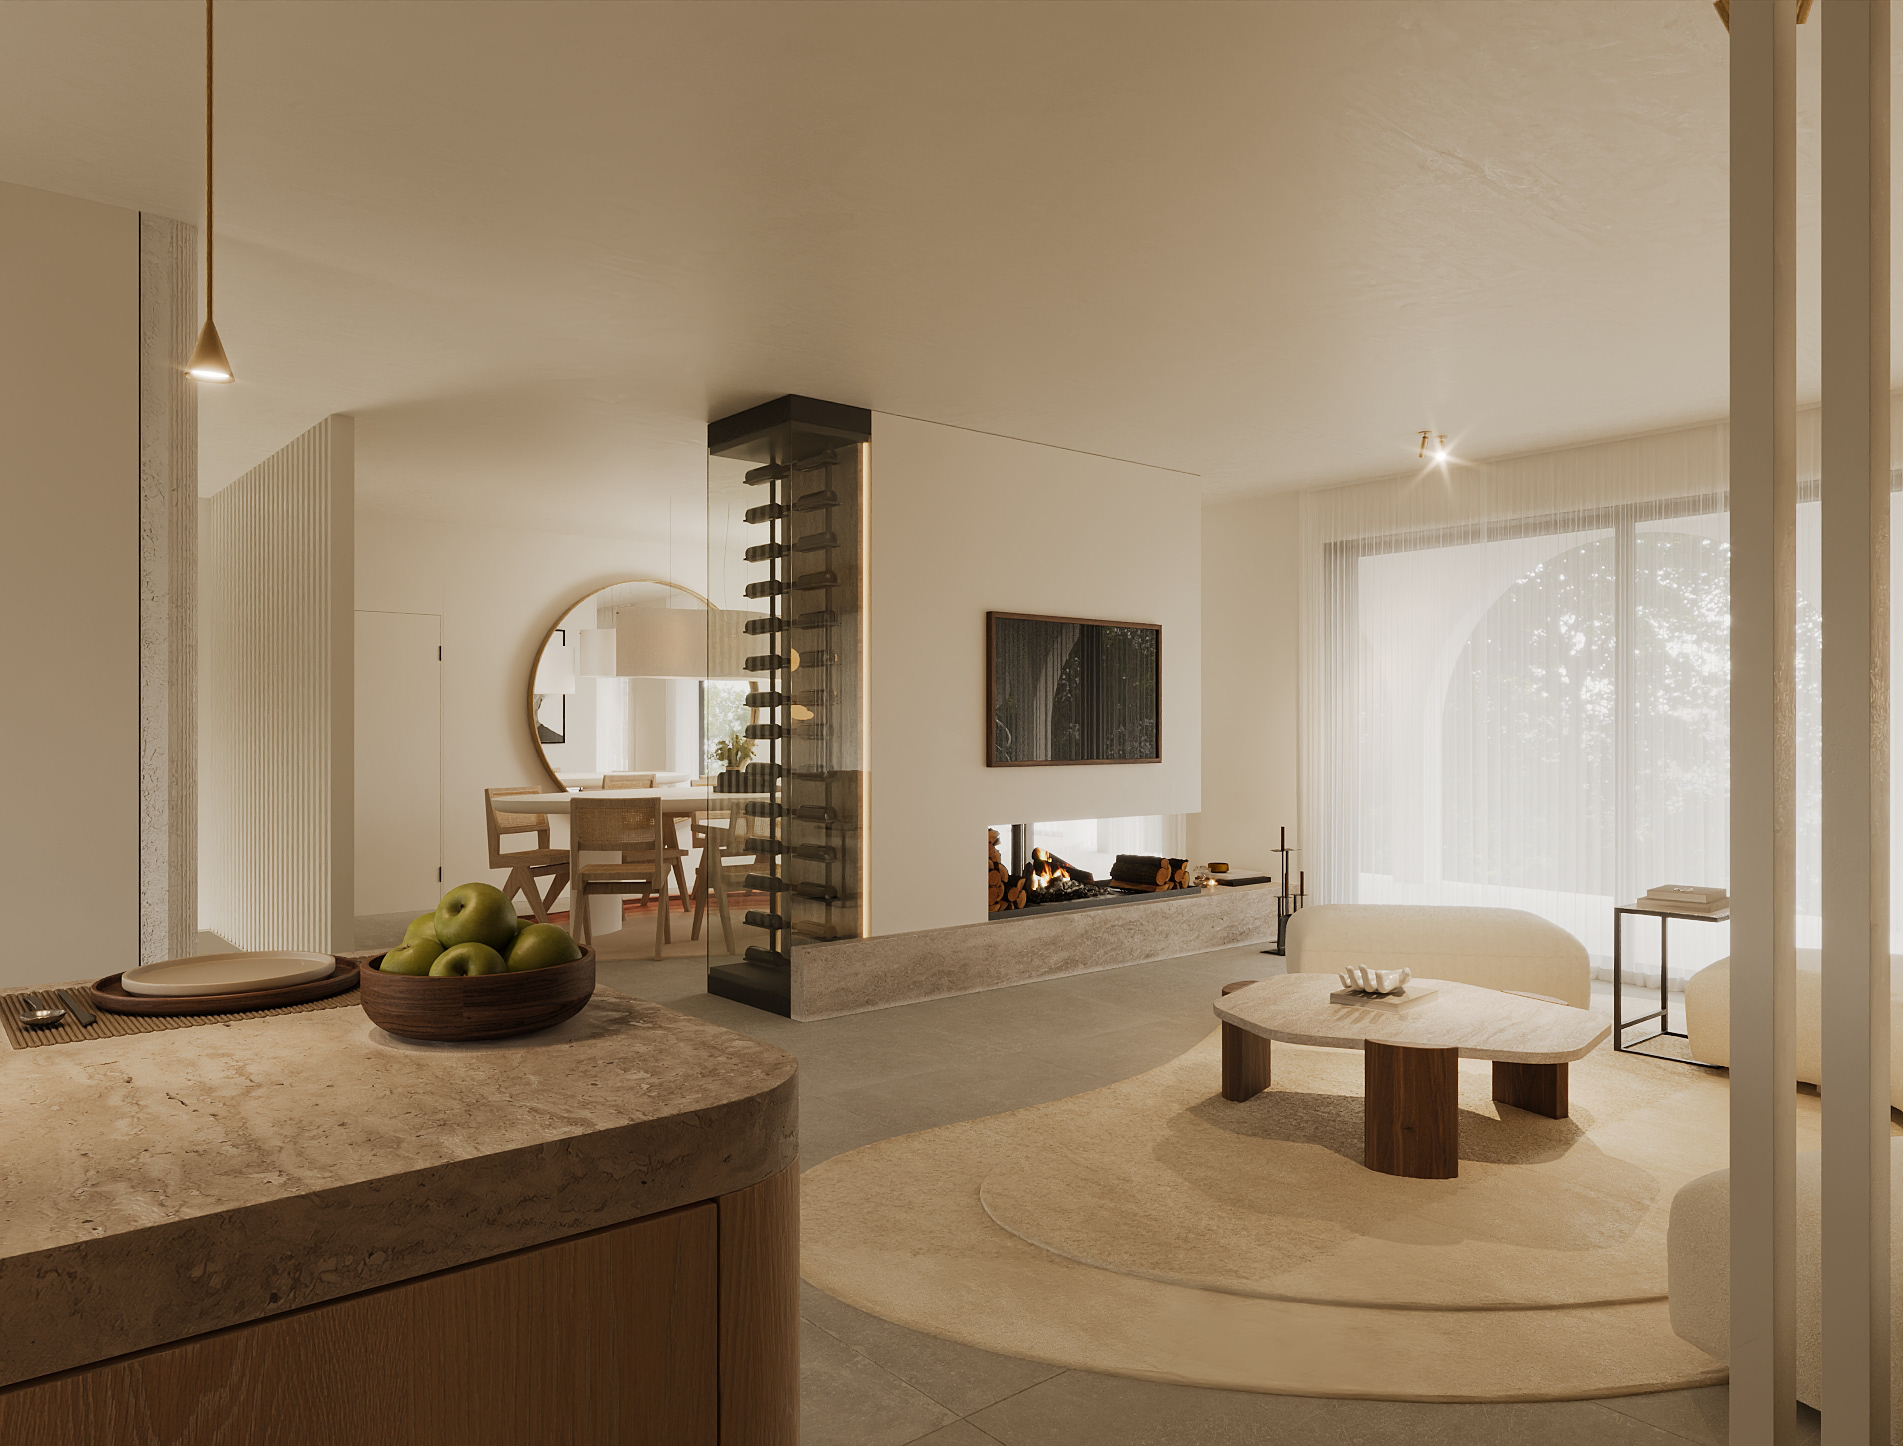
living area
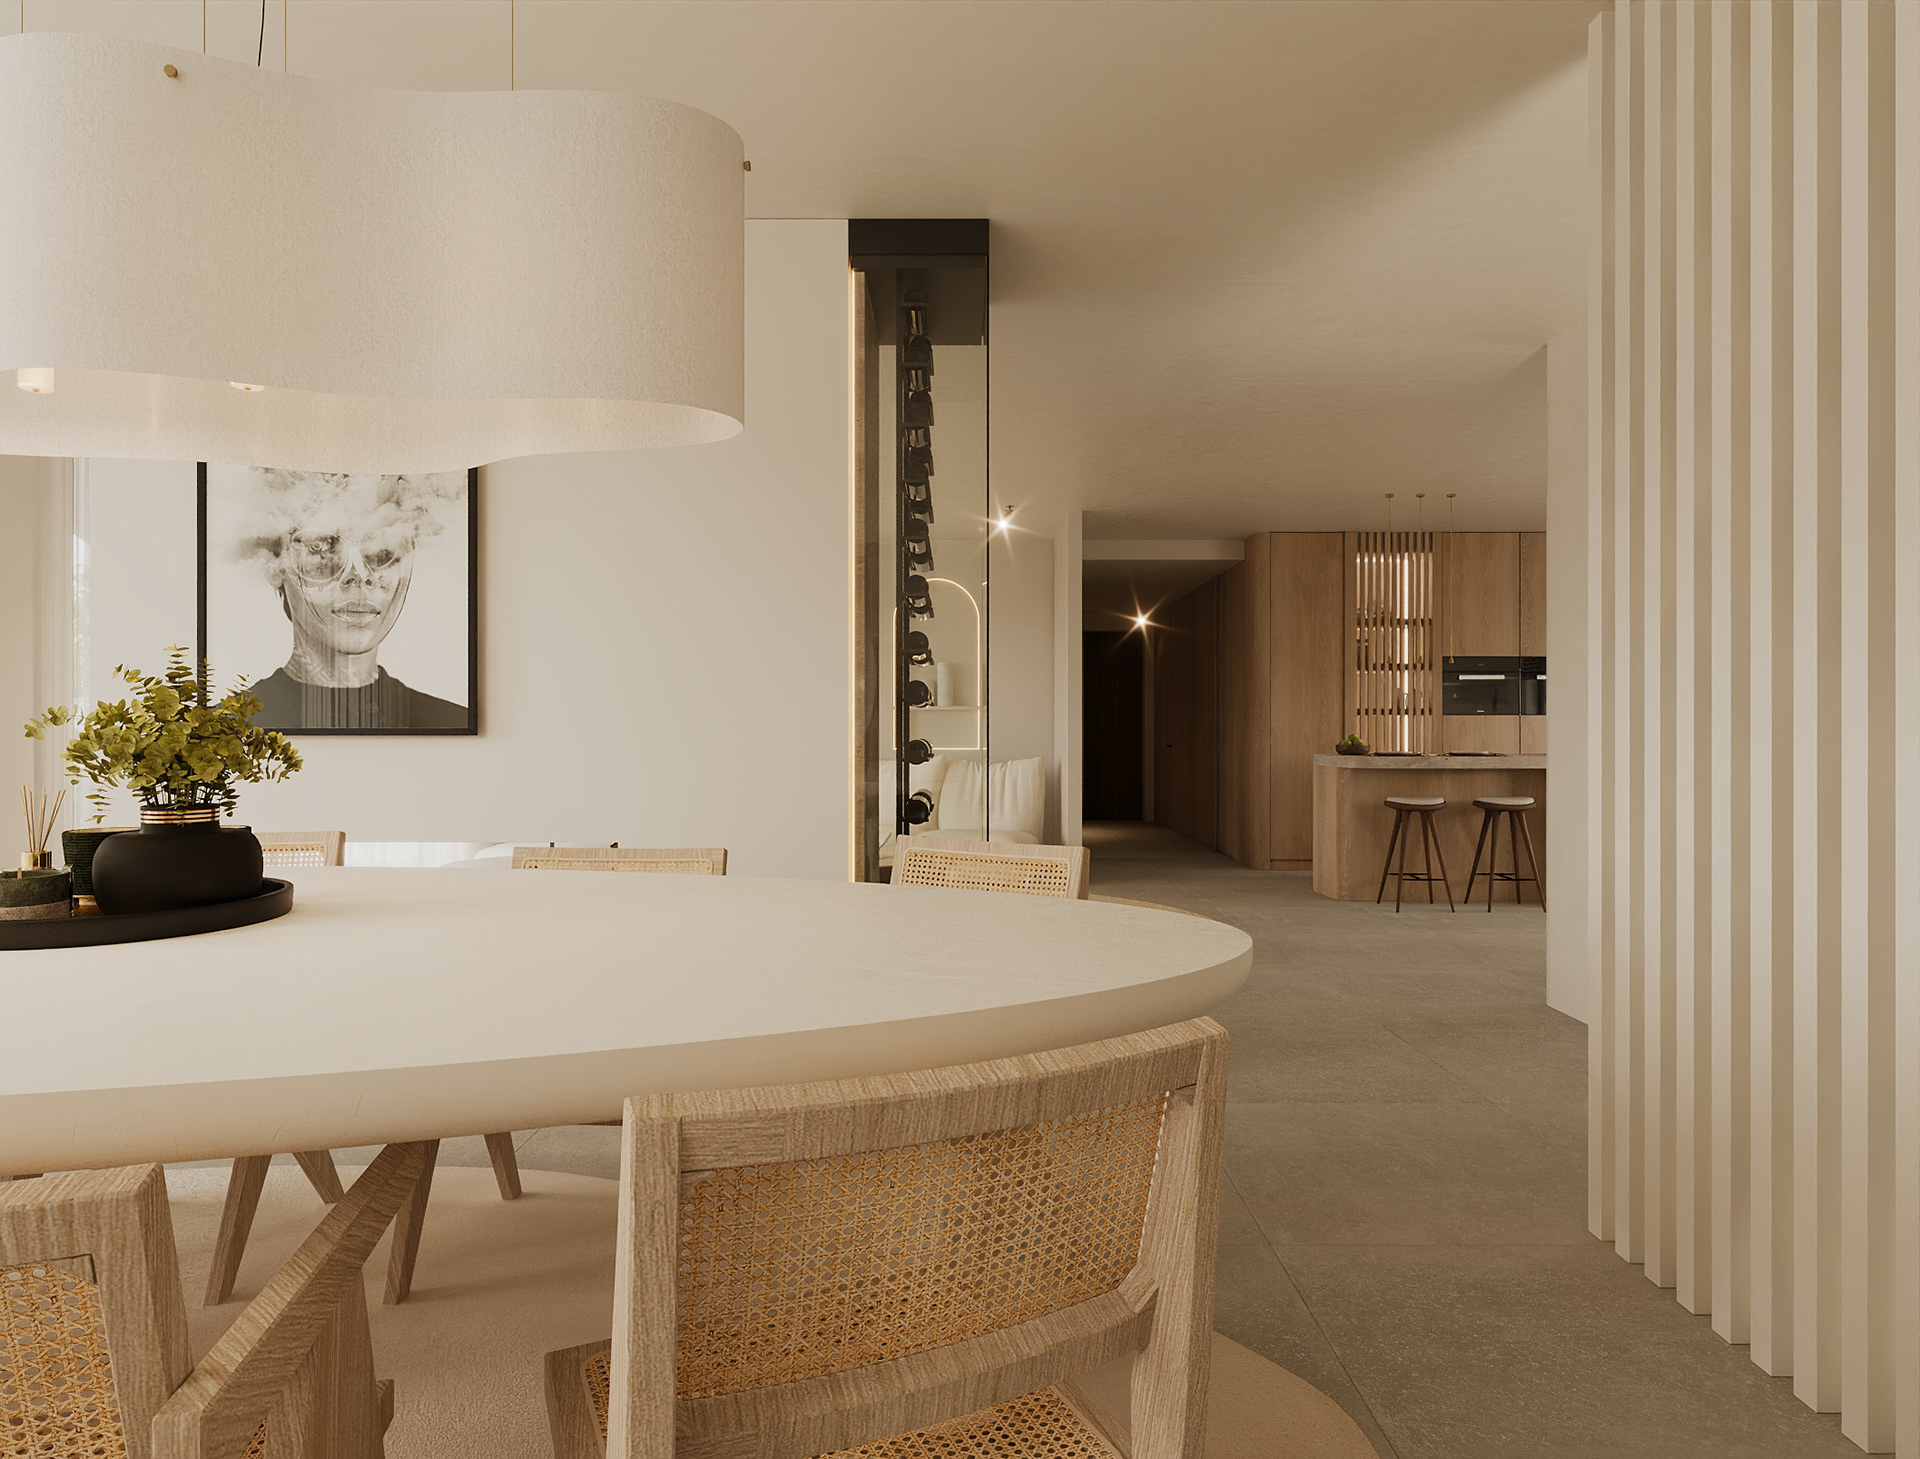
dining area
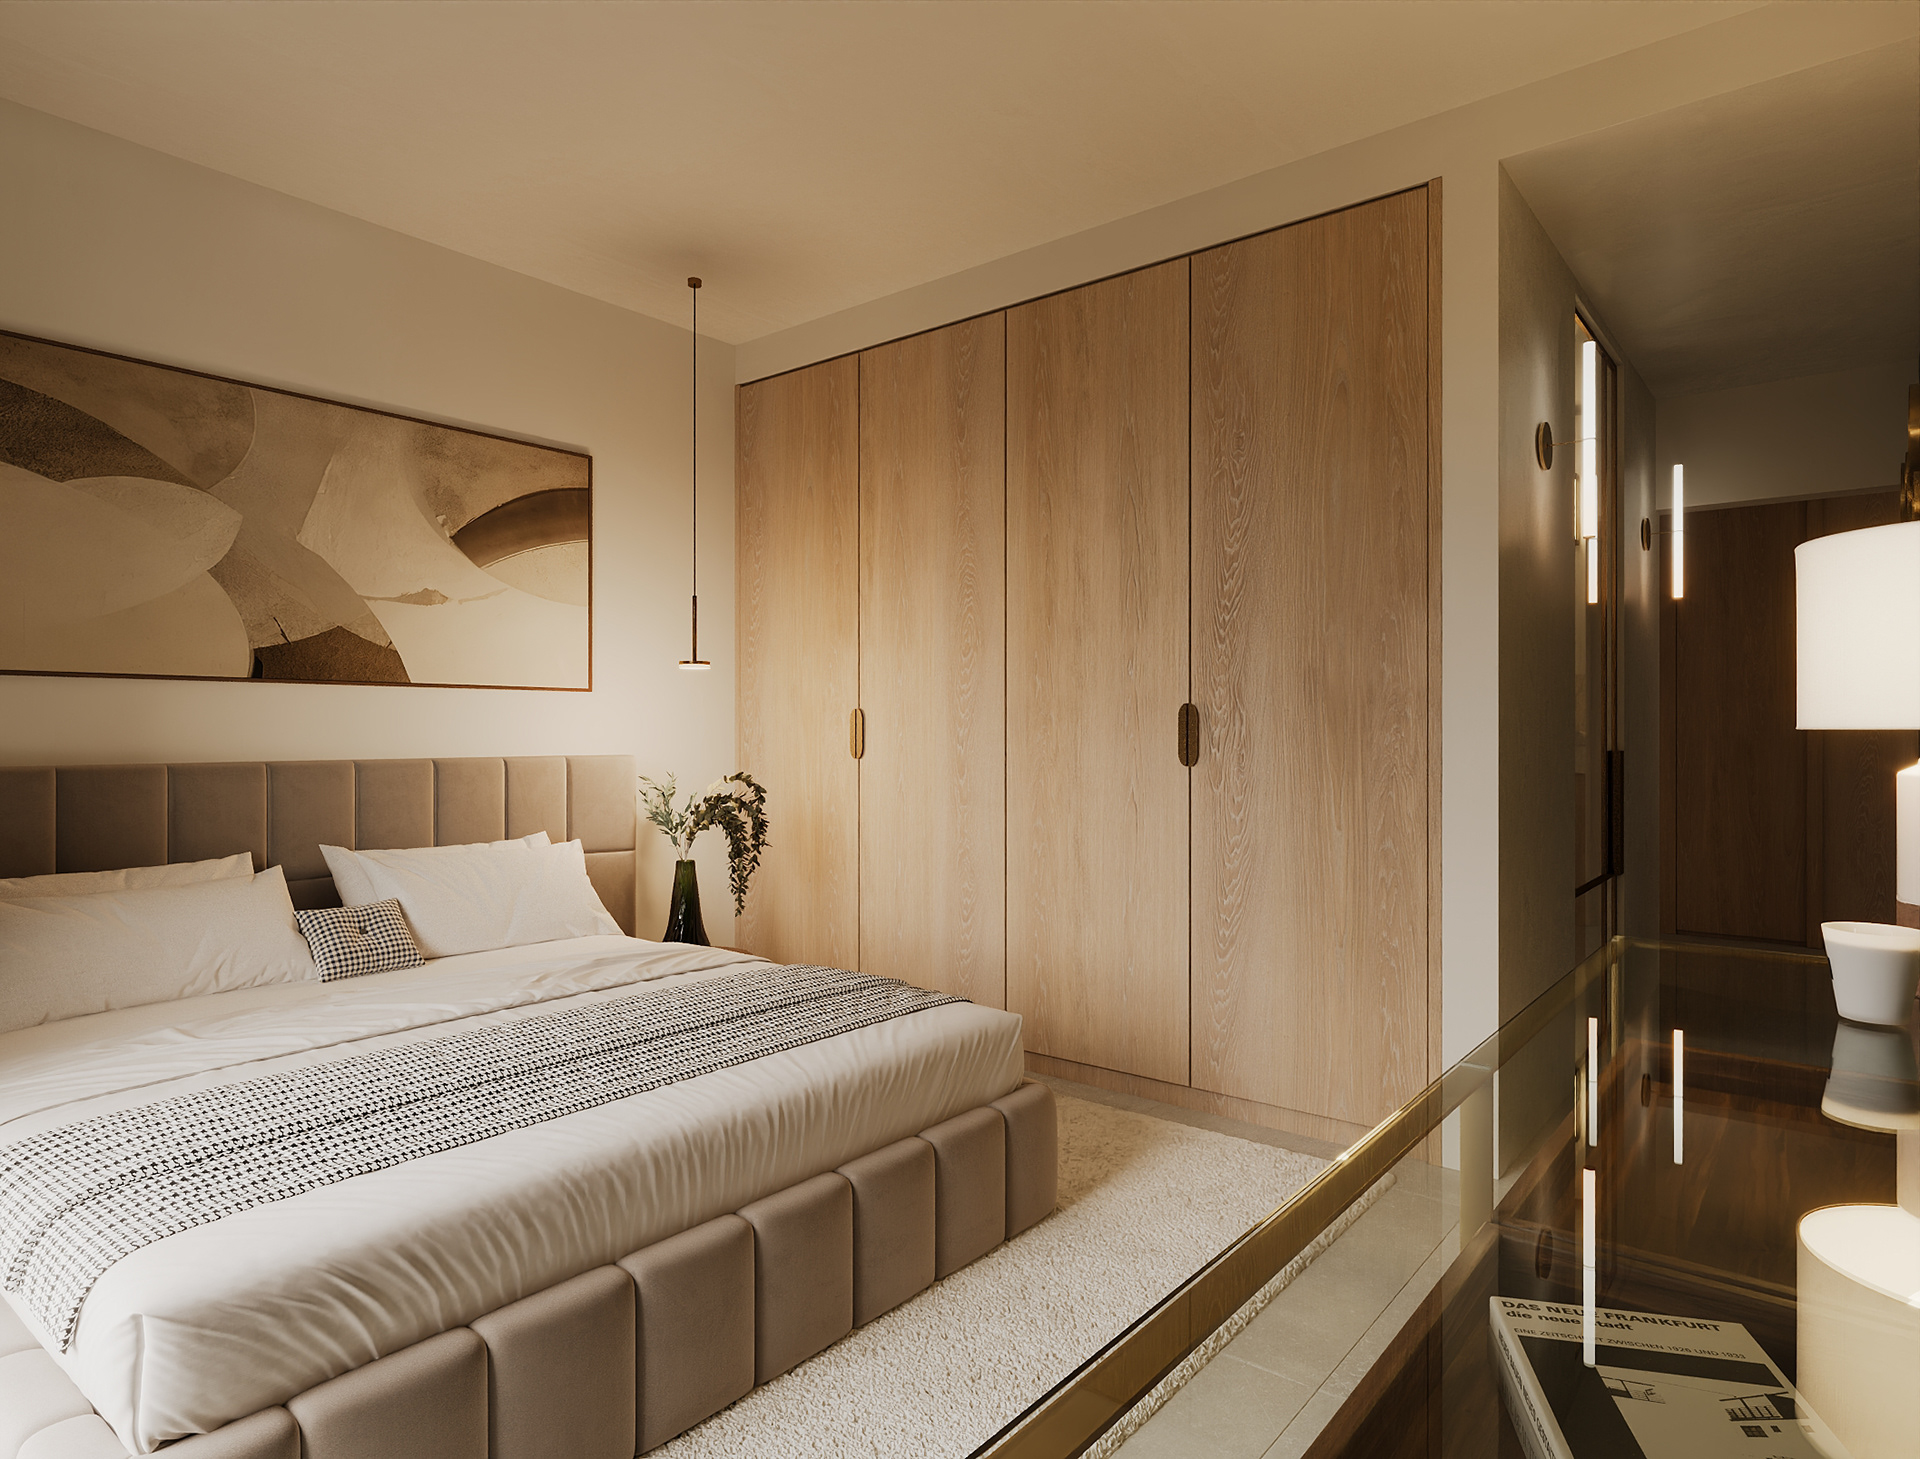
bedroom
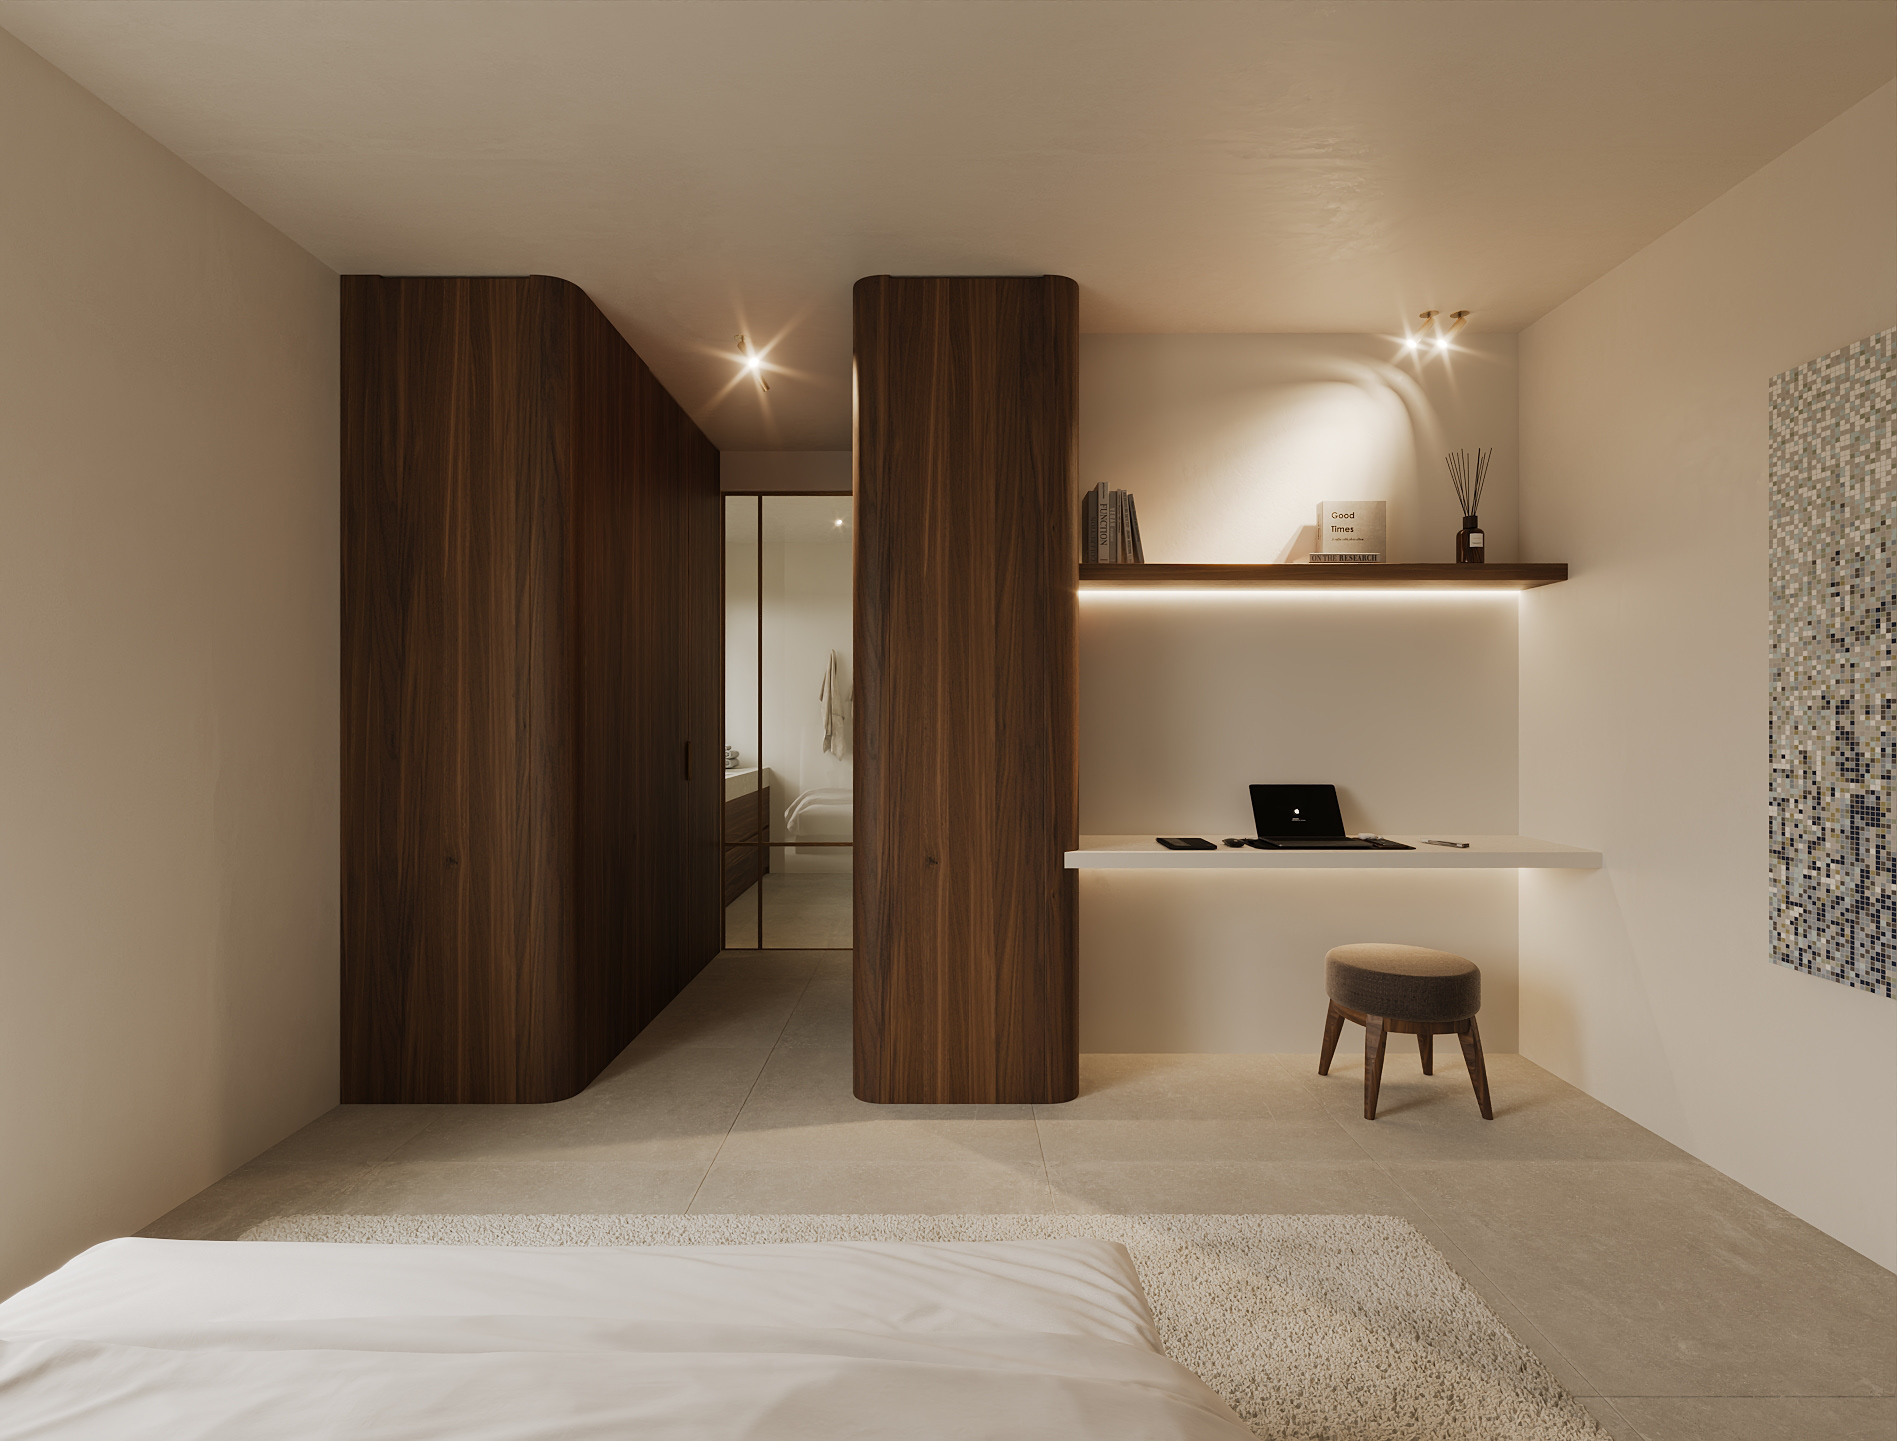
bedroom
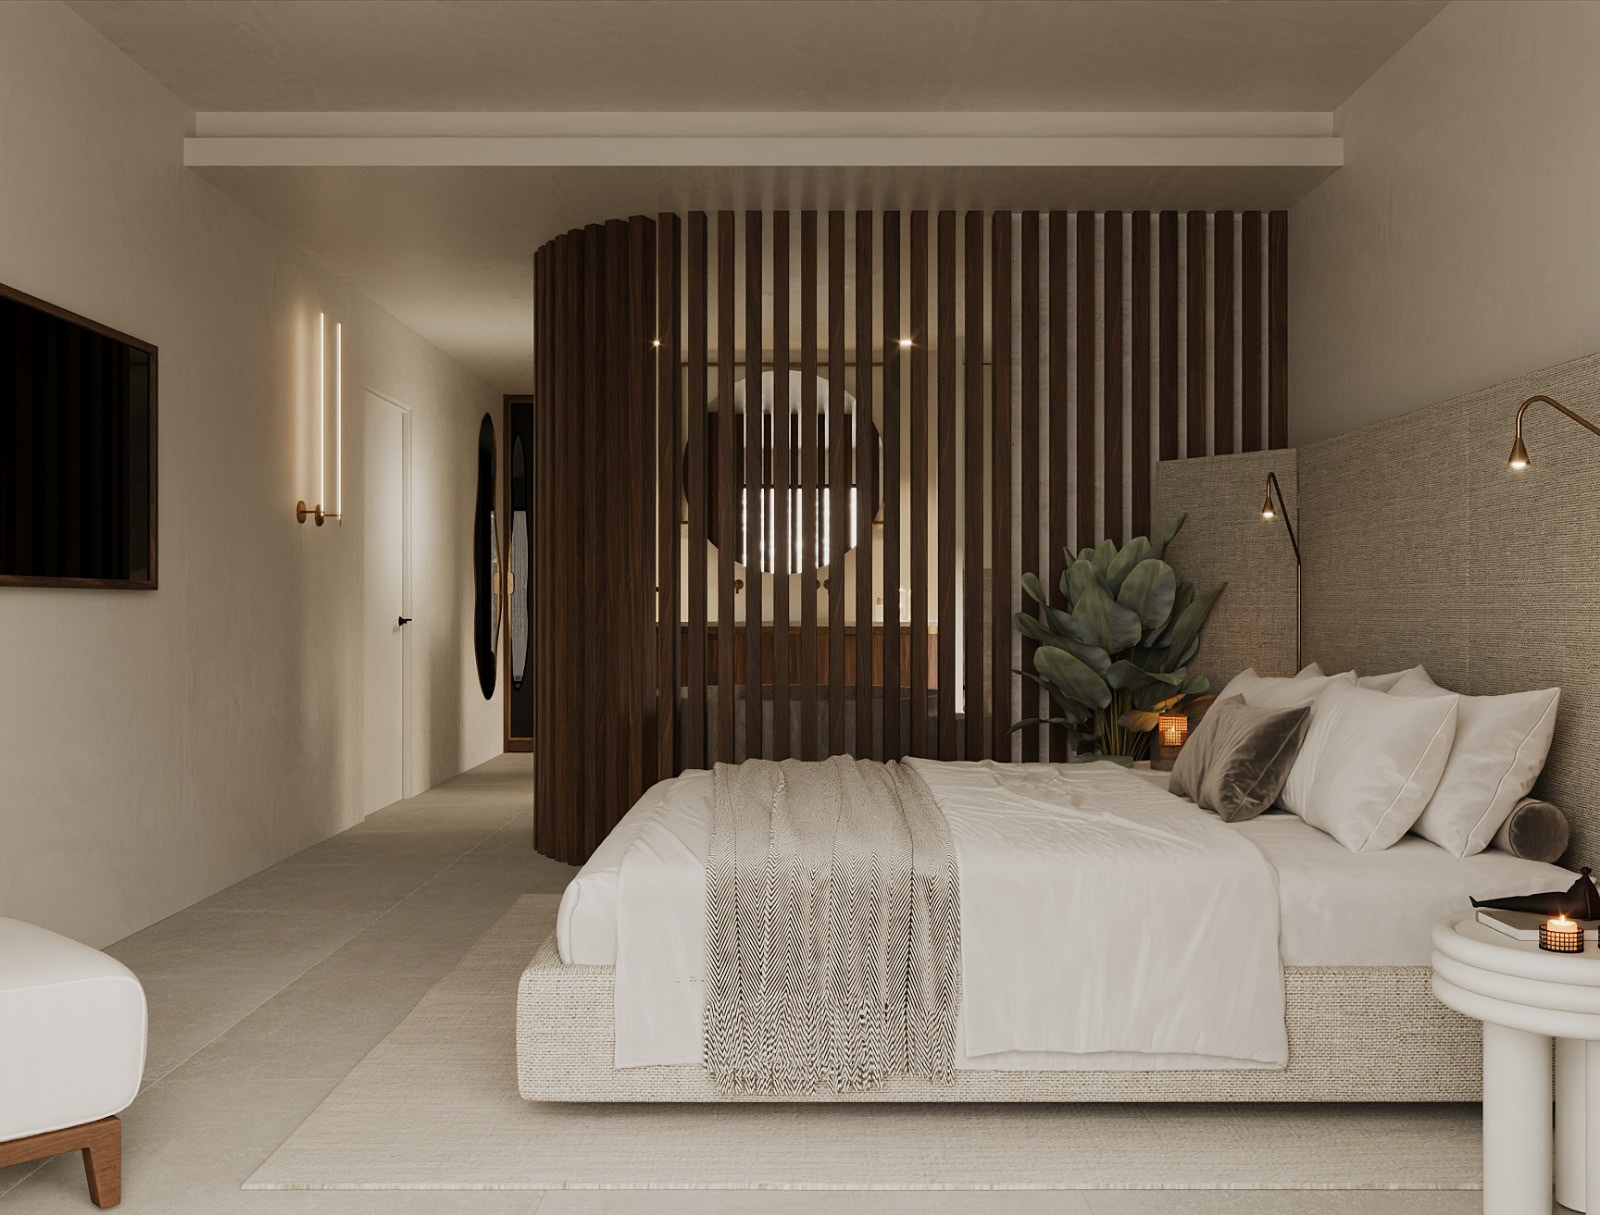
master bedroom
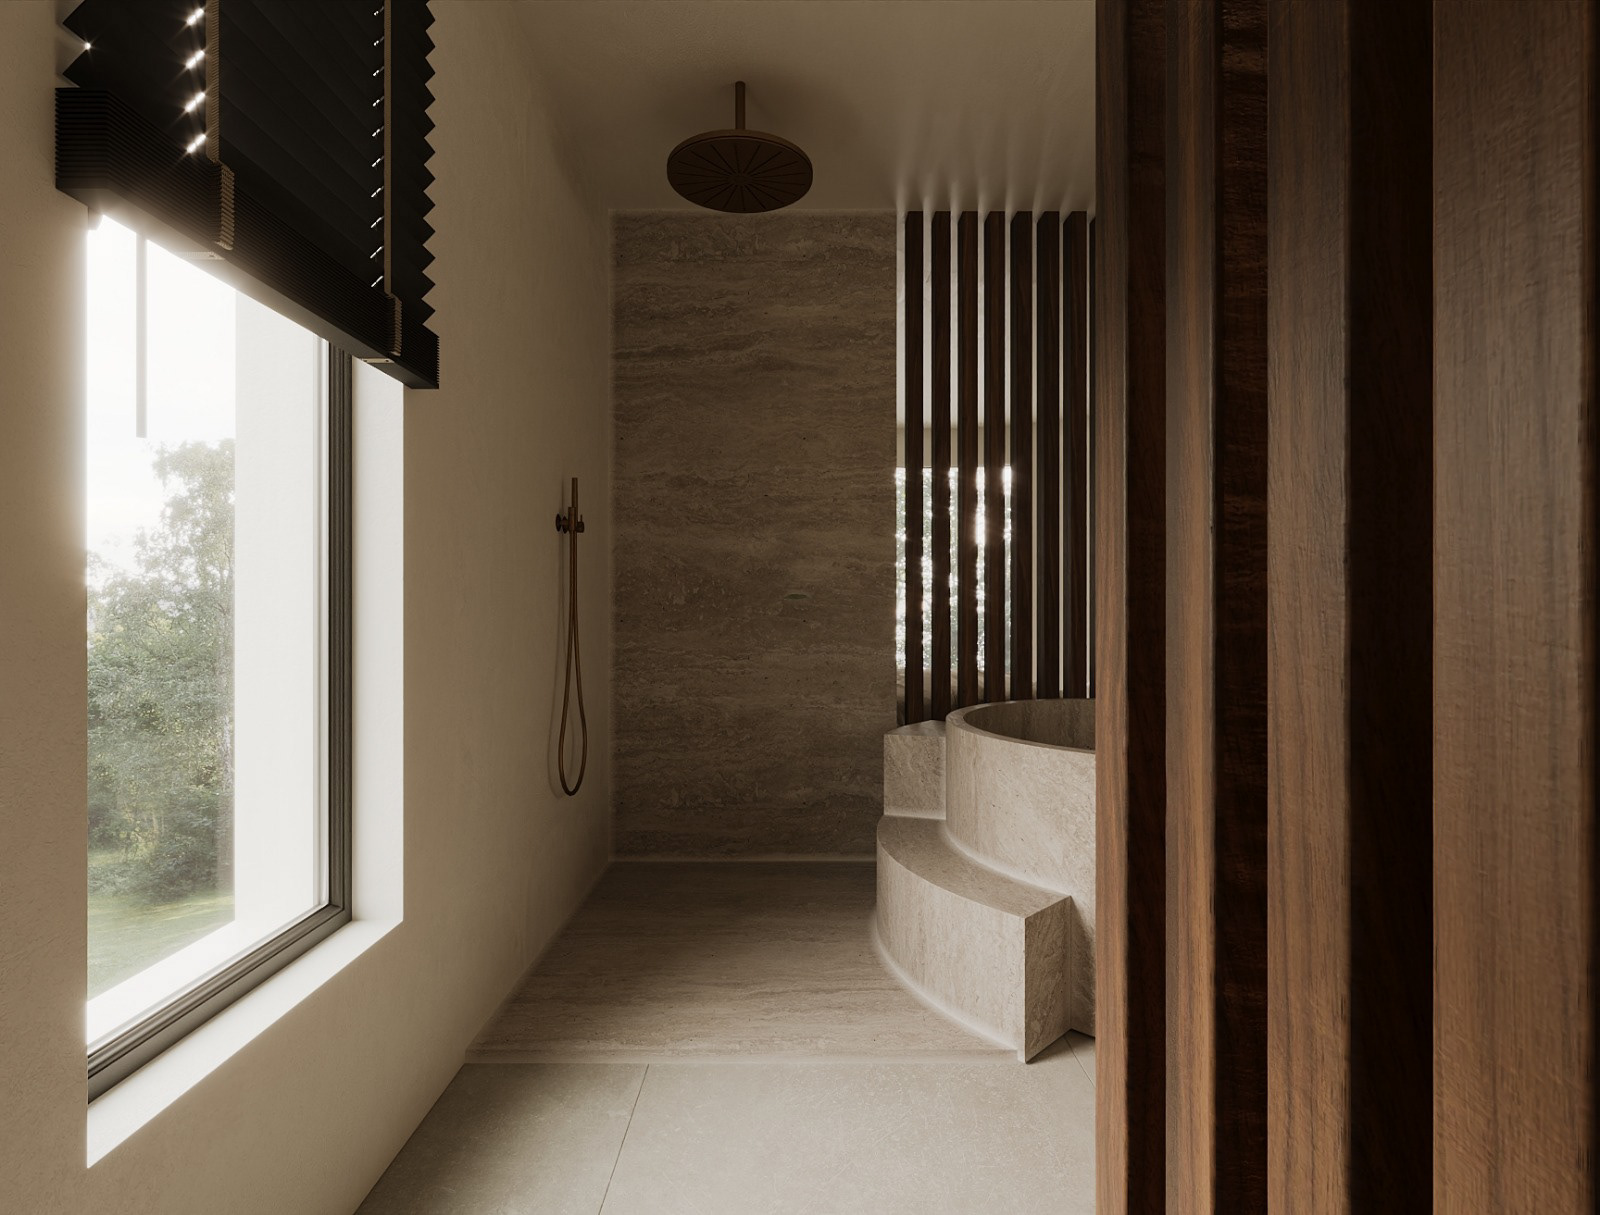
master en-suite
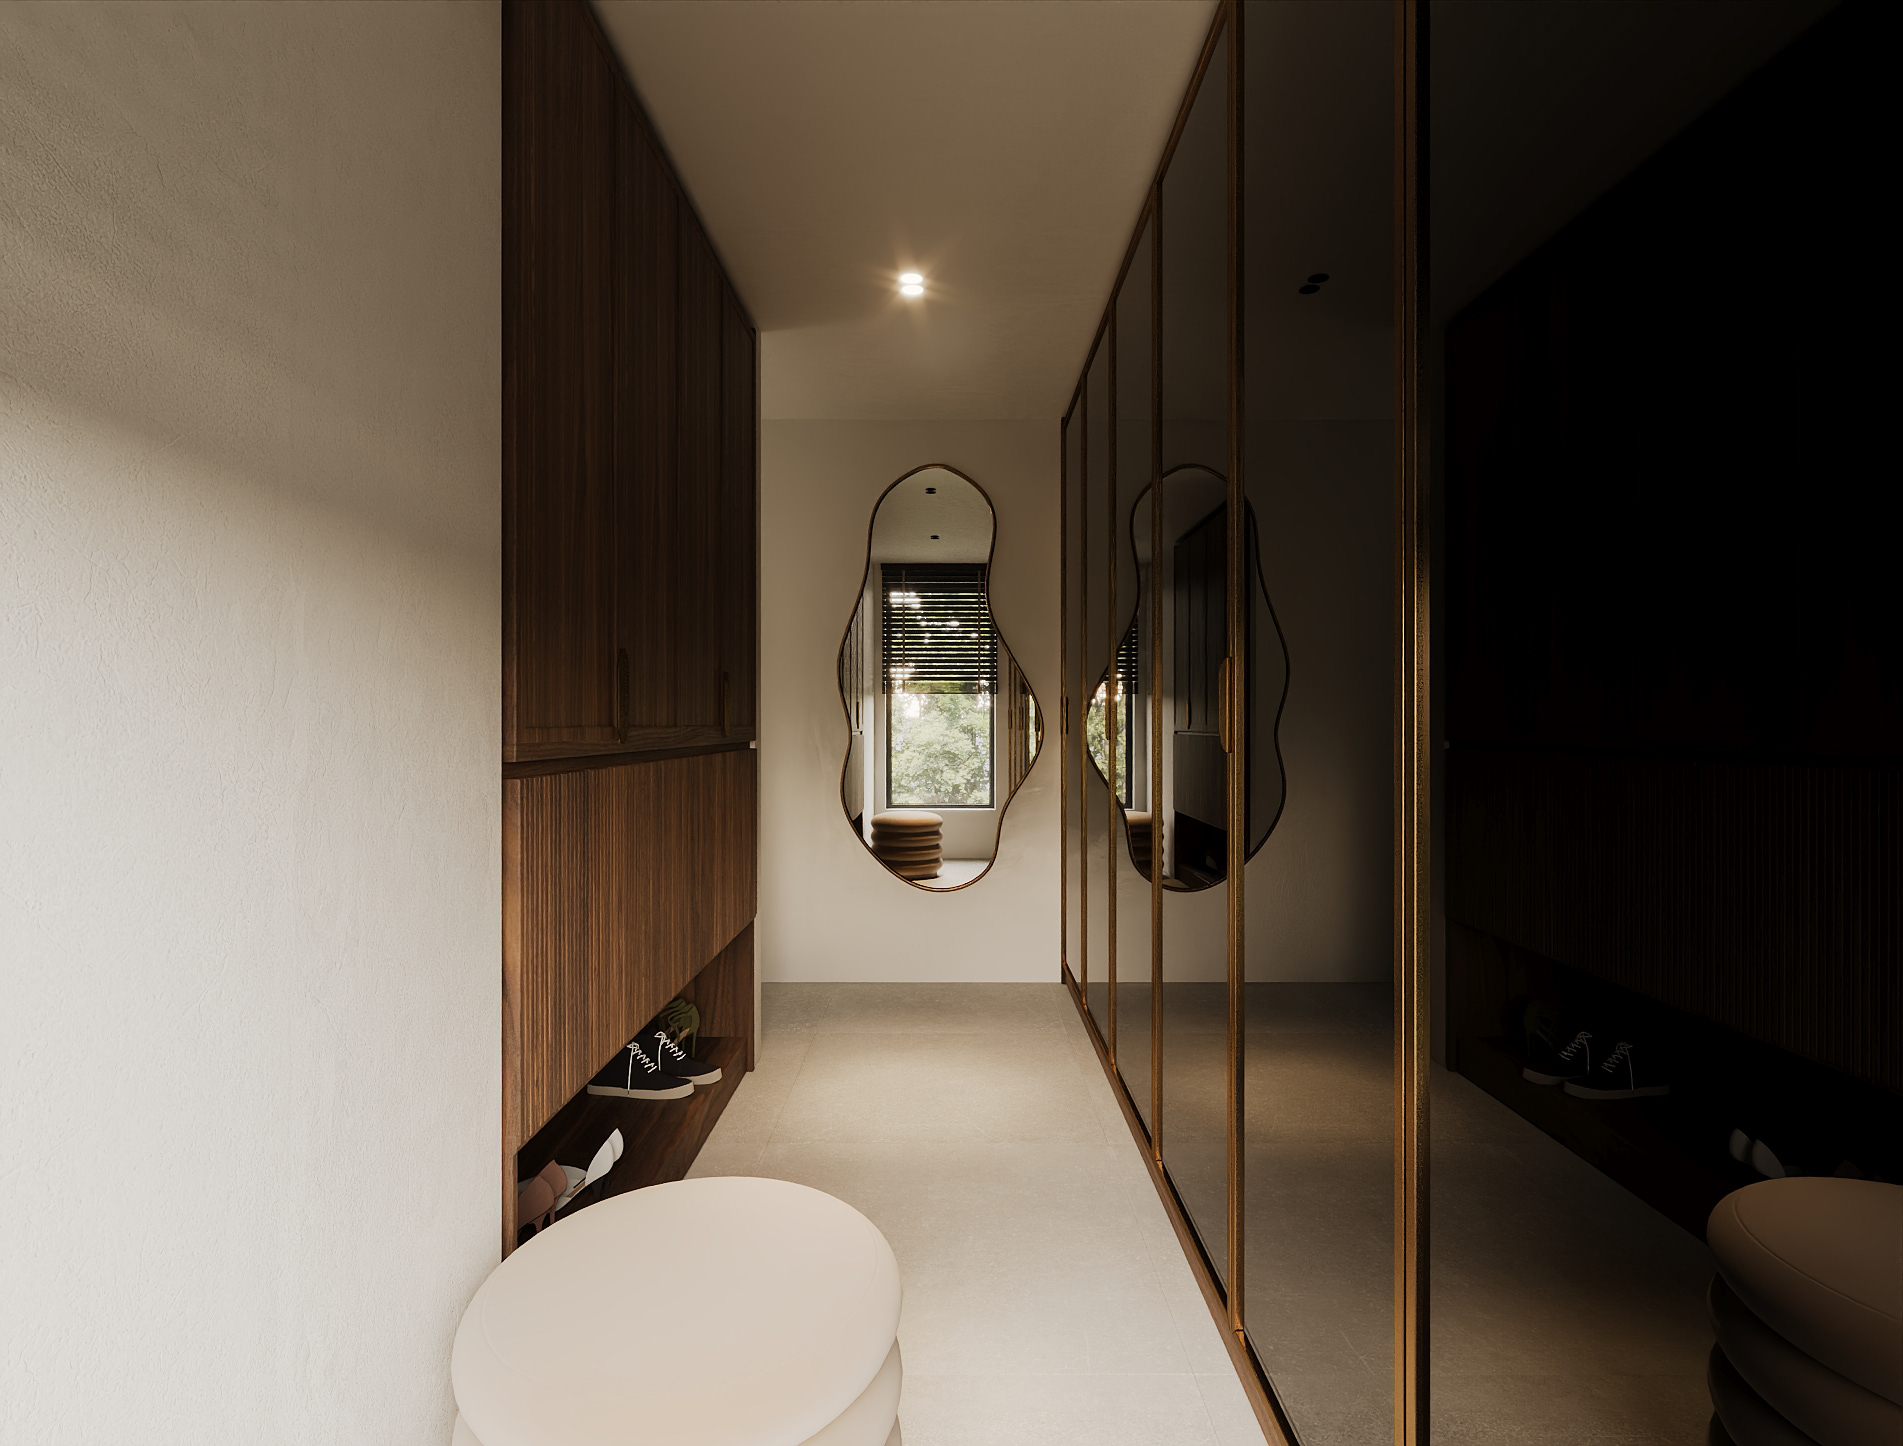
master walk-in closet
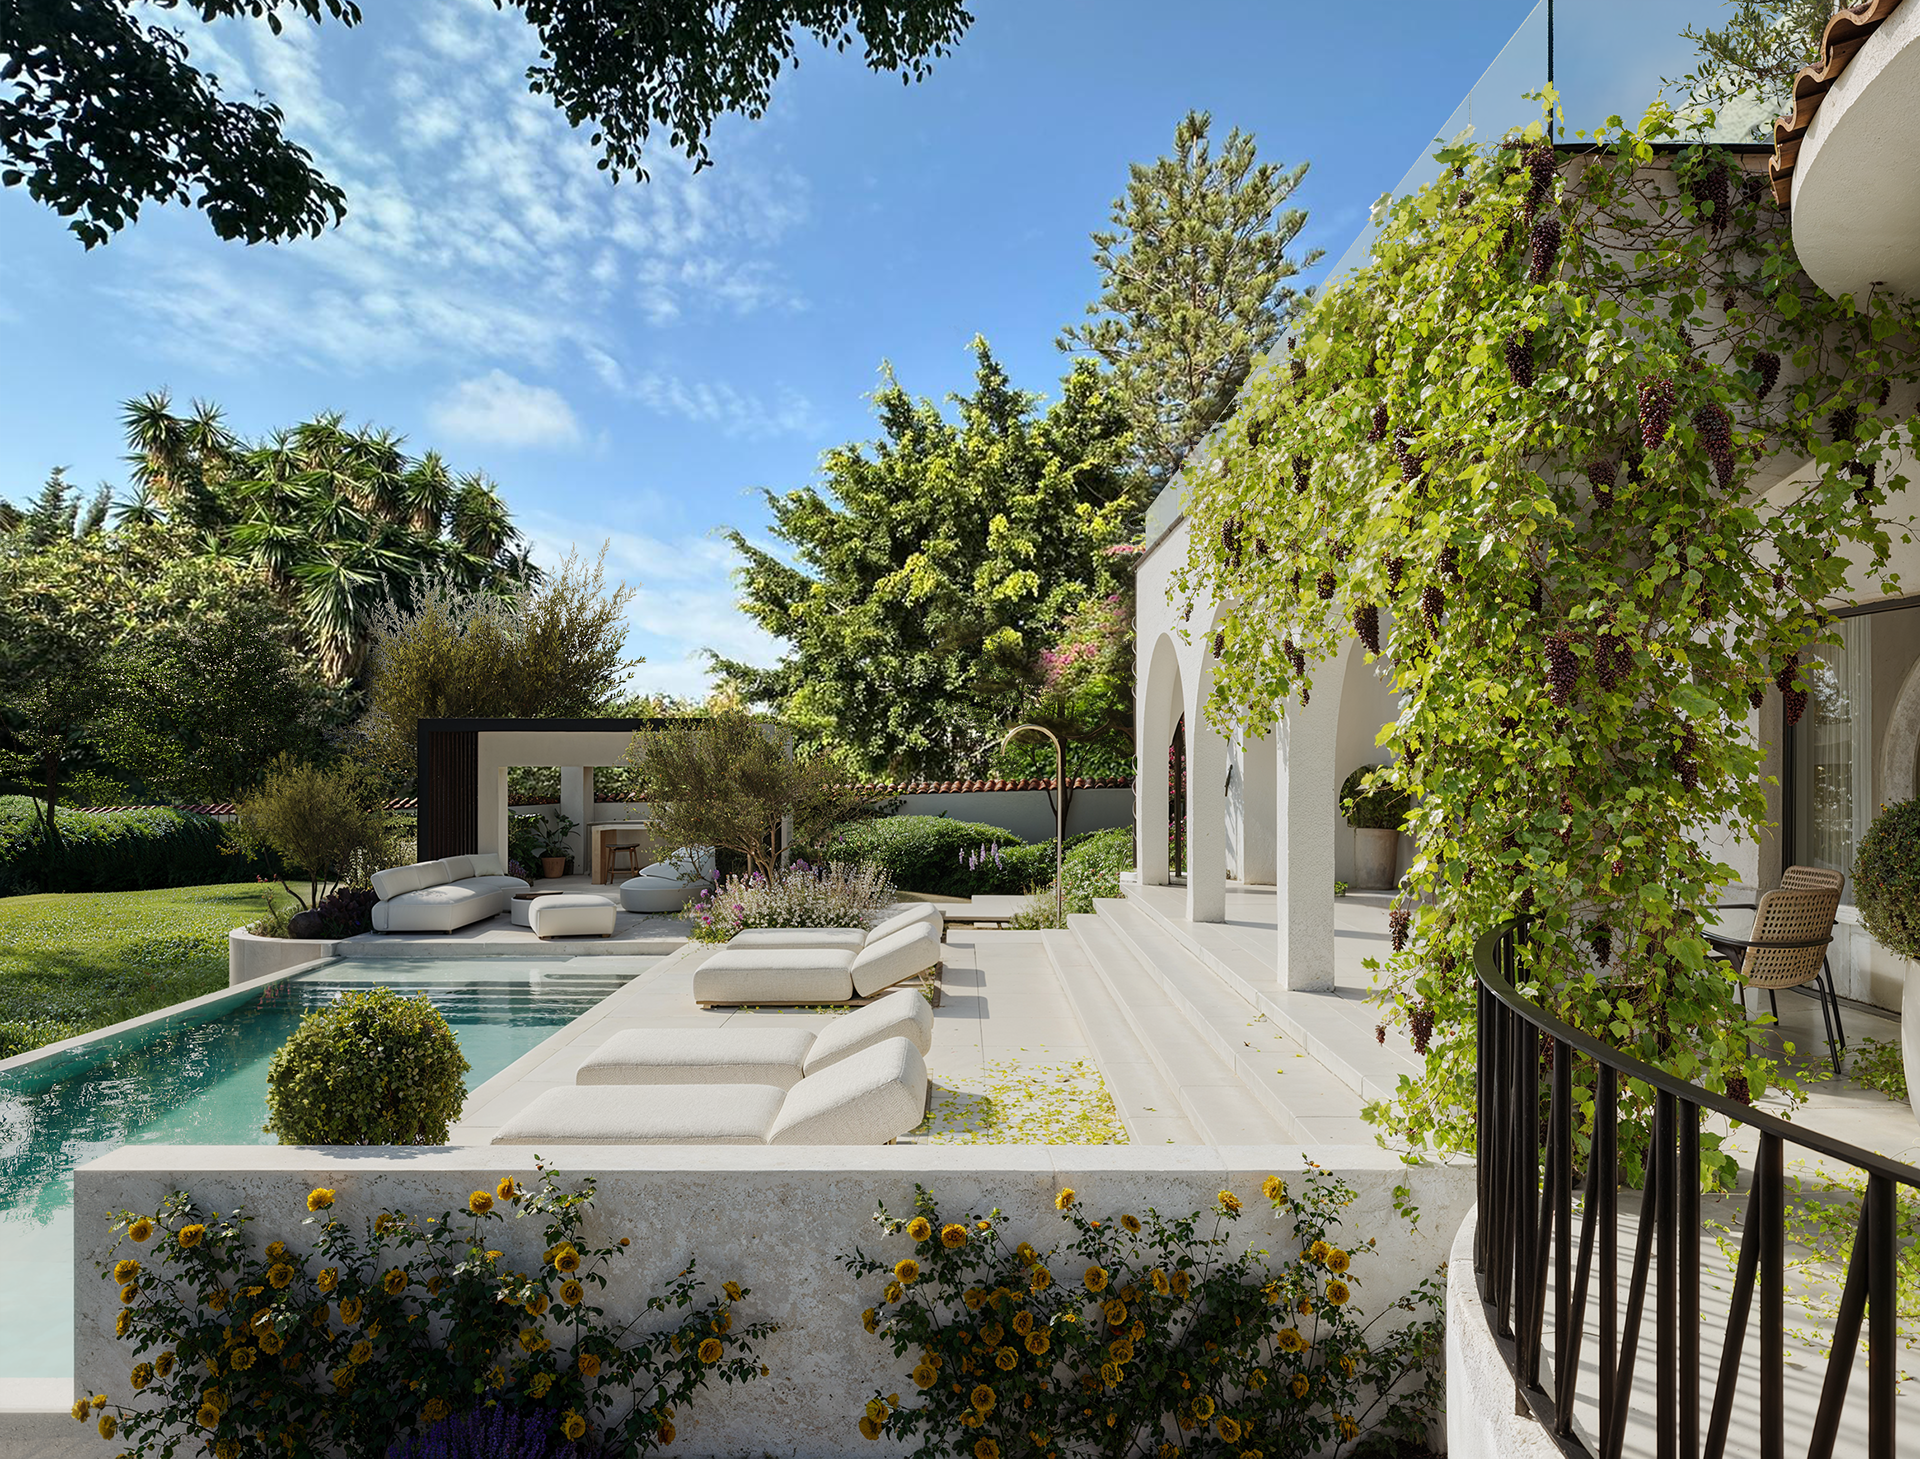
garden
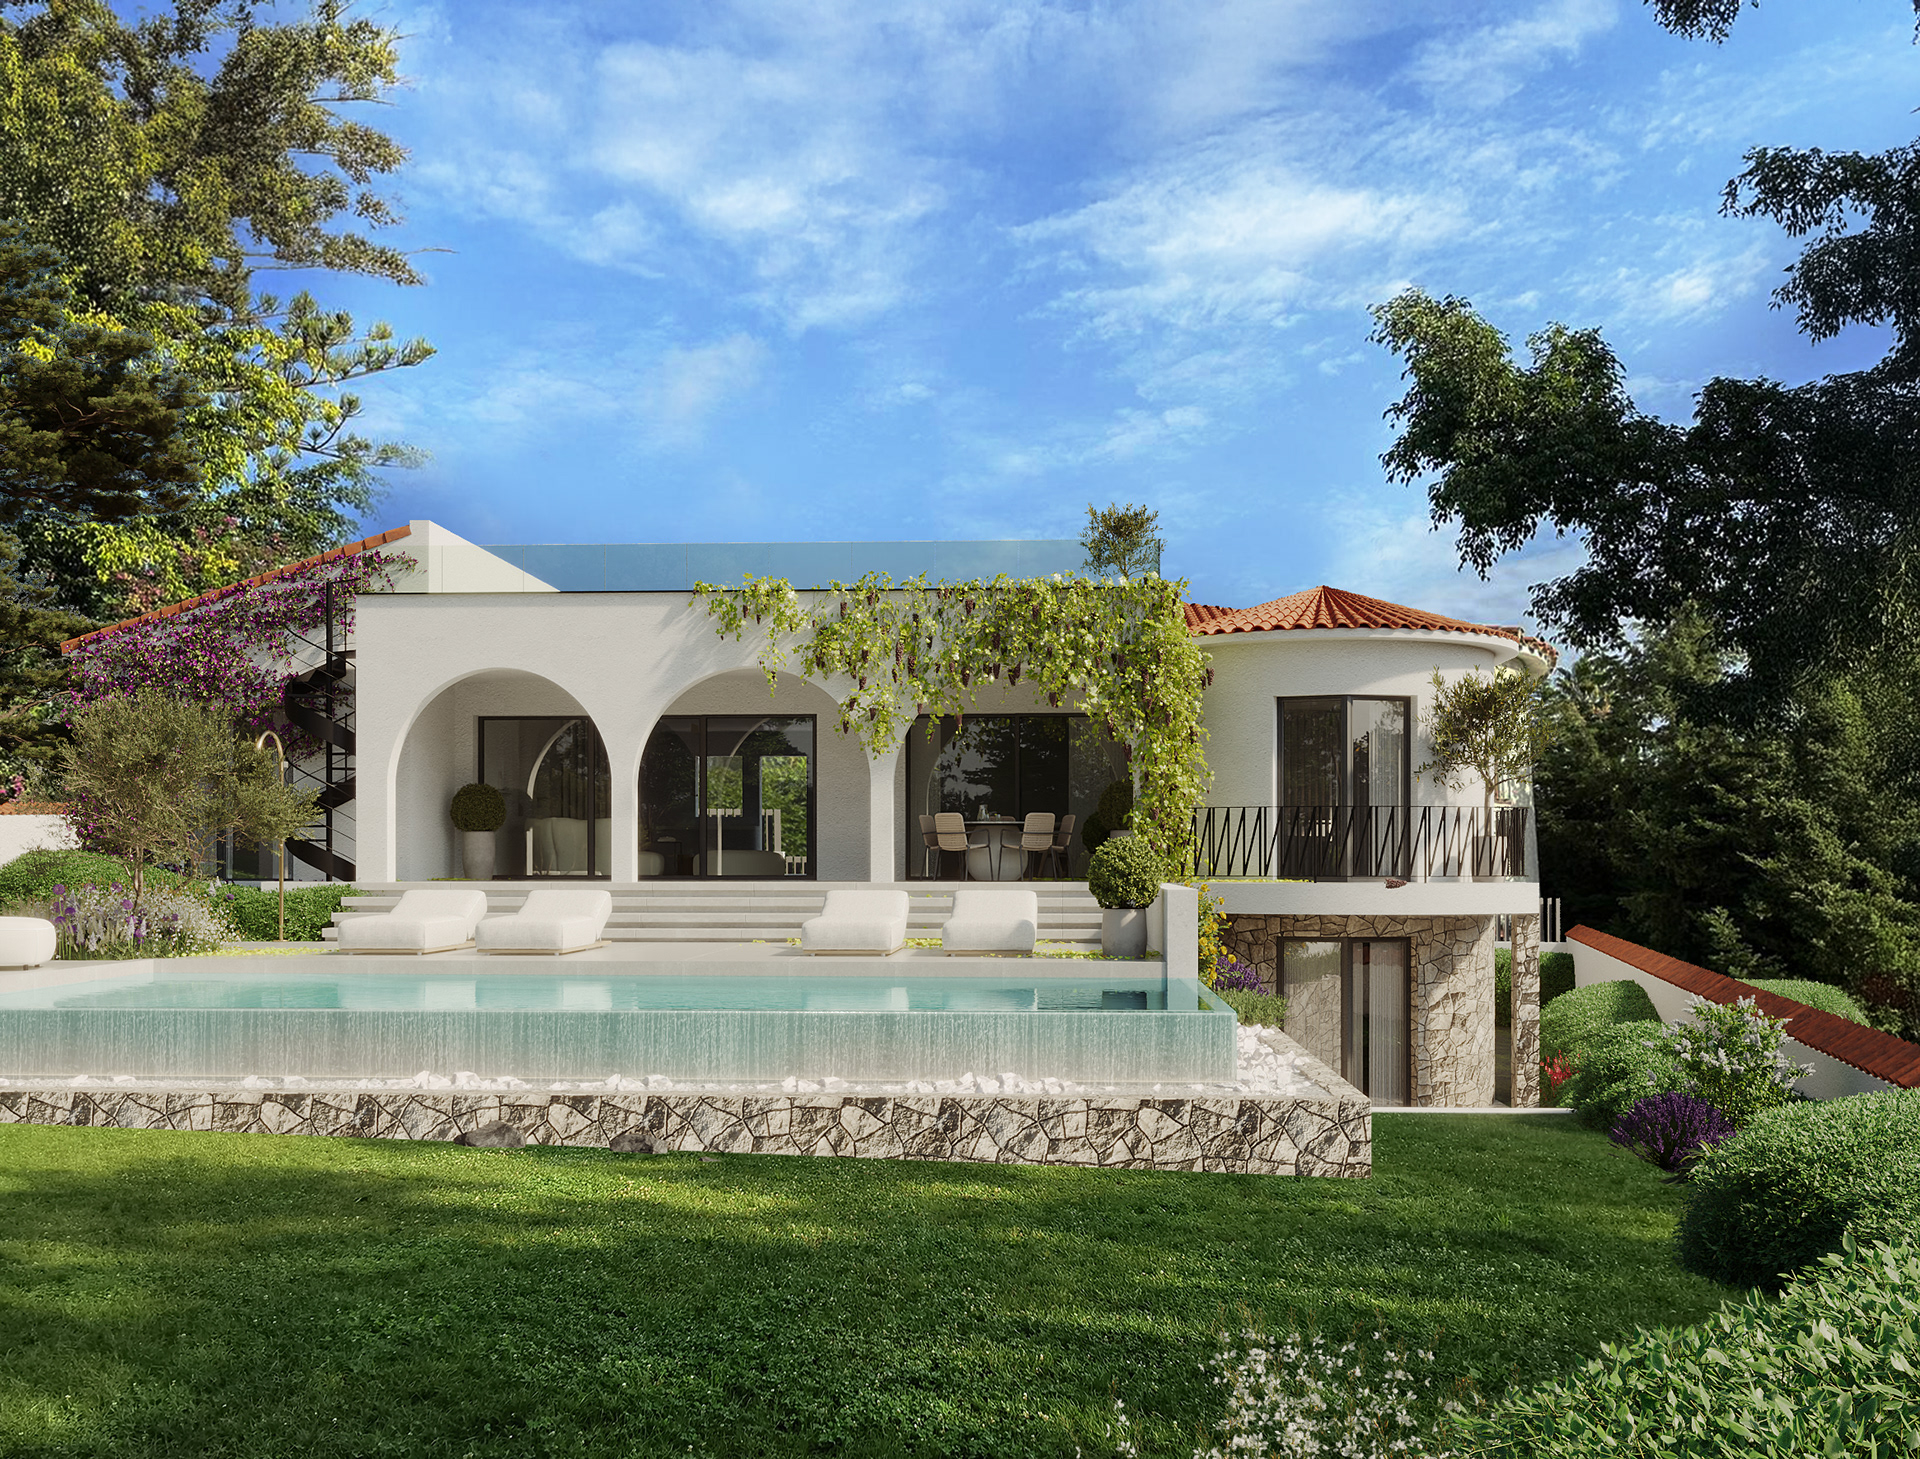
garden
CONTACT
For projects, collaborations or enquiries
Email - design@emmimanninen.com
WhatsApp - (+34) 691 15 54 36
For projects, collaborations or enquiries
Email - design@emmimanninen.com
WhatsApp - (+34) 691 15 54 36