


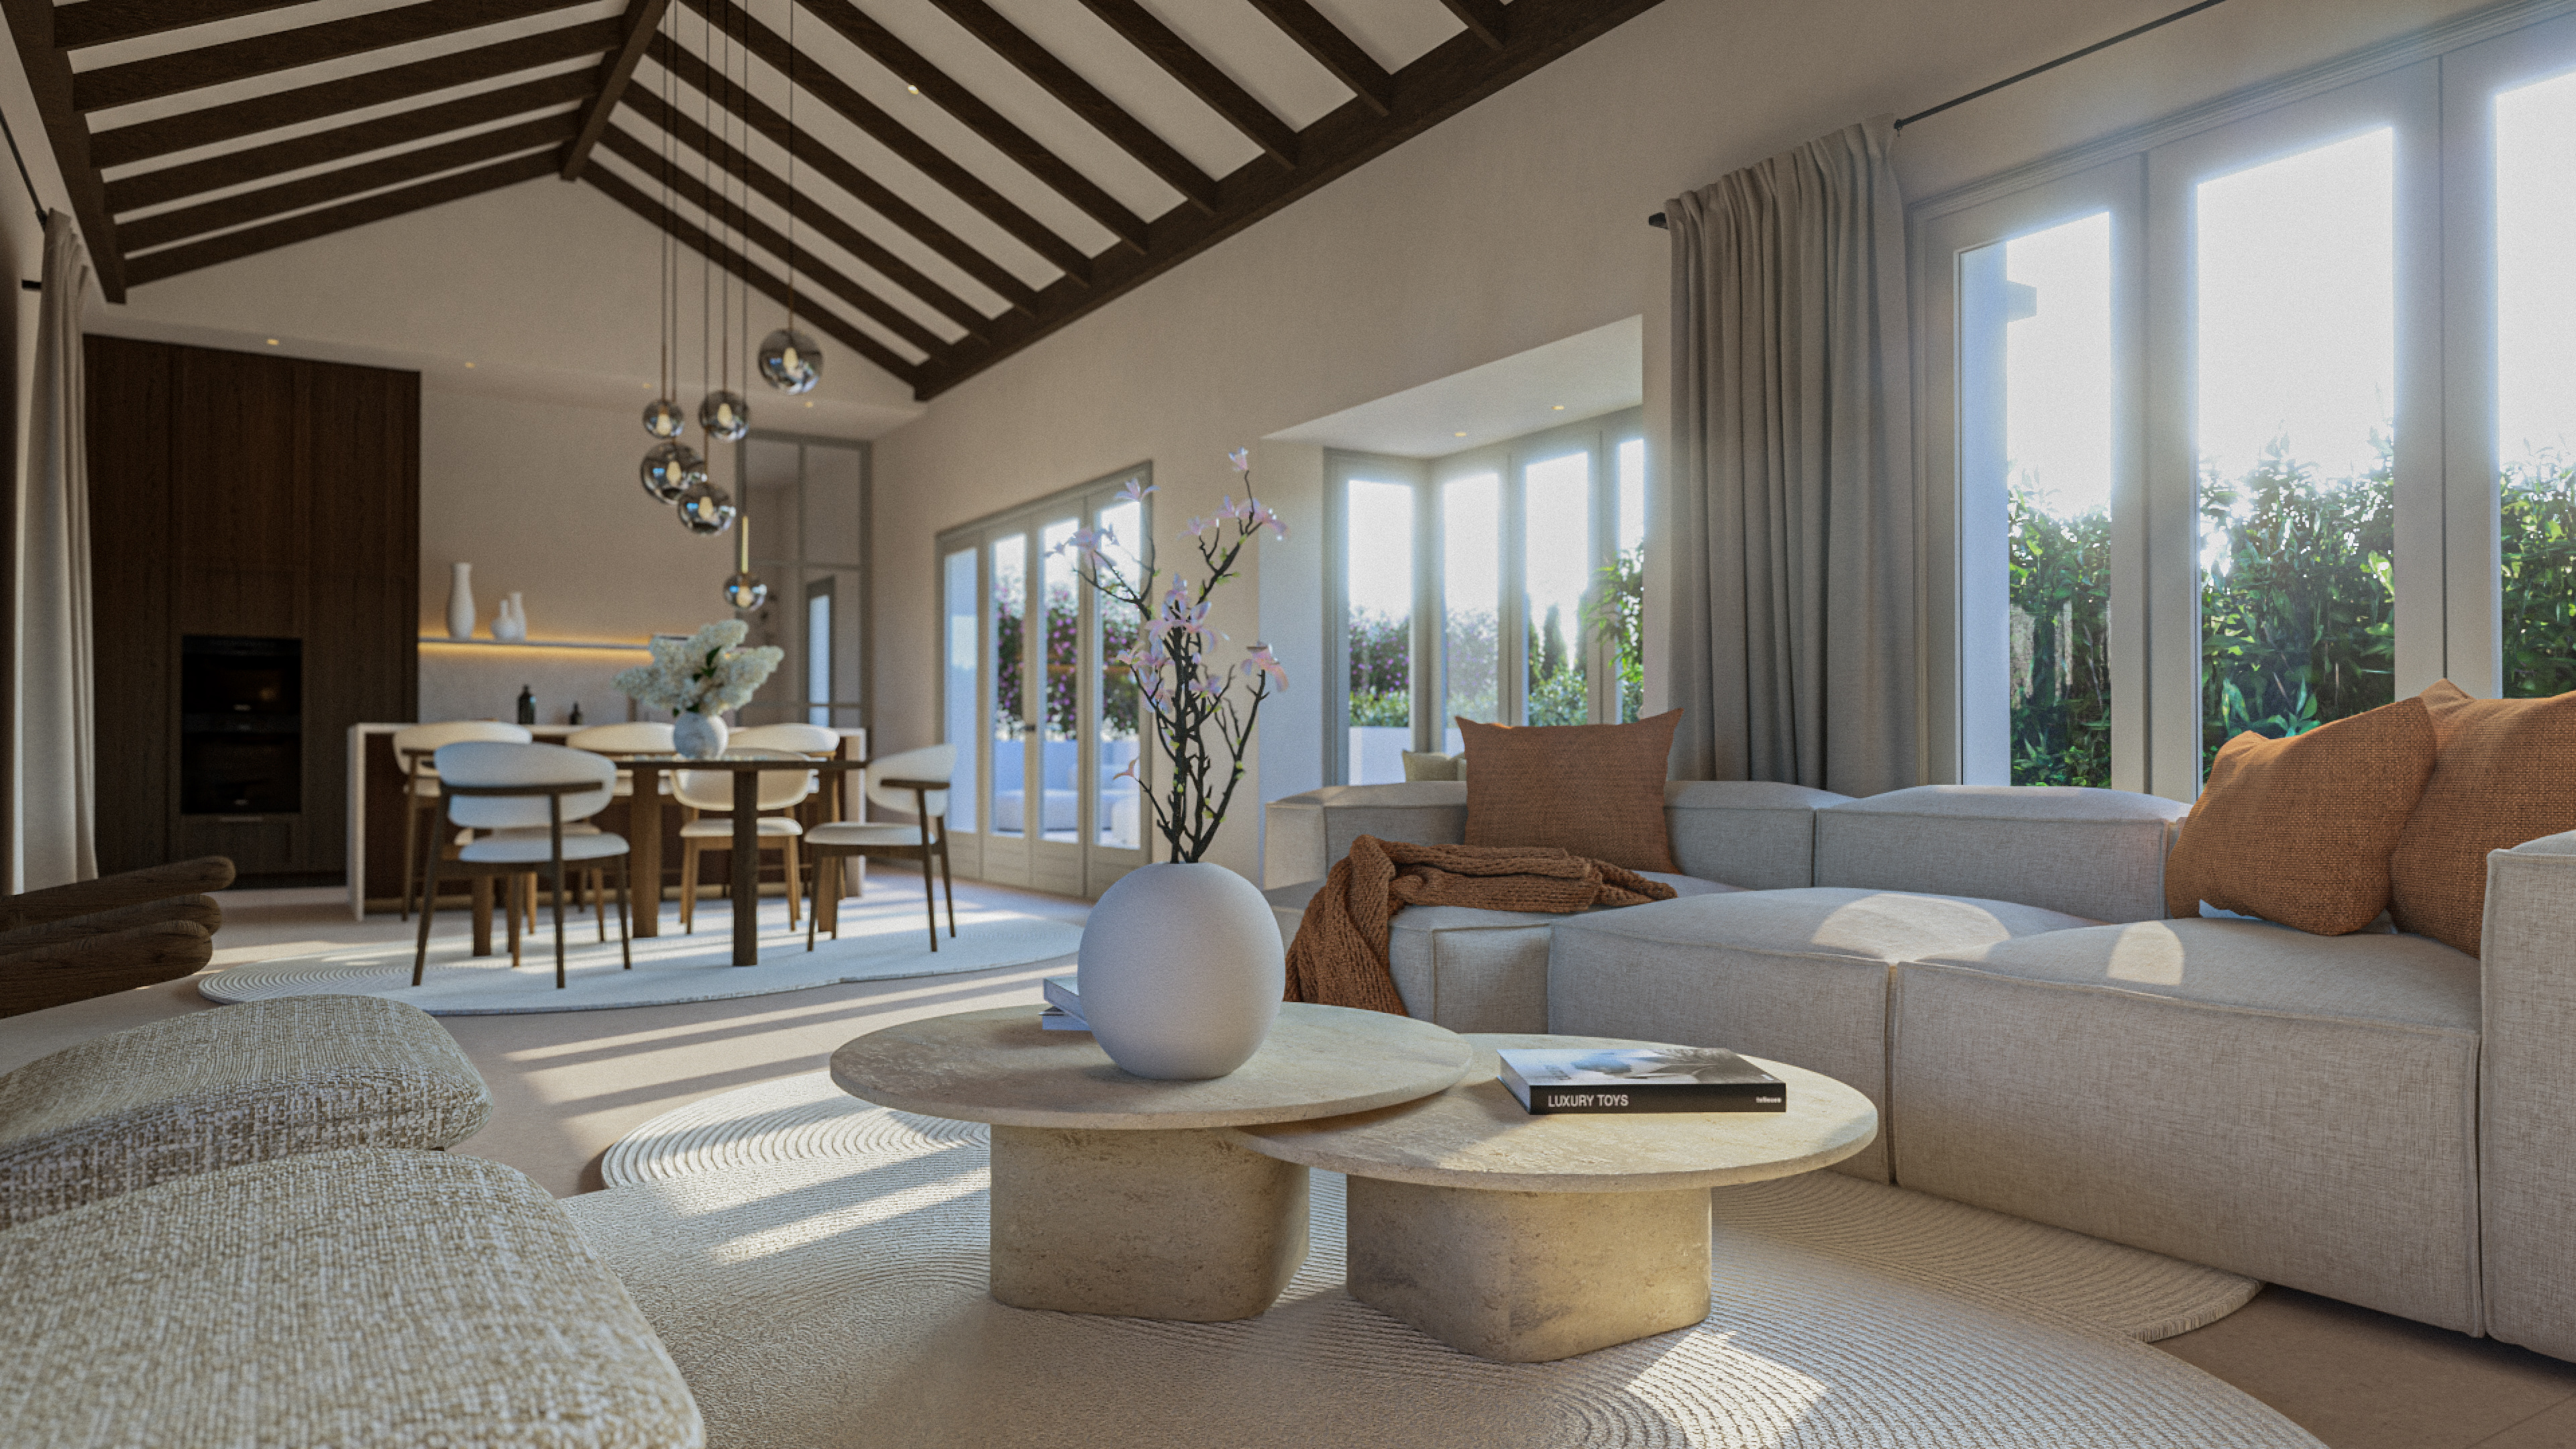
VILLA MAGNOLIA
Sotogrande, Spain
interior & landscape design · visualisation
Villa Magnolia is a residential refurbishment shaped around the visual transformation of the home and the translation of a highly defined client vision into a cohesive spatial identity. While the villa underwent a complete interior reconfiguration to enhance functionality, openness, and everyday living, the project focused on developing a refined visual language that could bring clarity, warmth, and character to the future home.
Through conceptual interior design, material direction, and design visualisation, the project sought to balance Mediterranean architecture with a softer and more timeless sense of living — introducing warmth, calmness, and understated elegance while remaining adaptable to the lives of future inhabitants.
PROJECT TYPE :
Full residential refurbishment
SCALE :
305m² villa · Terraces & pool
STATUS :
Completed
YEAR :
2025-2026
COLLABORATION :
LIDO DEVELOPMENTS
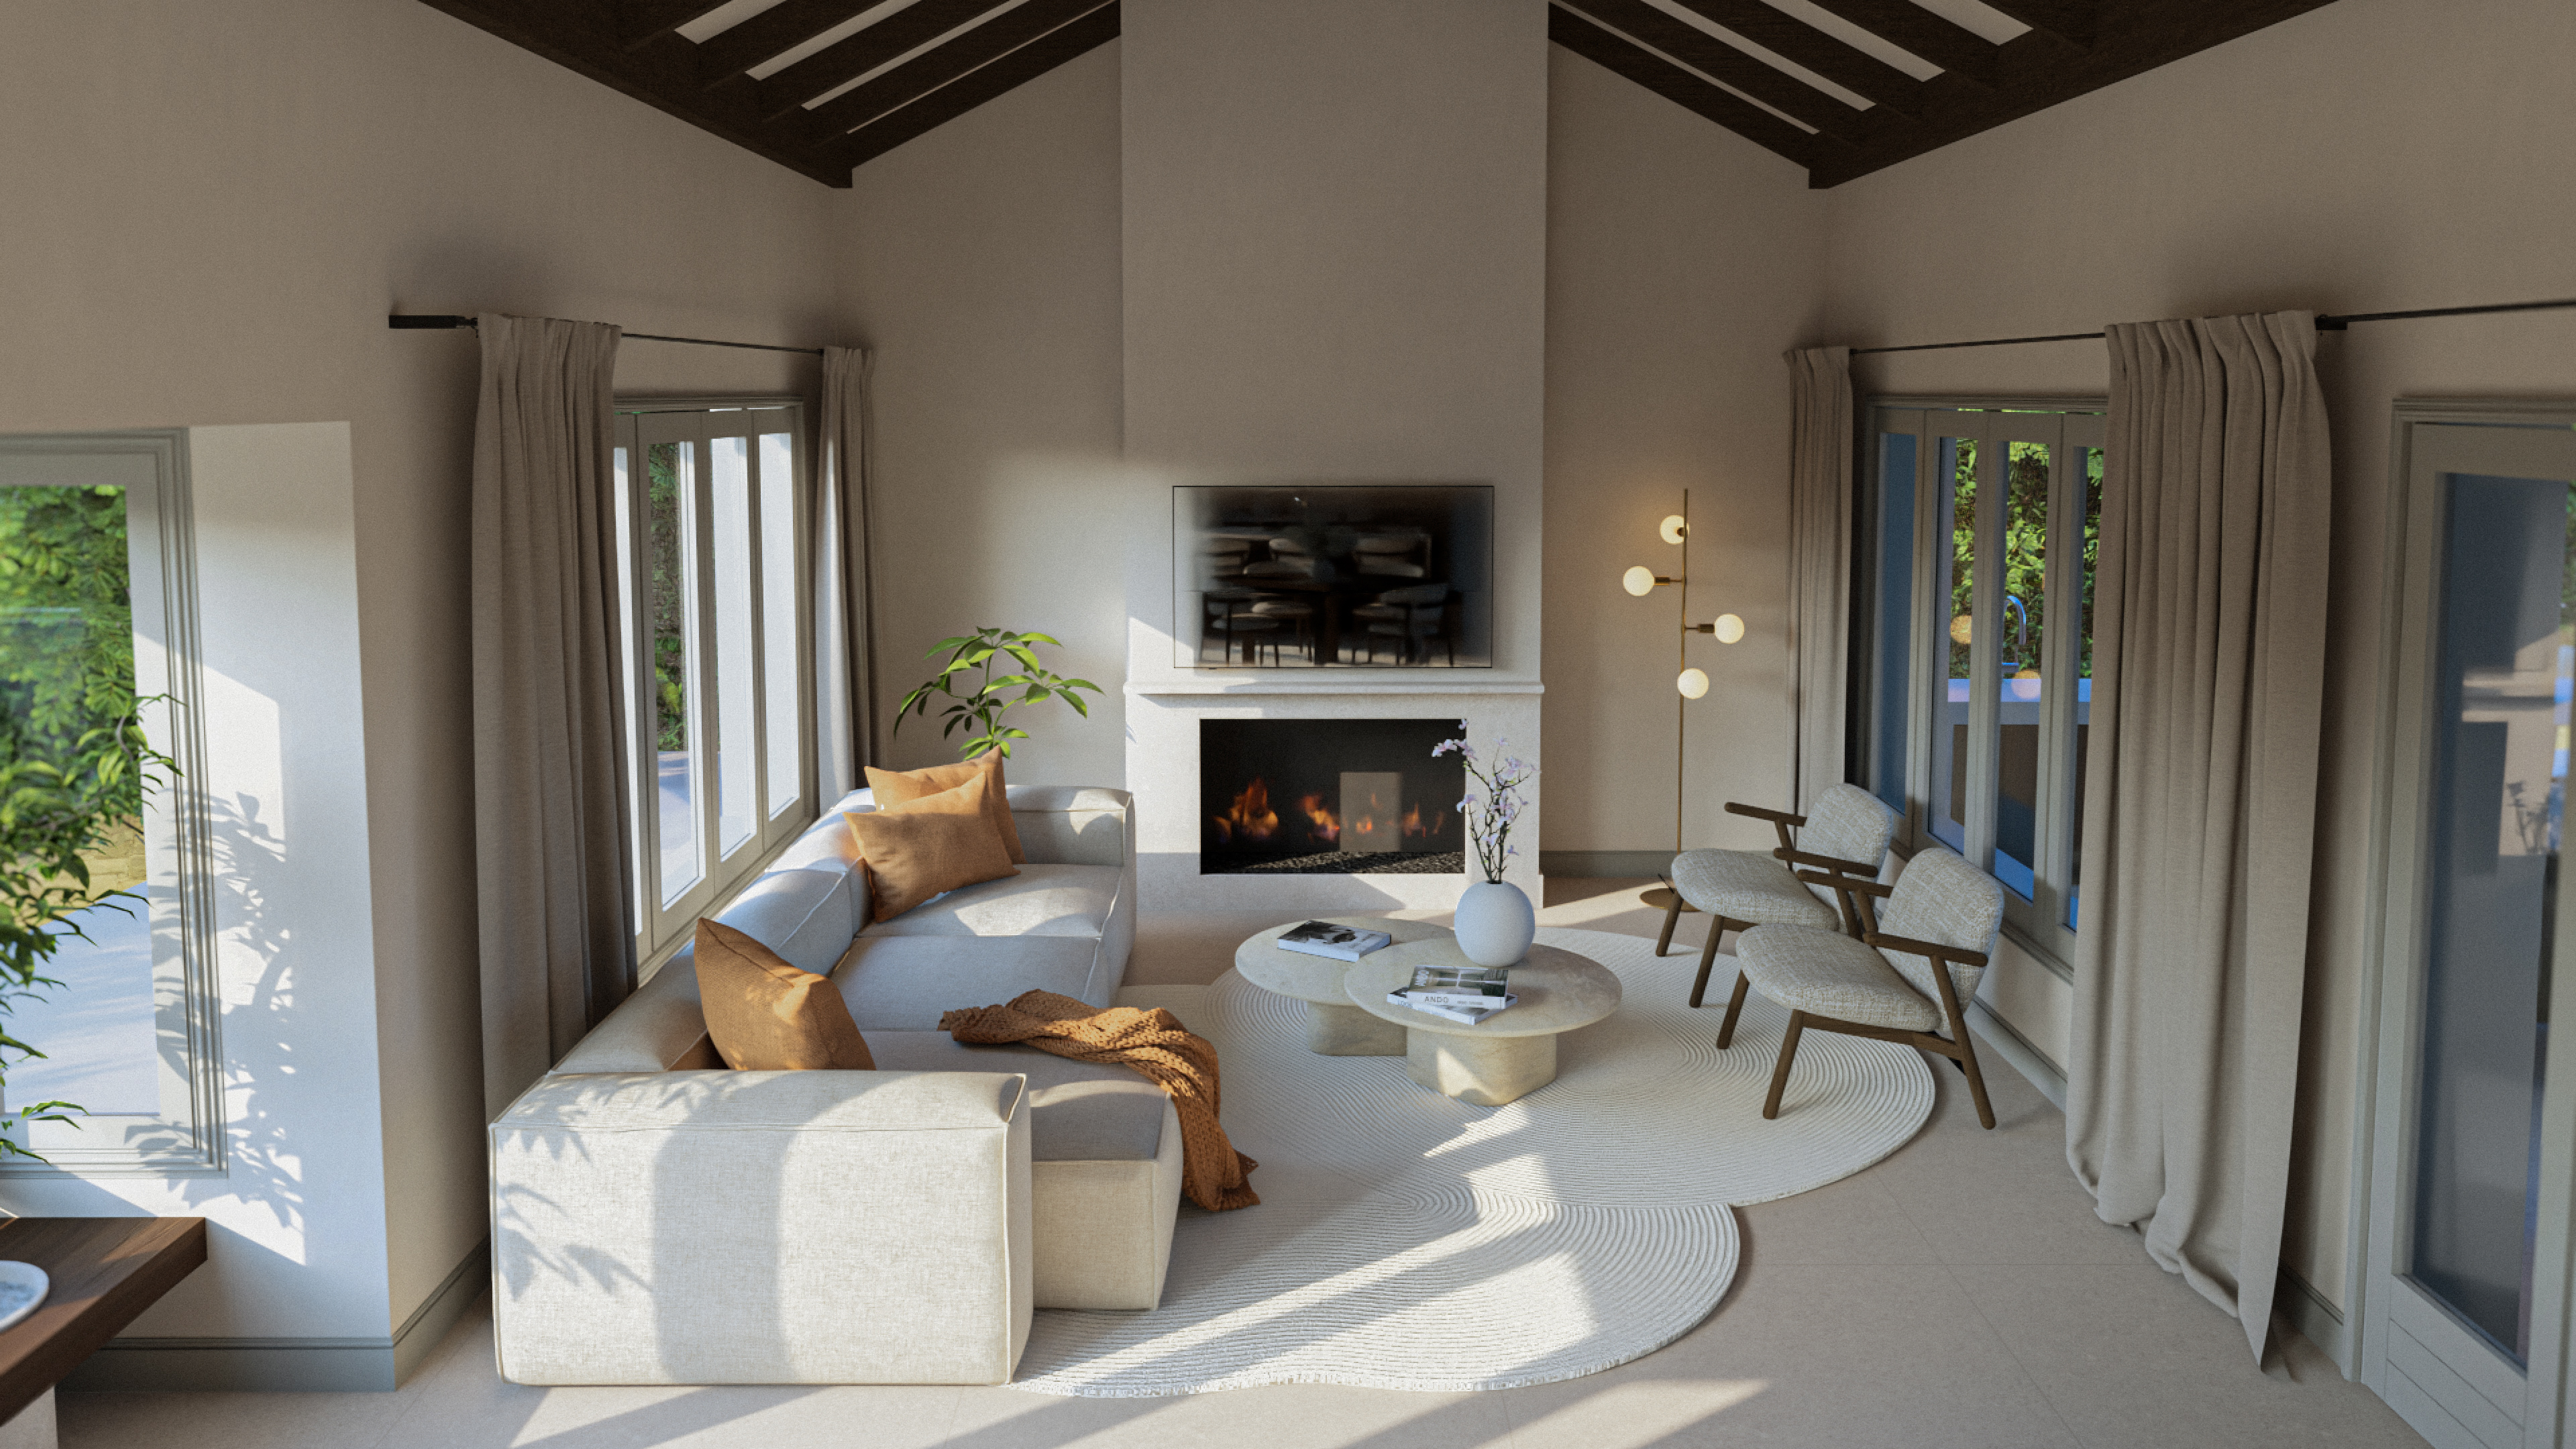
living room
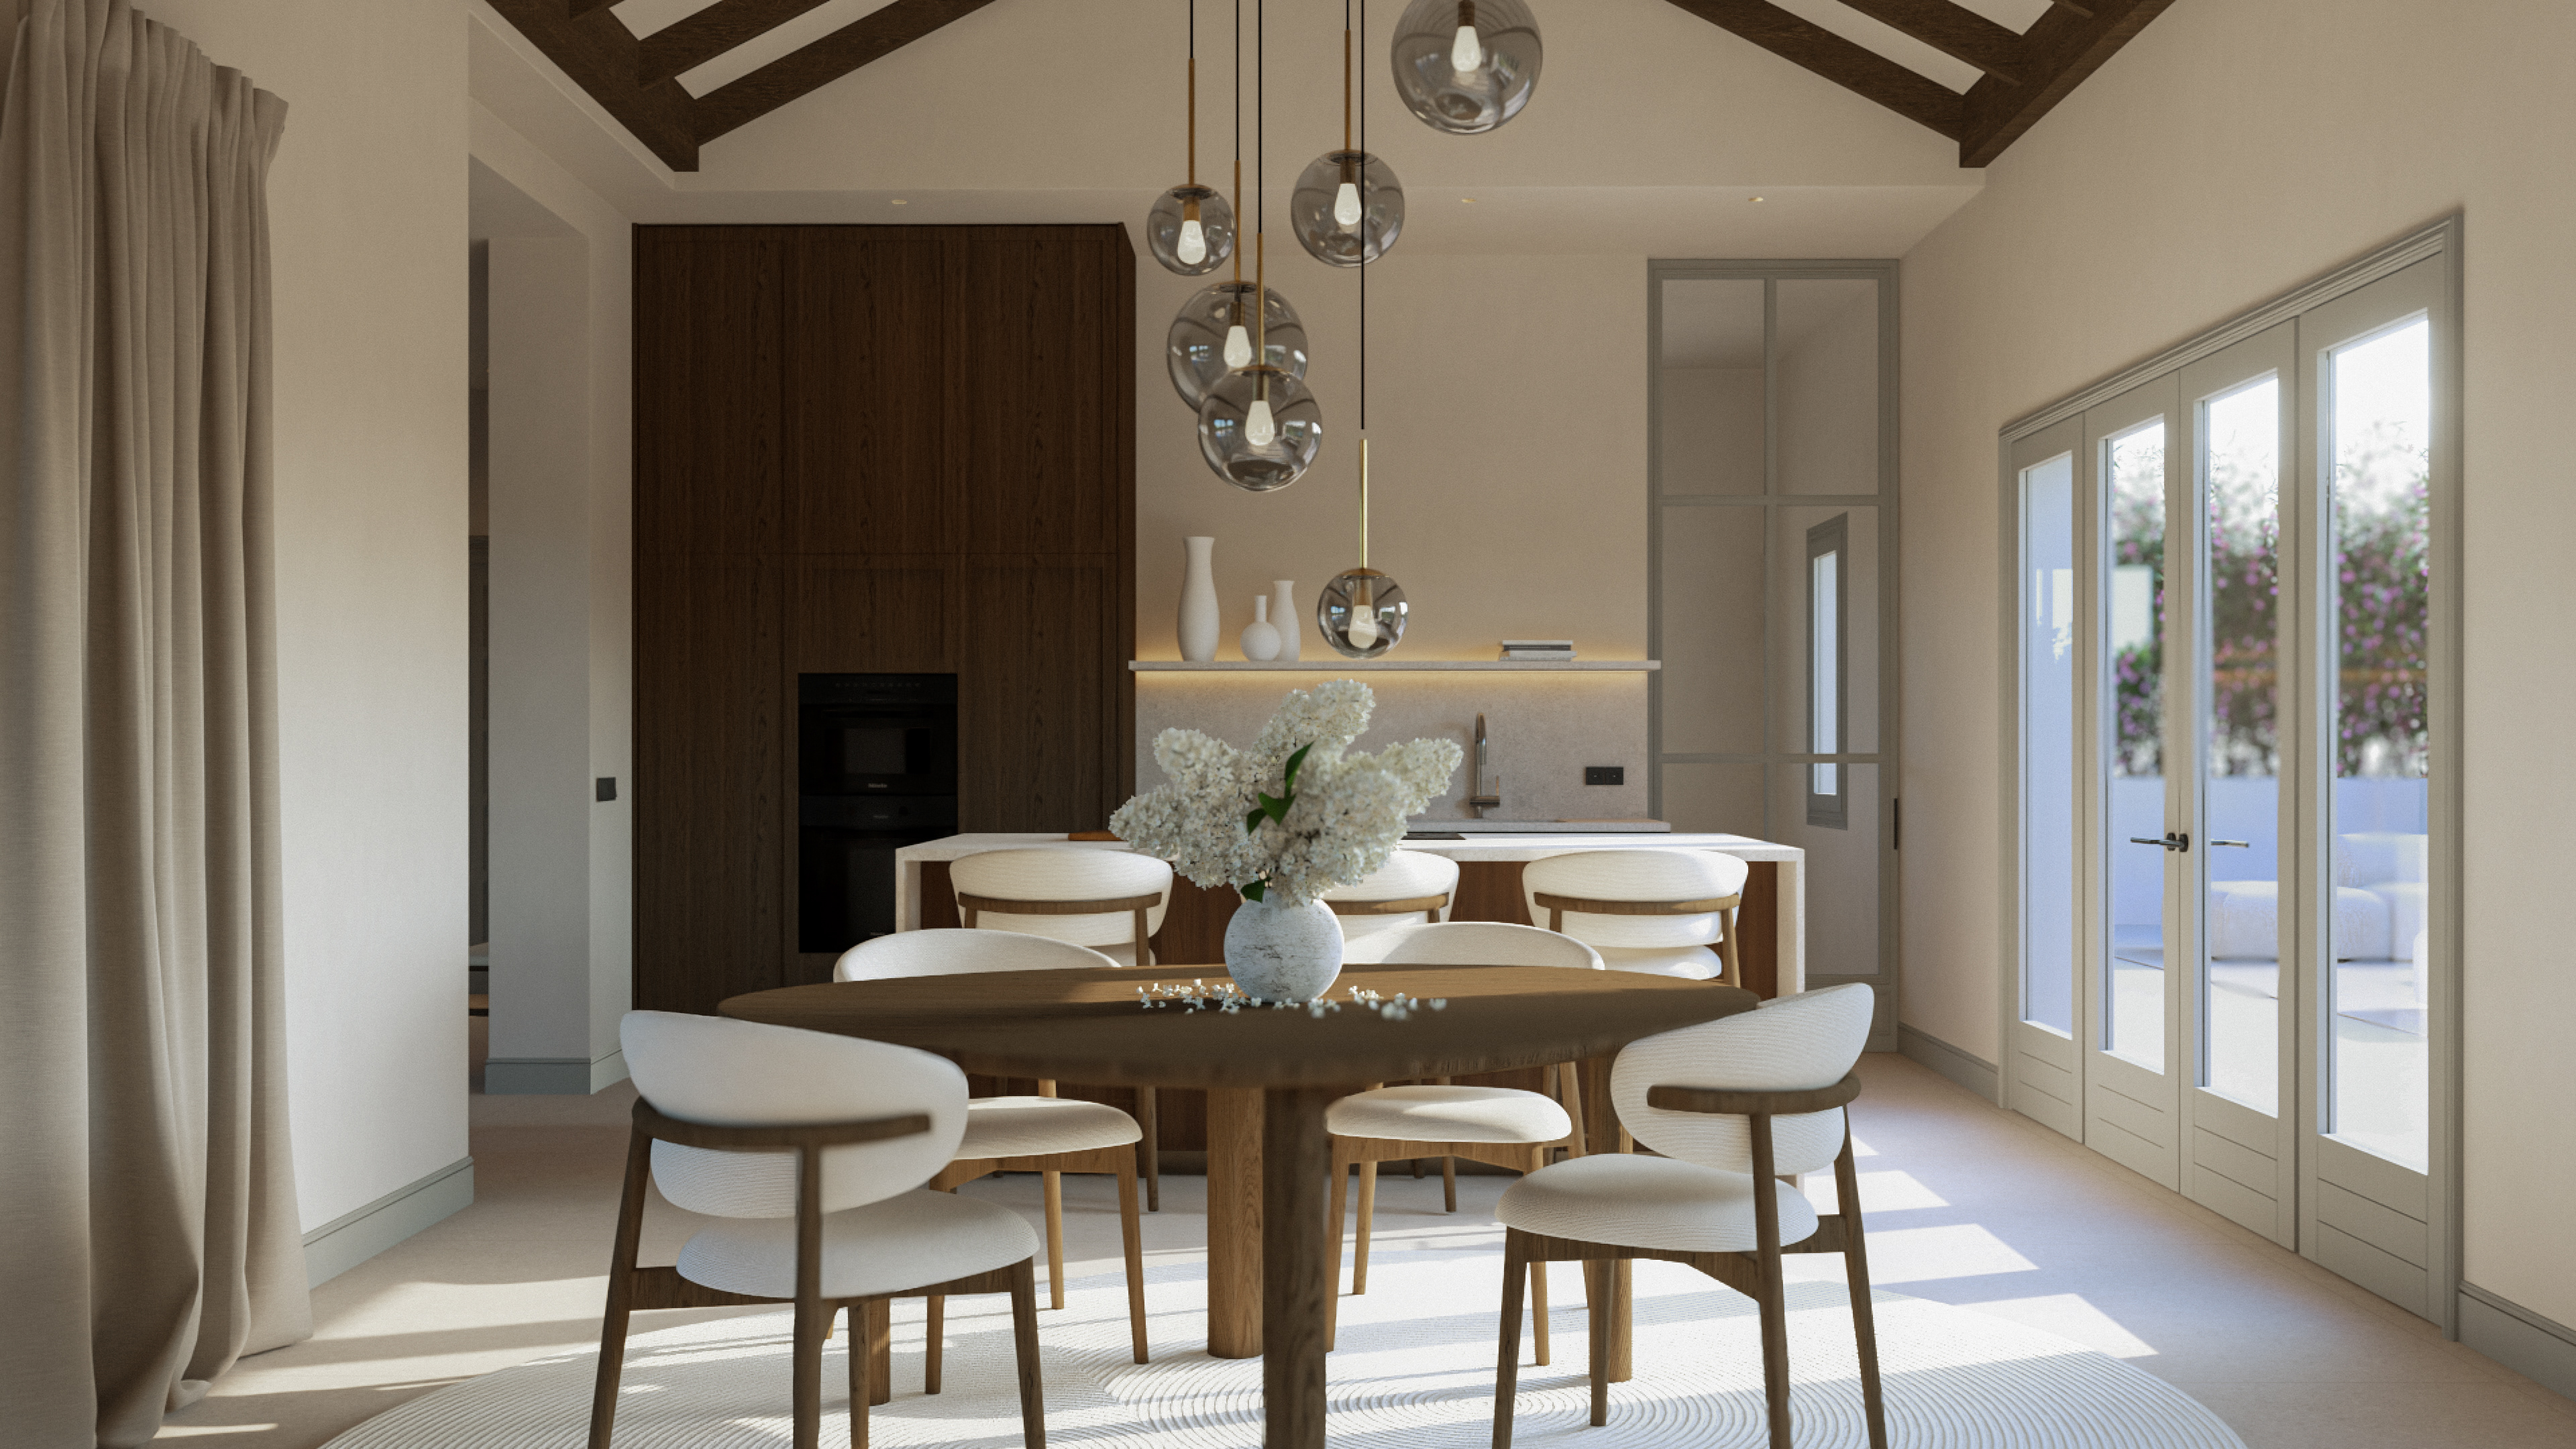
dinind rooom
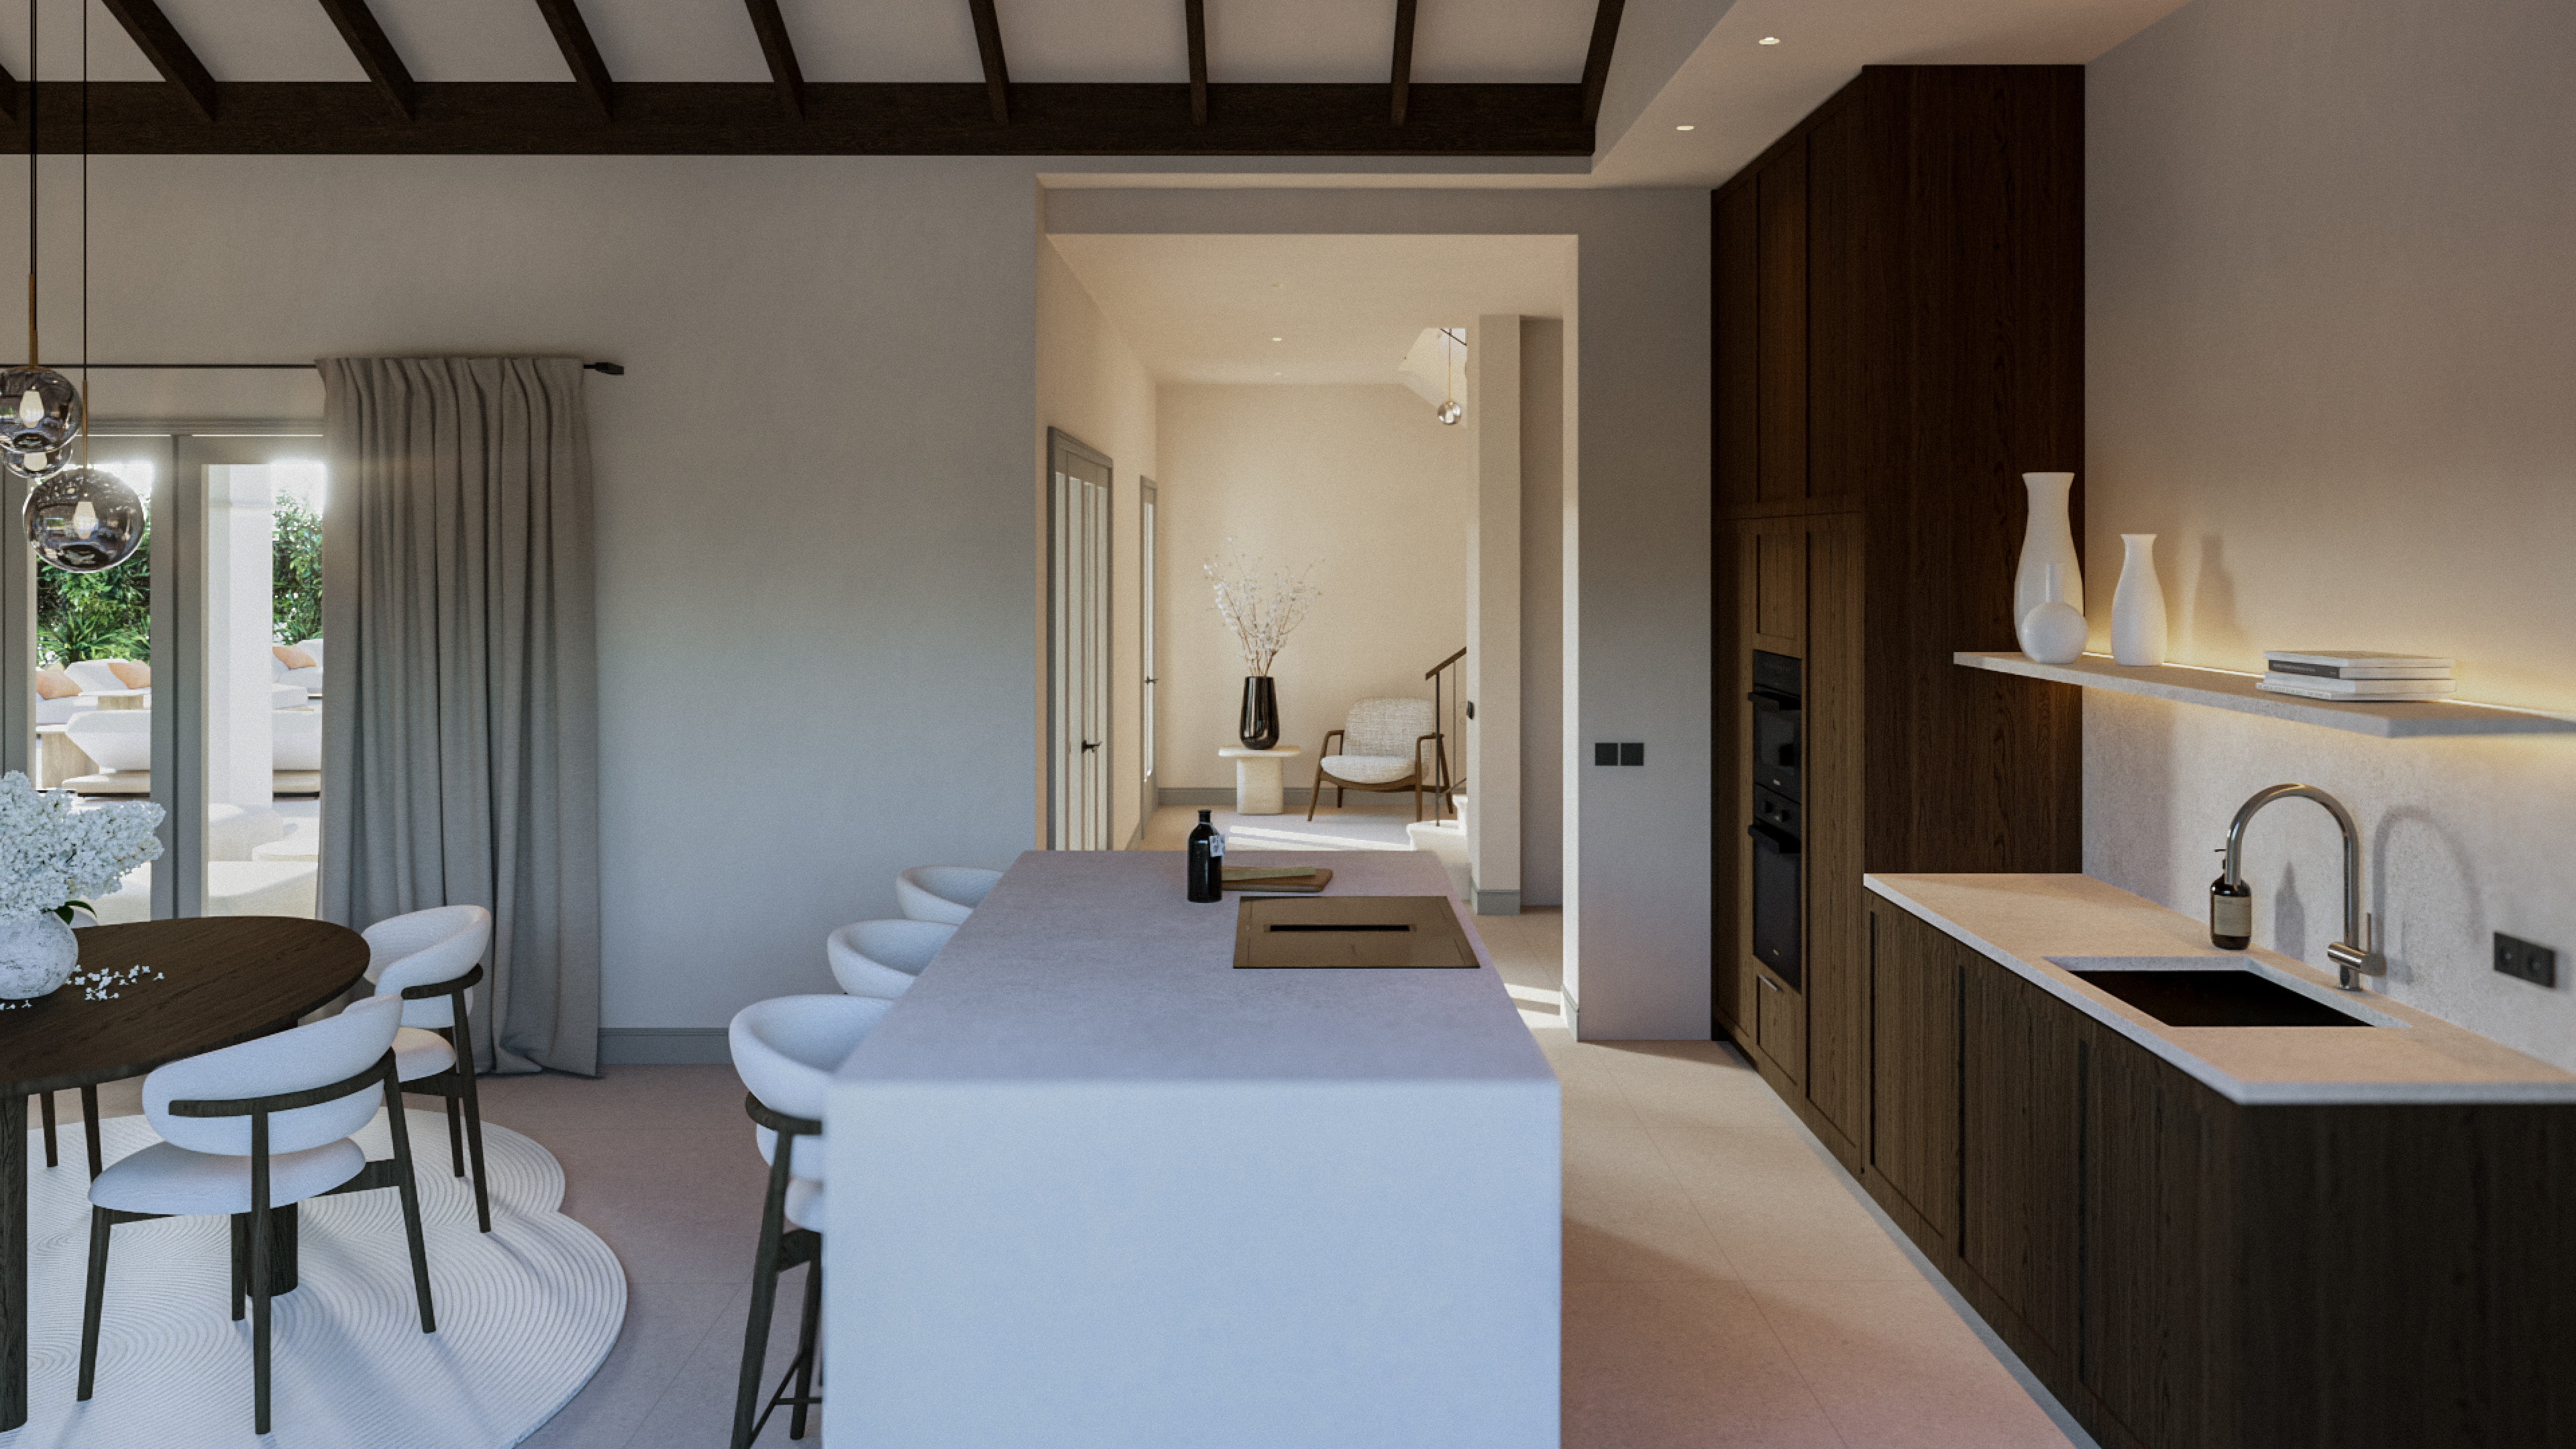
kitchen
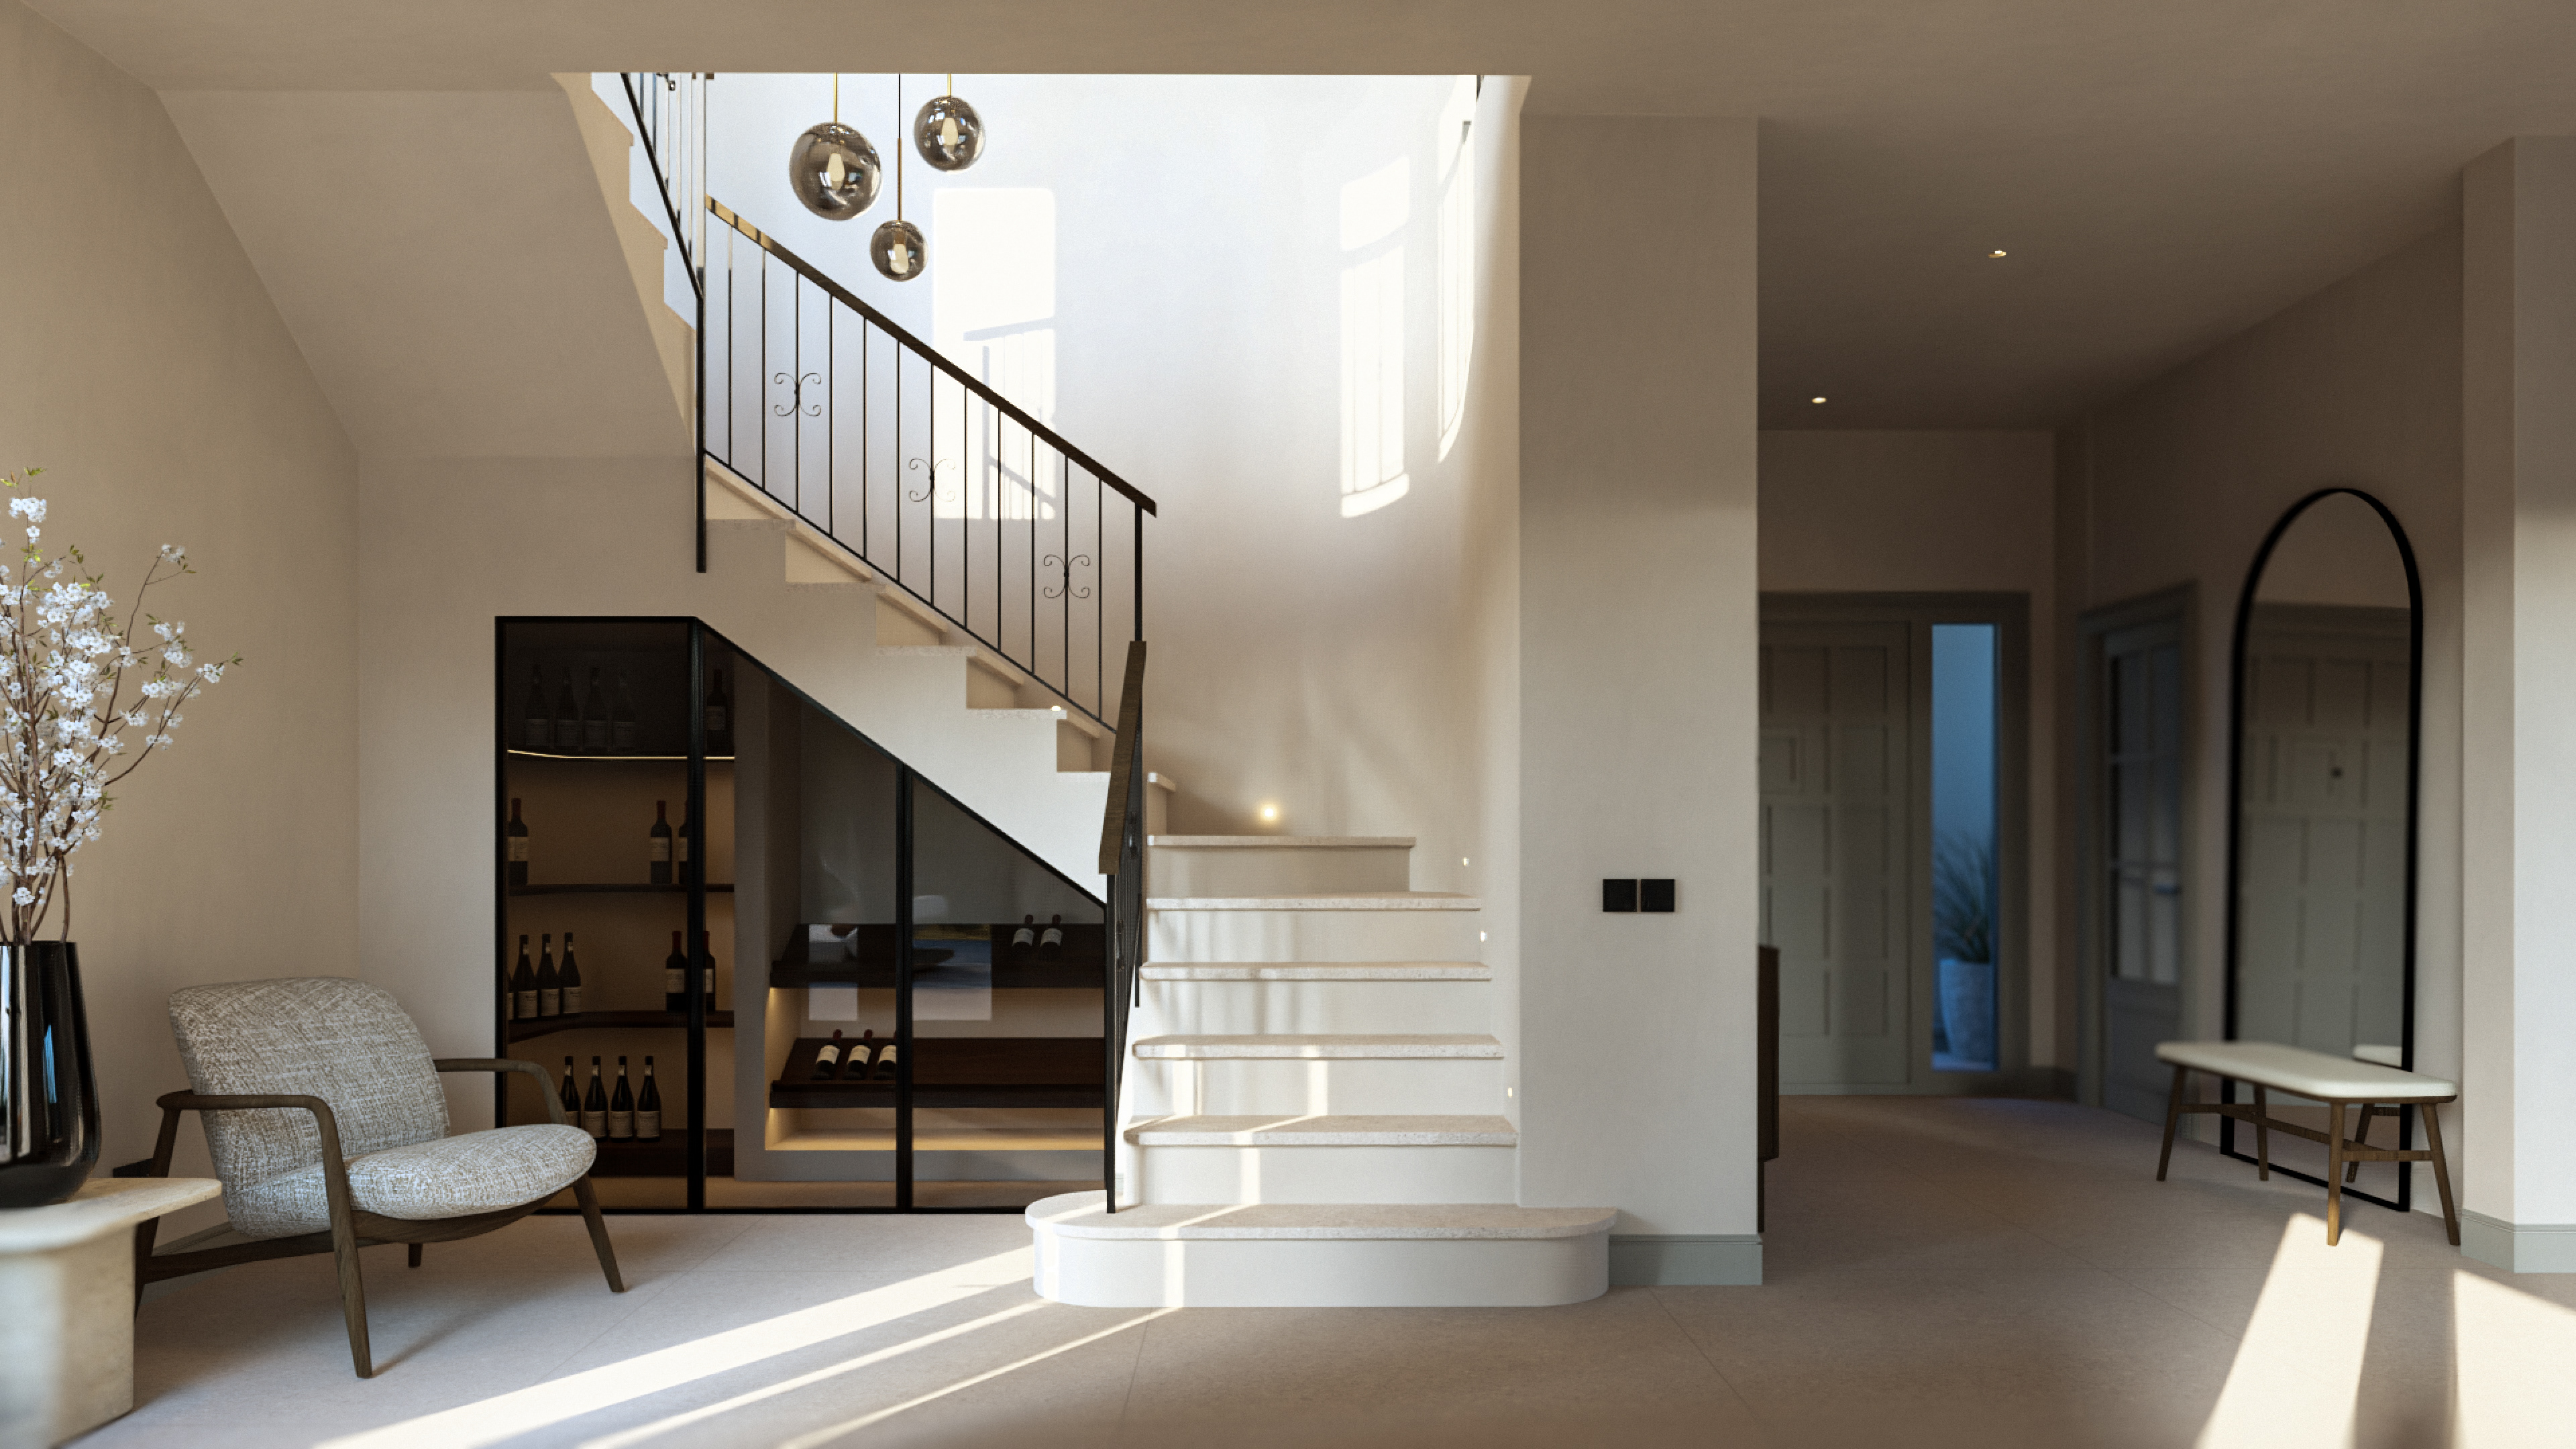
foyer
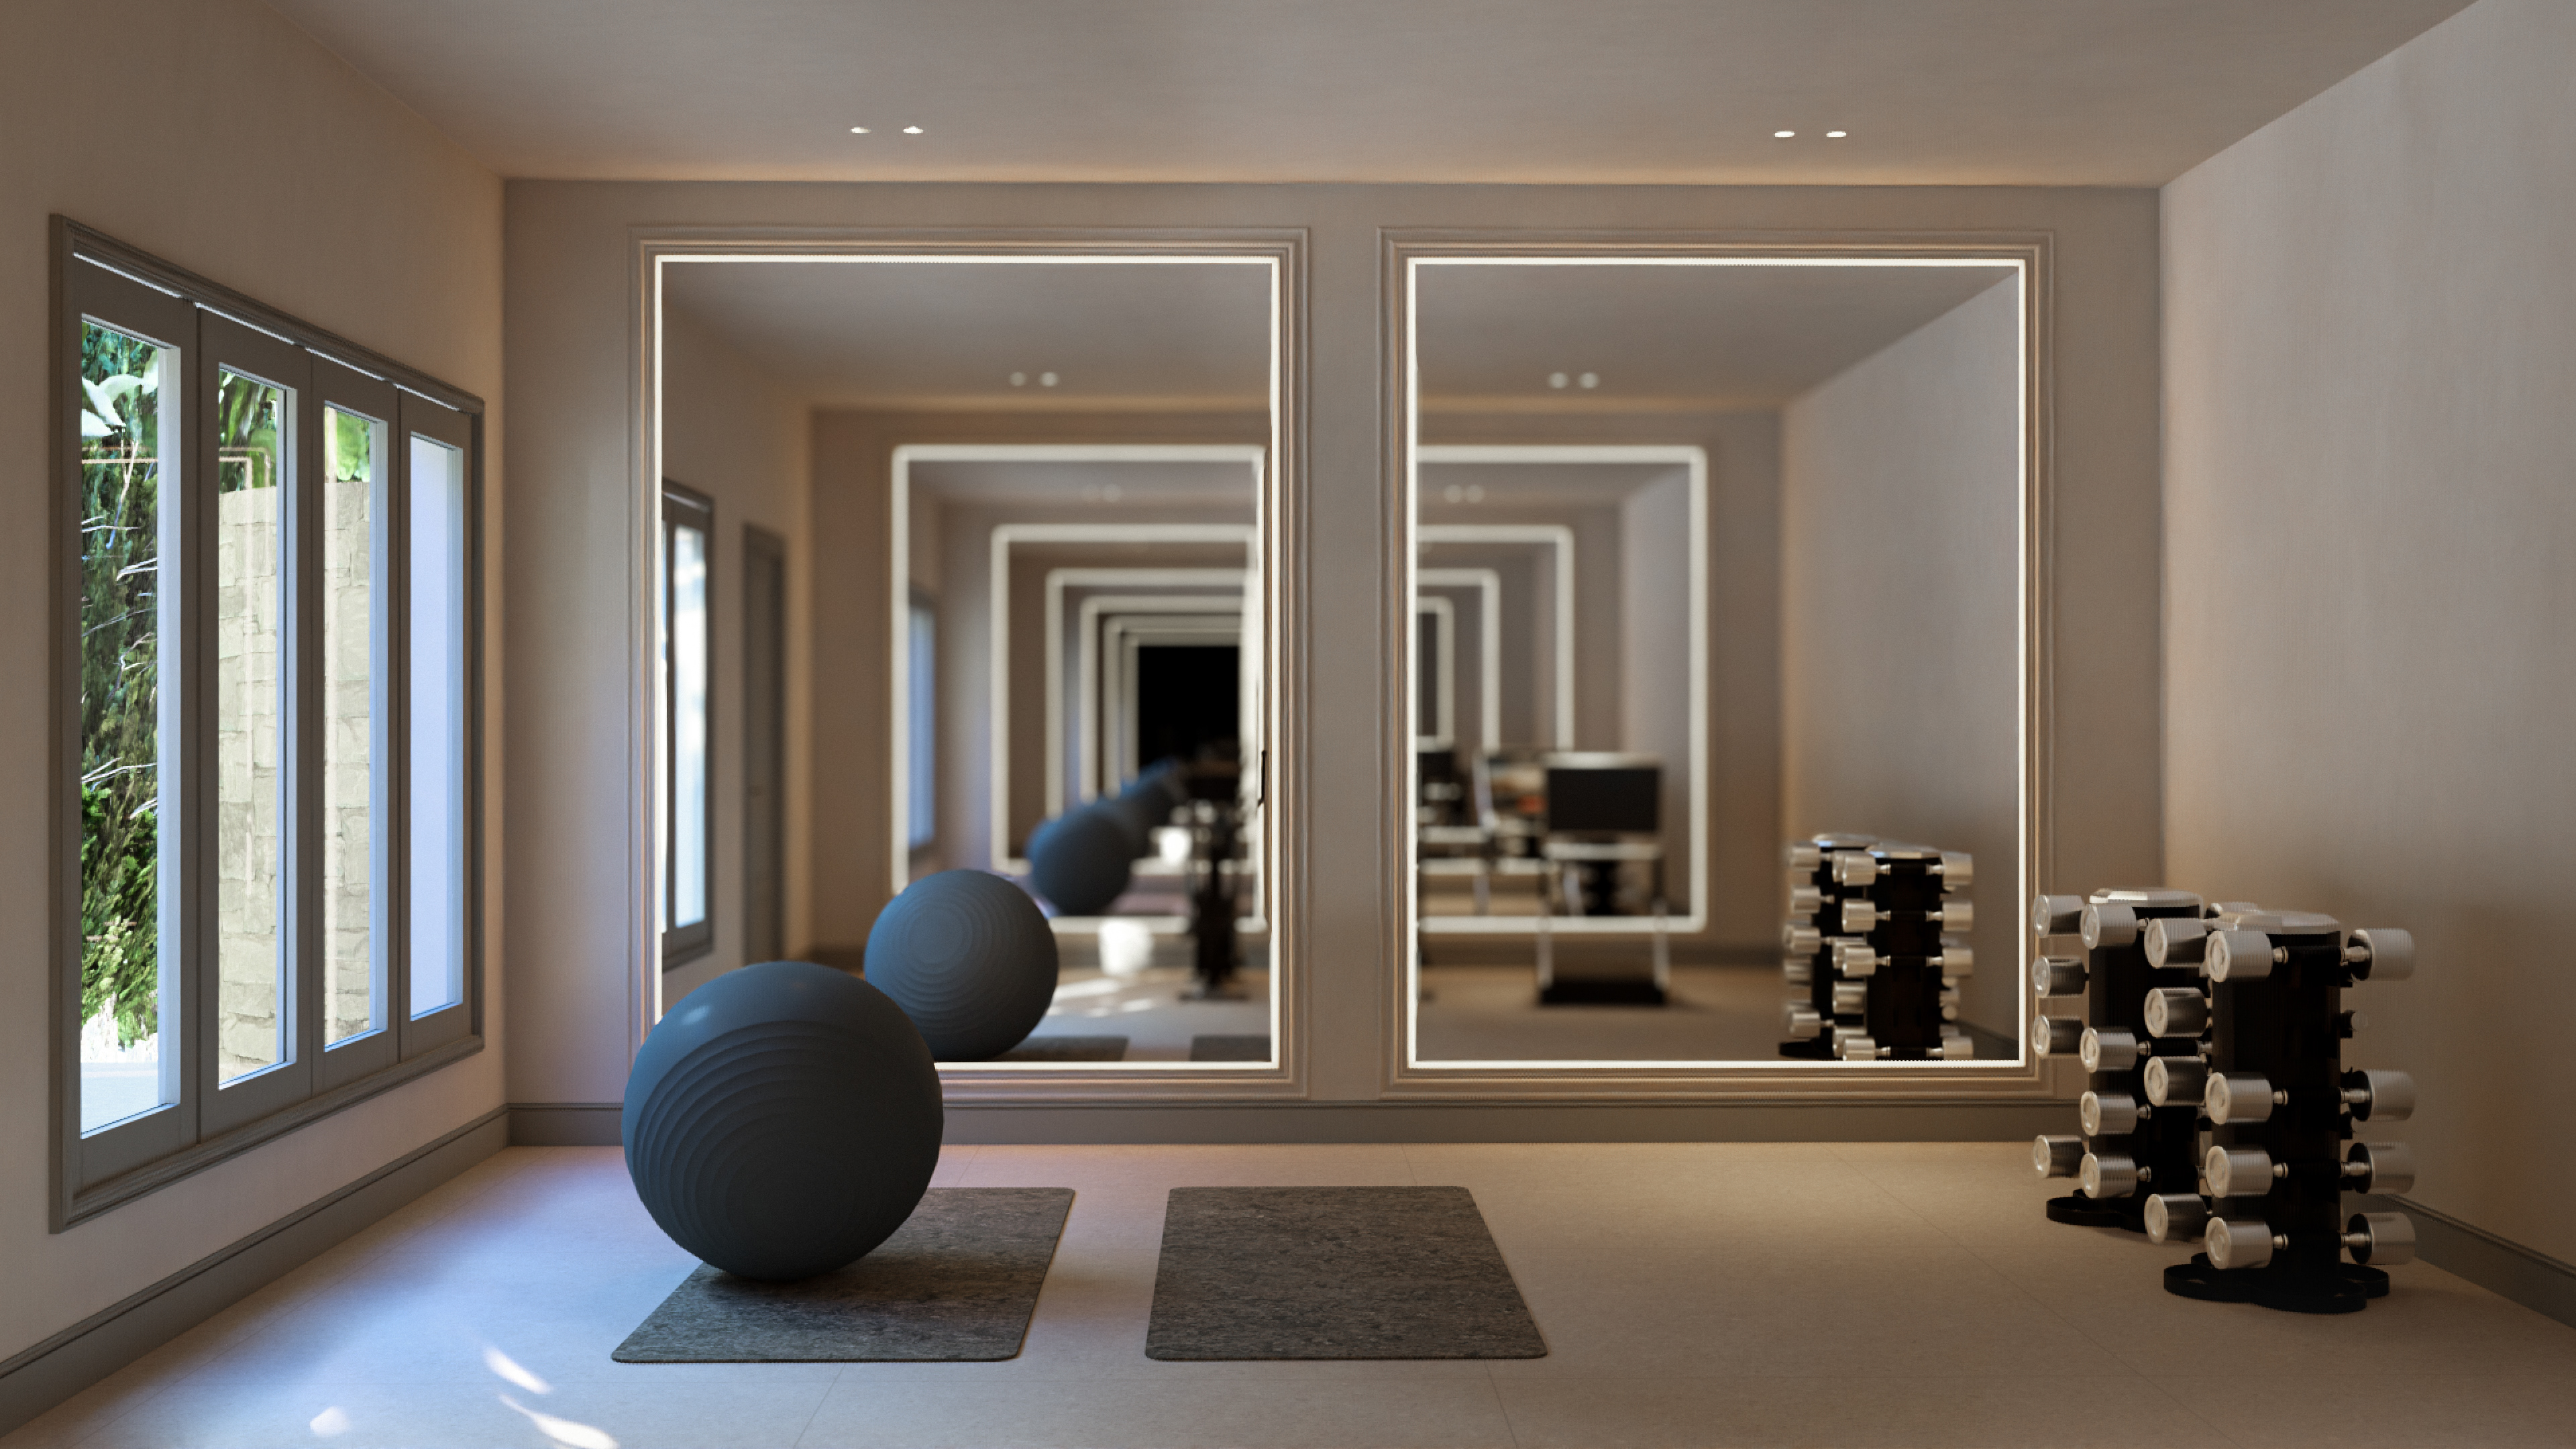
gym
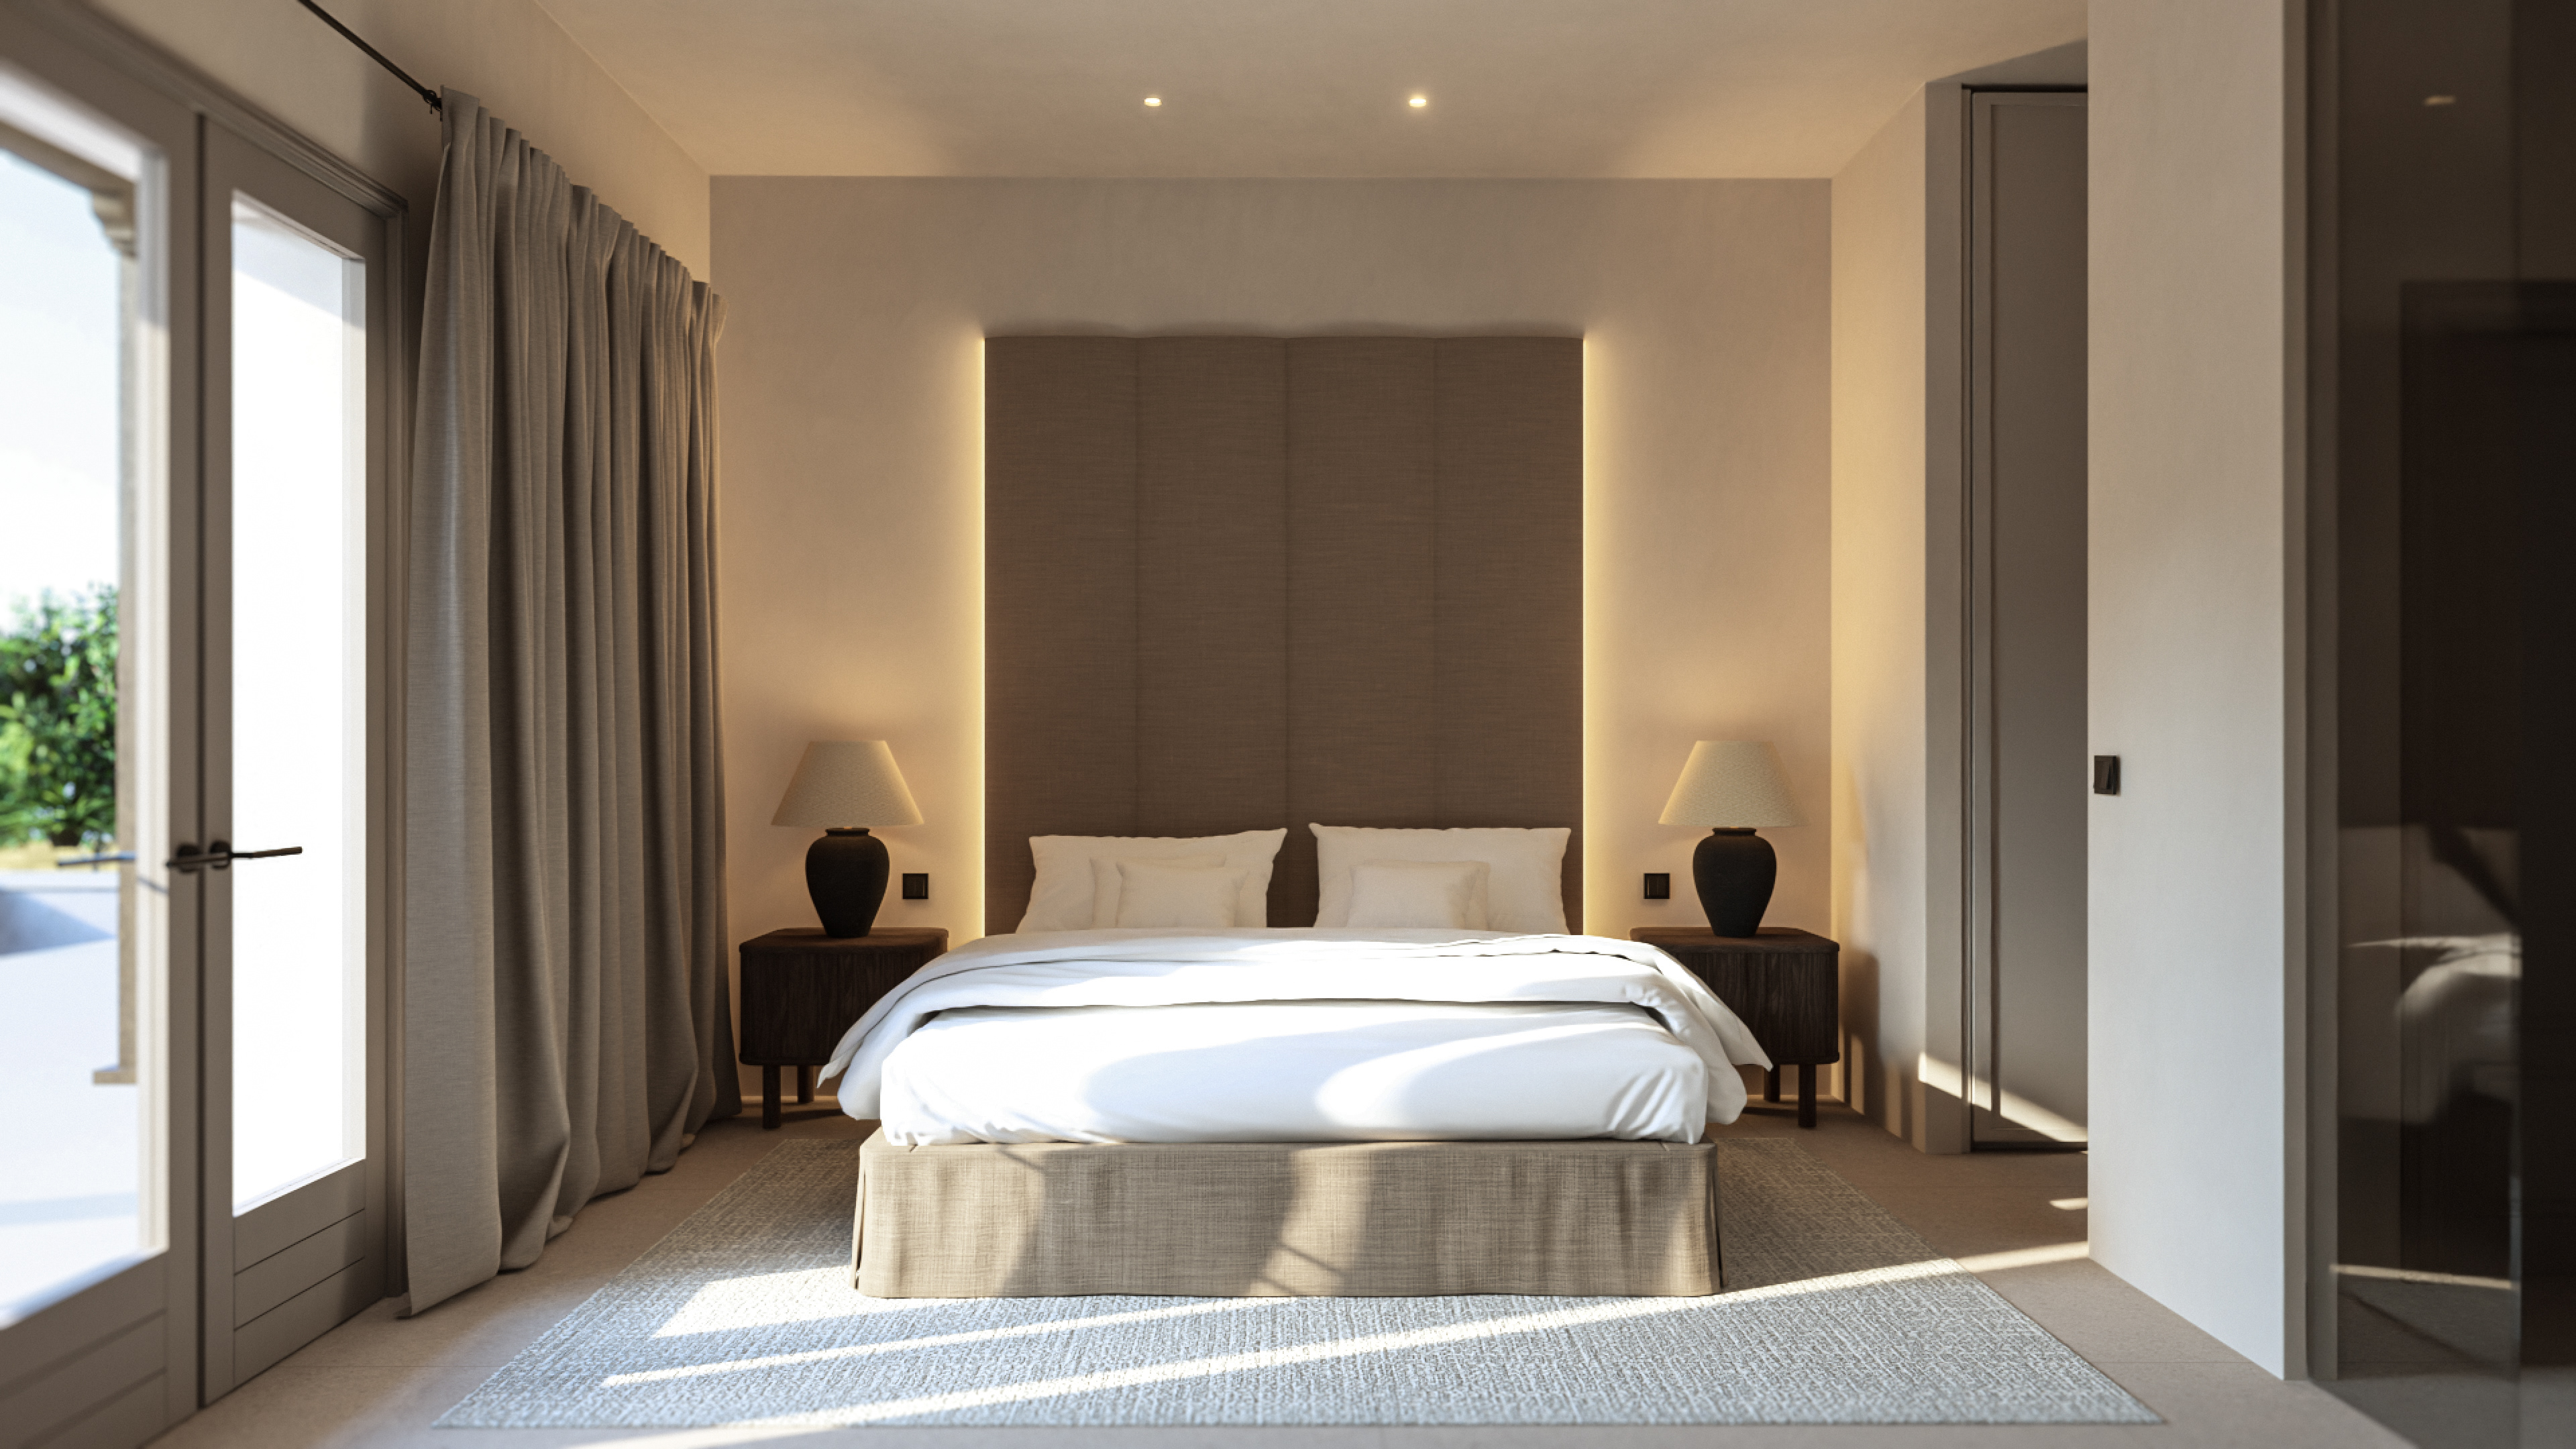
bedroom
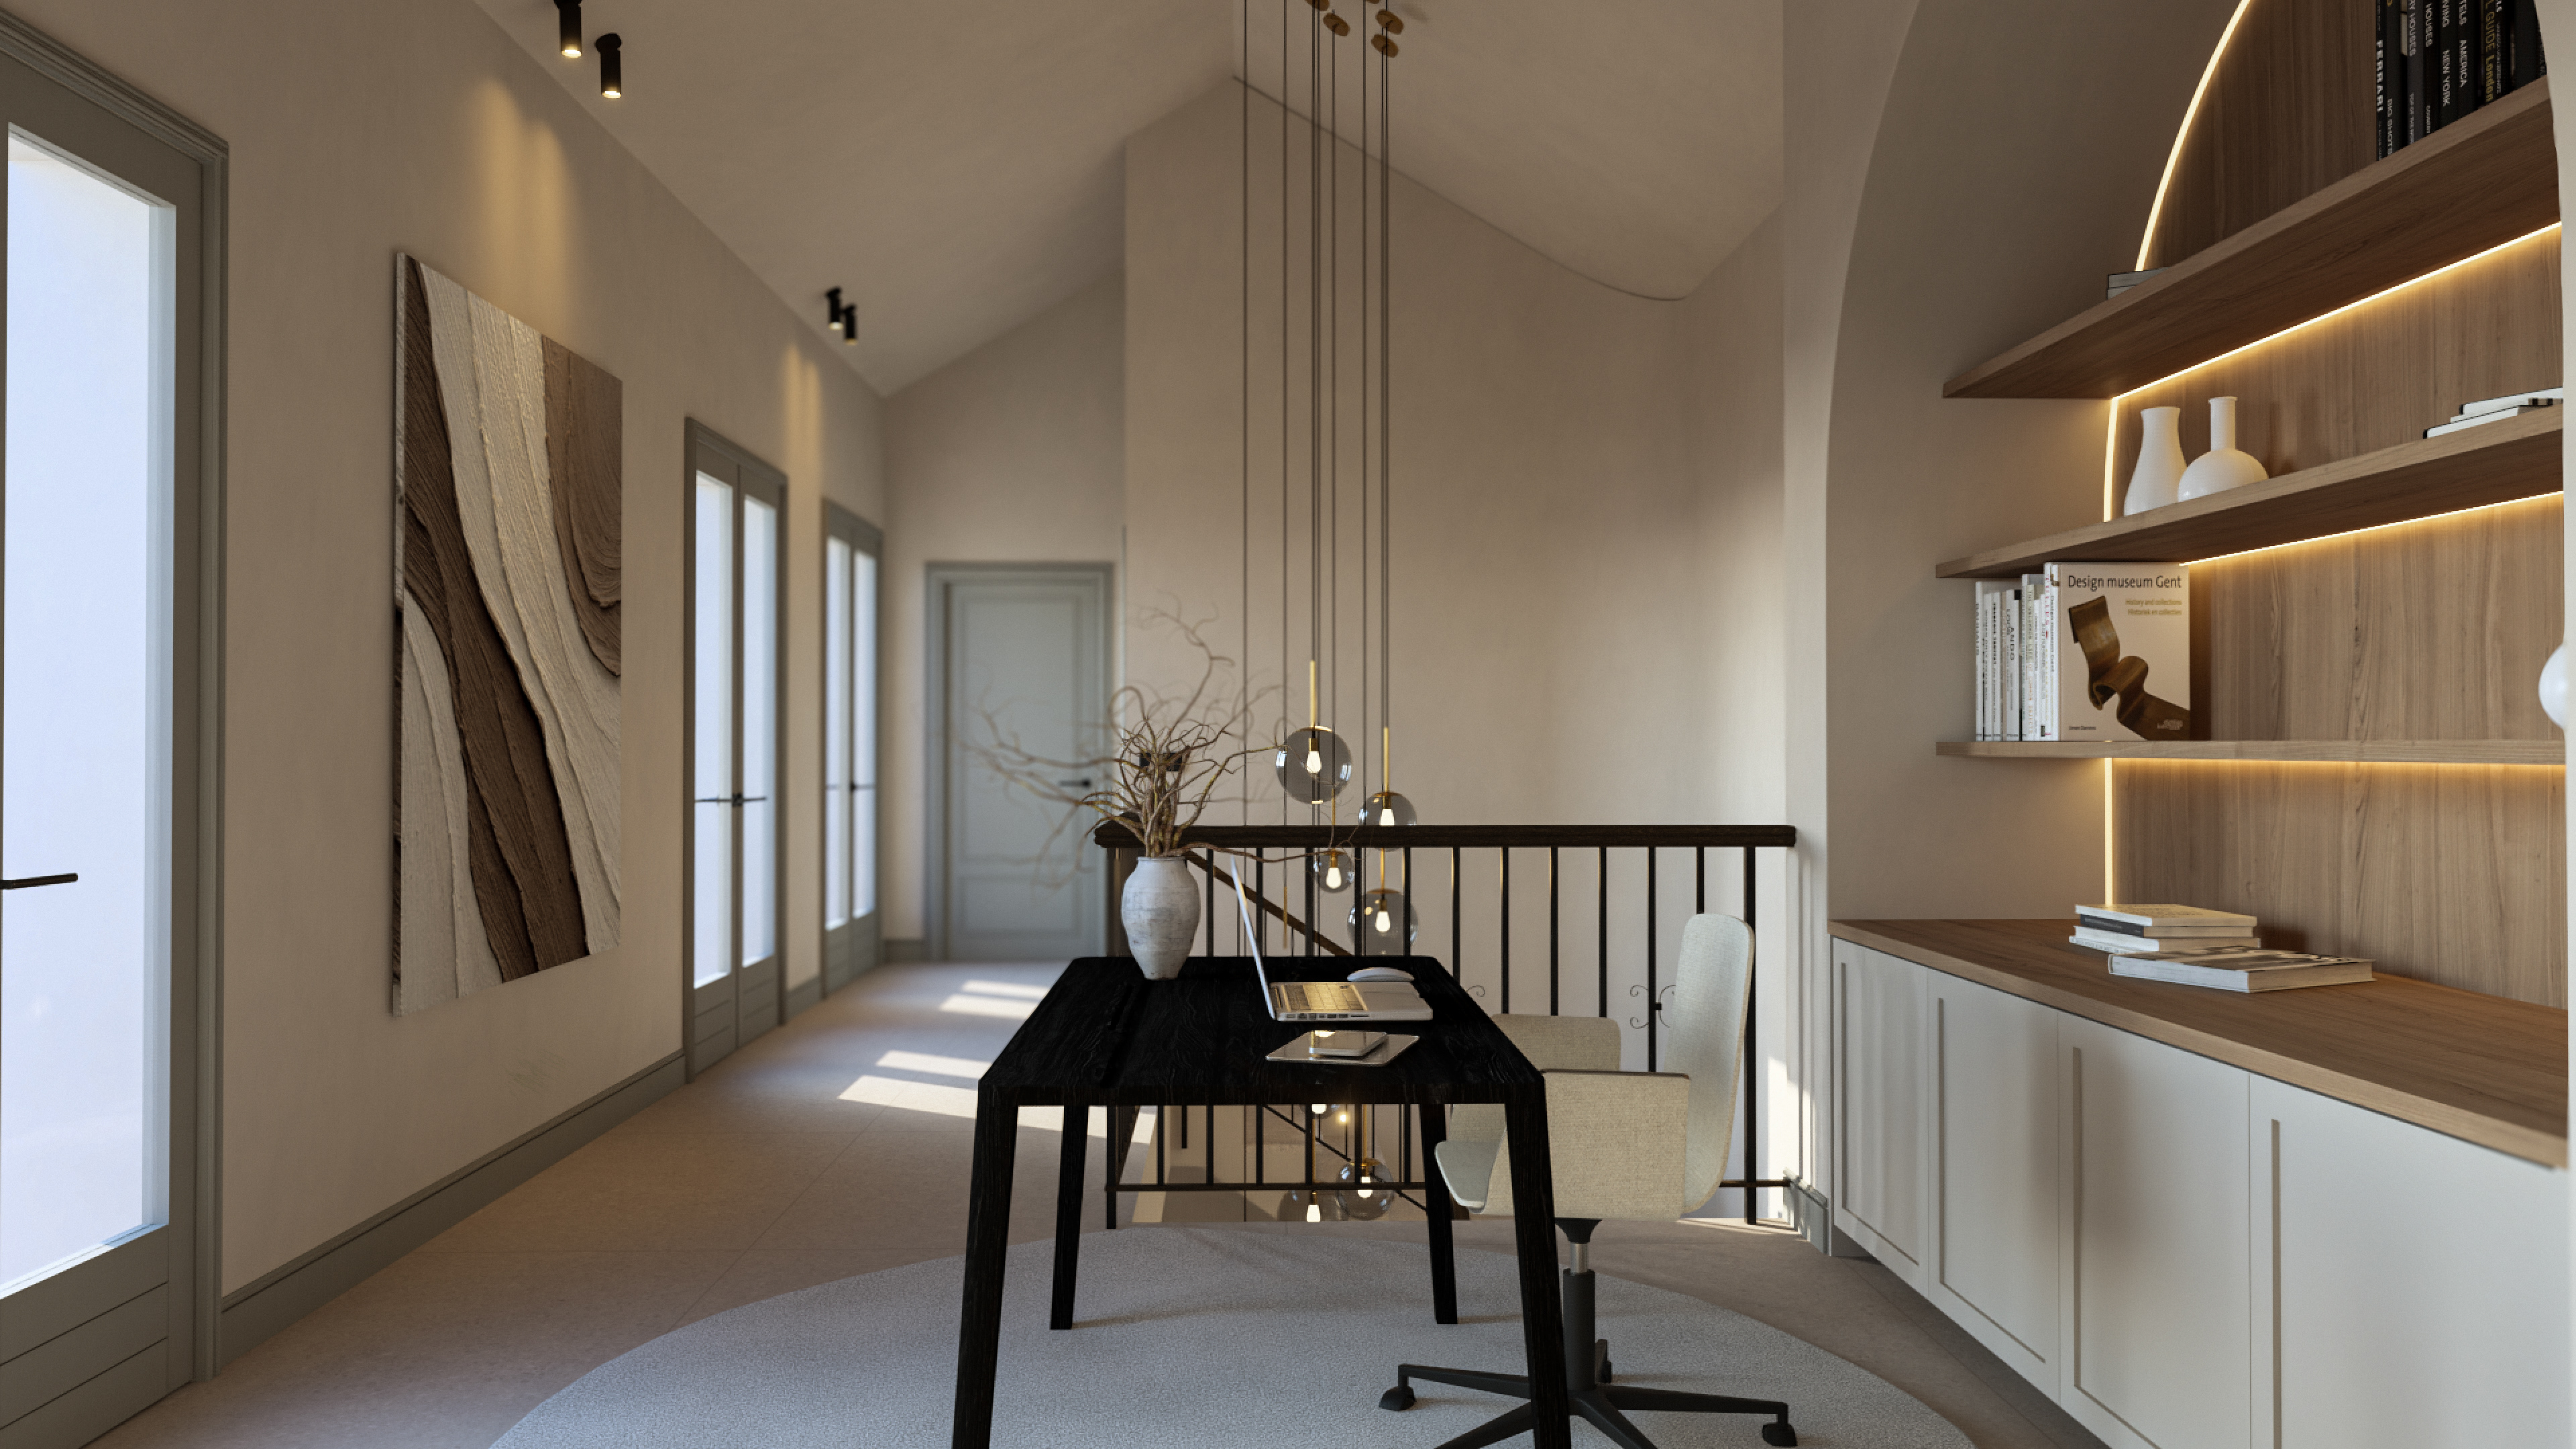
office
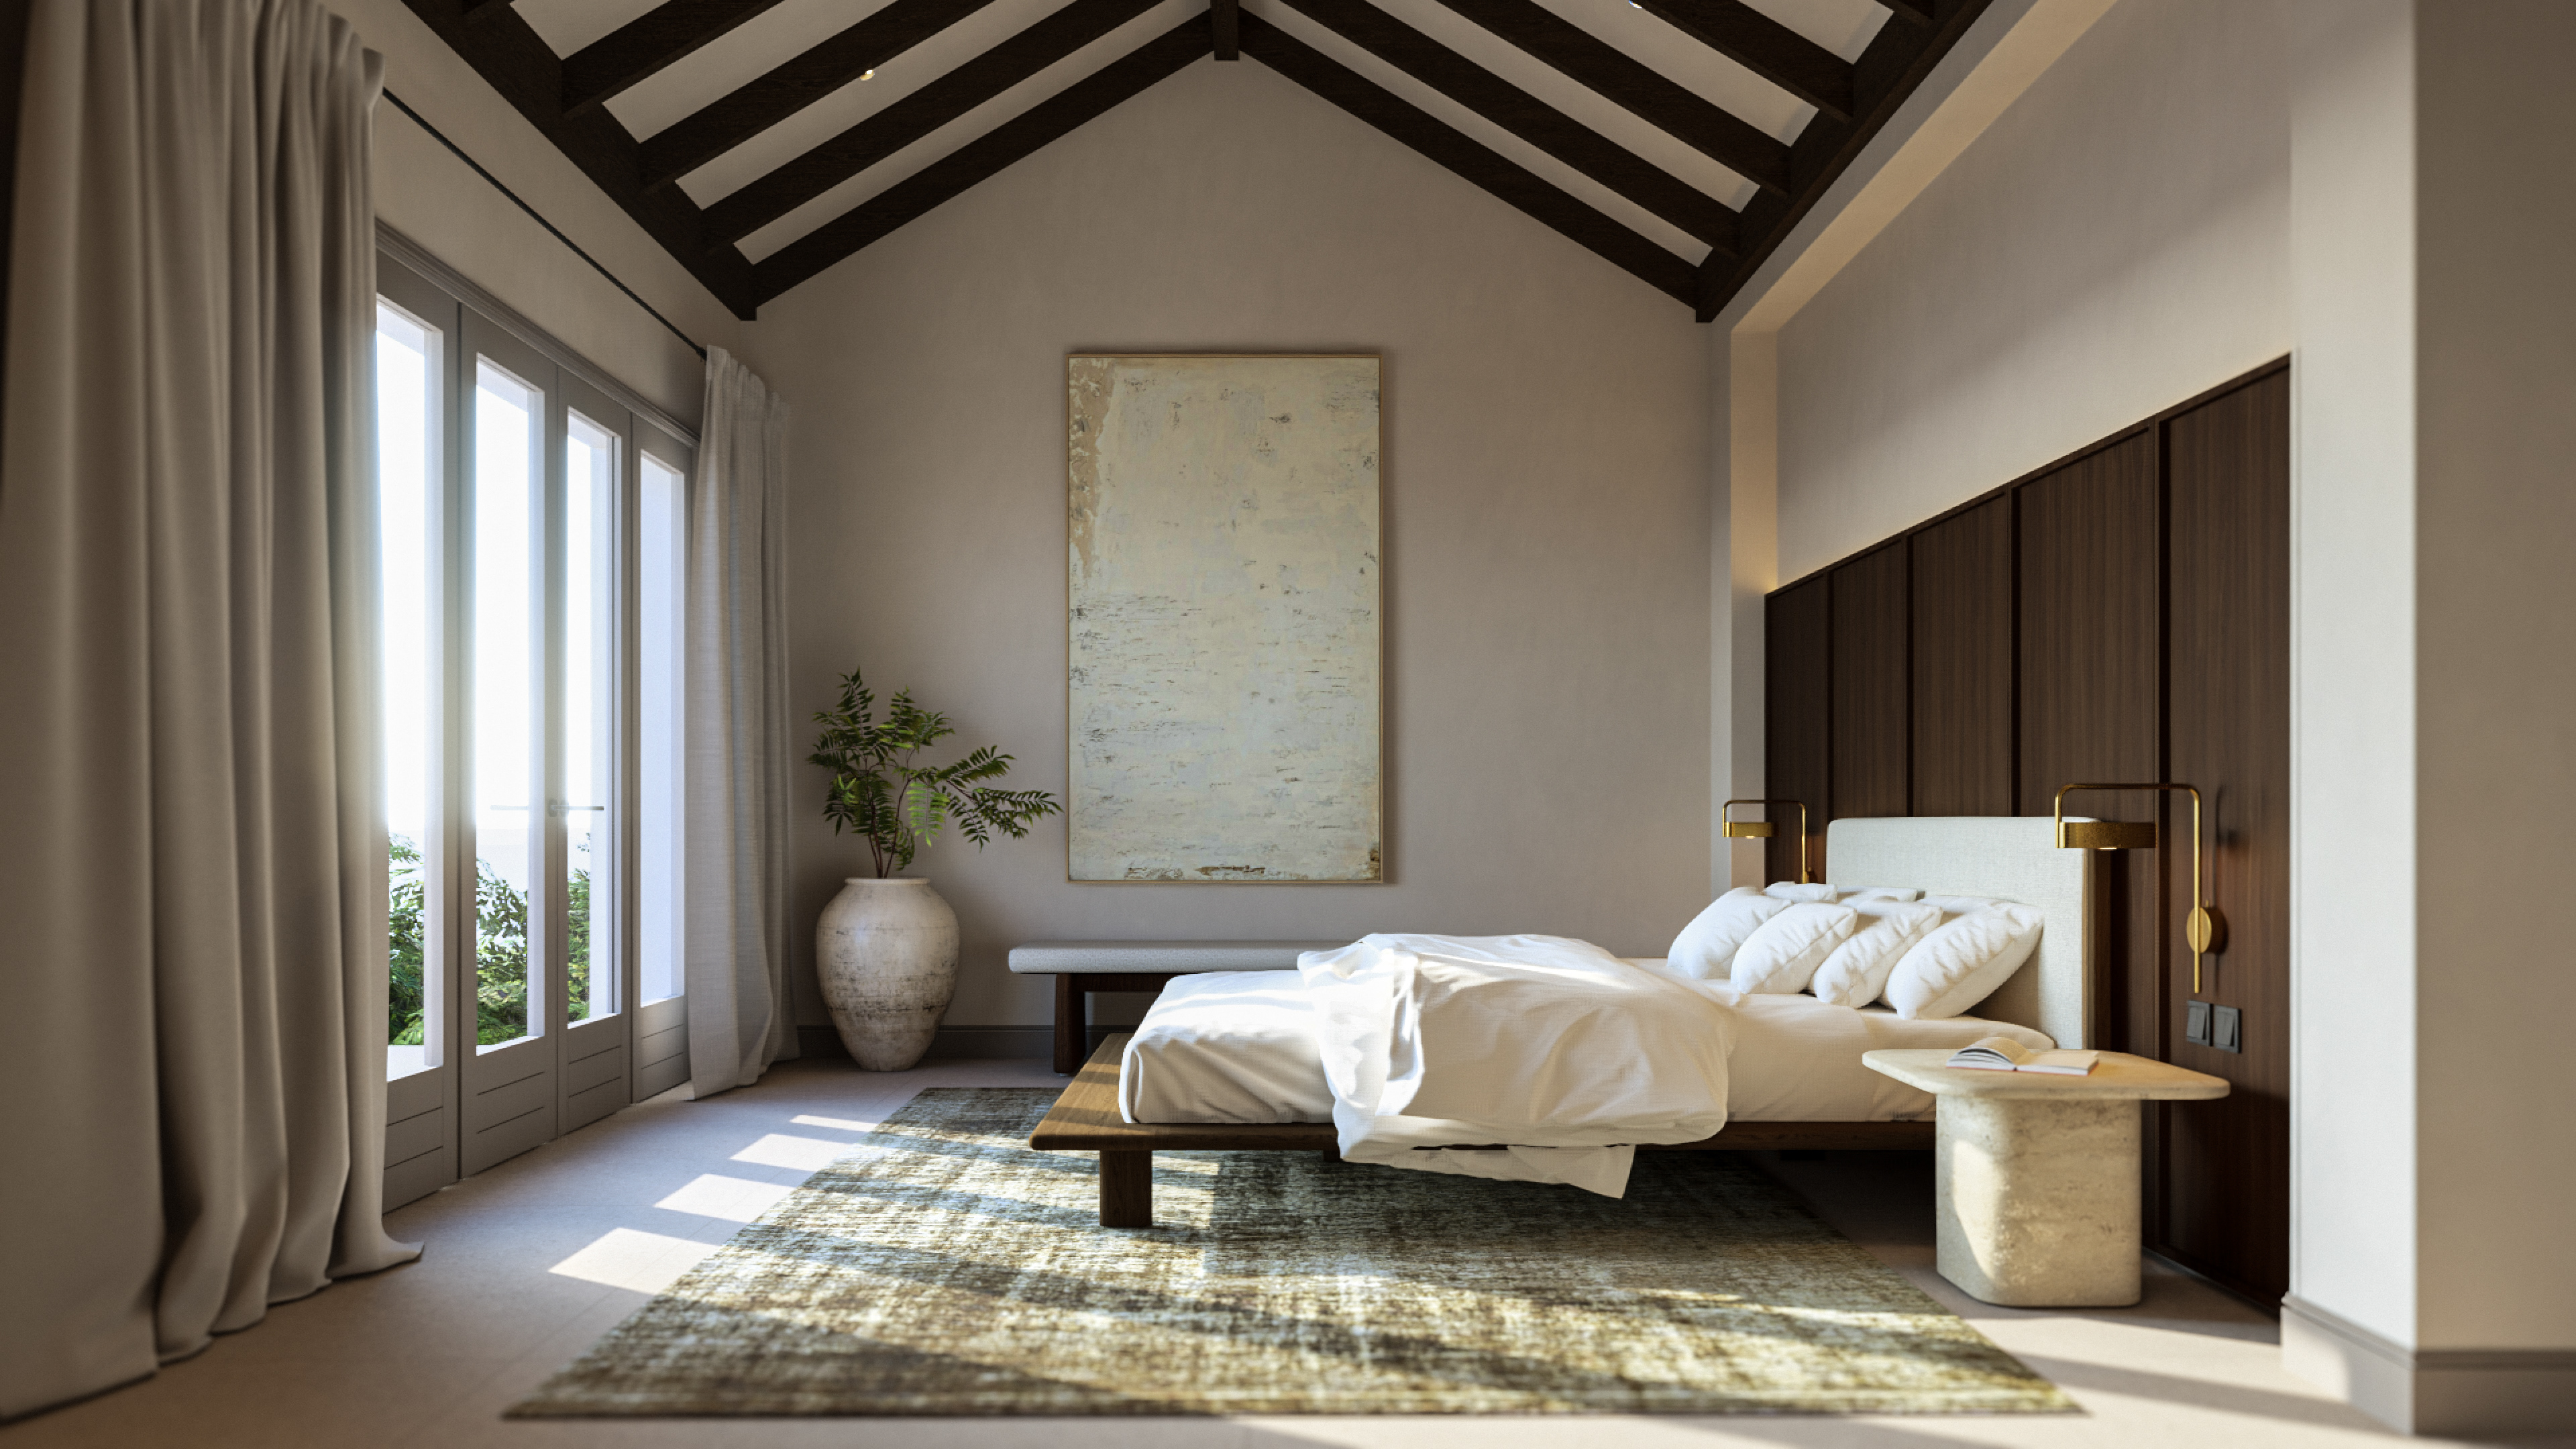
master bedroom
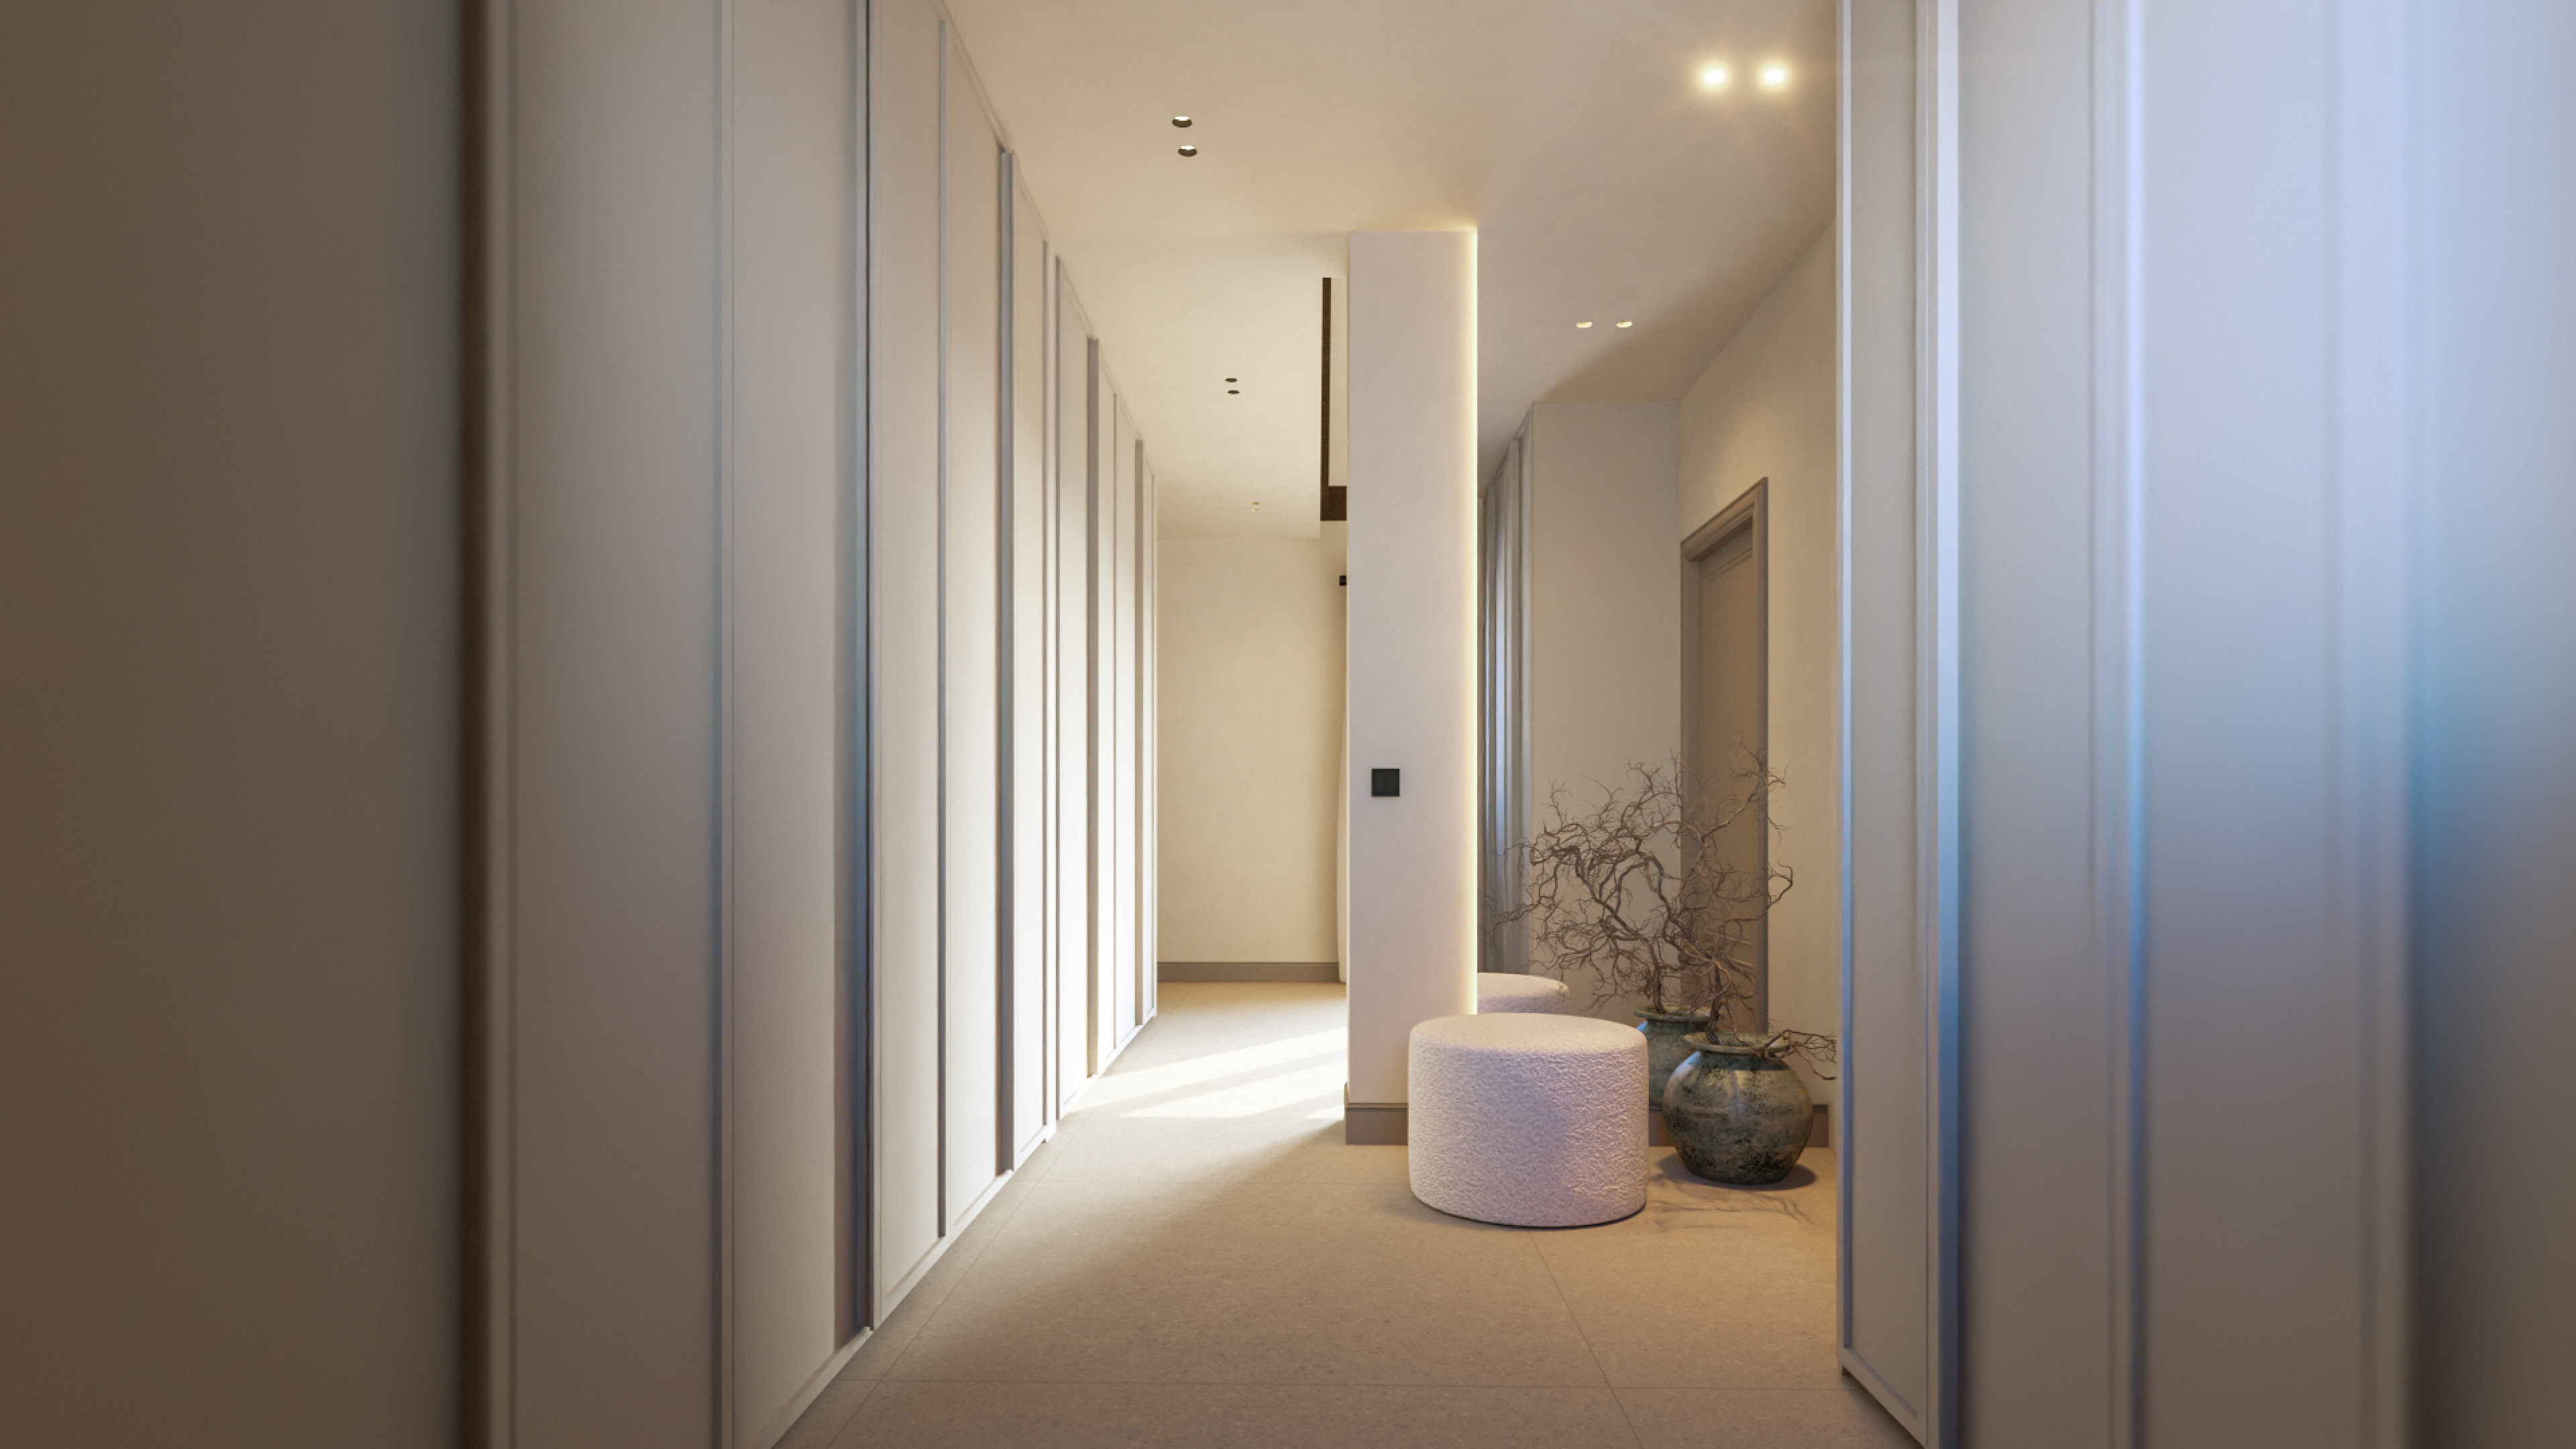
master walk-in closet
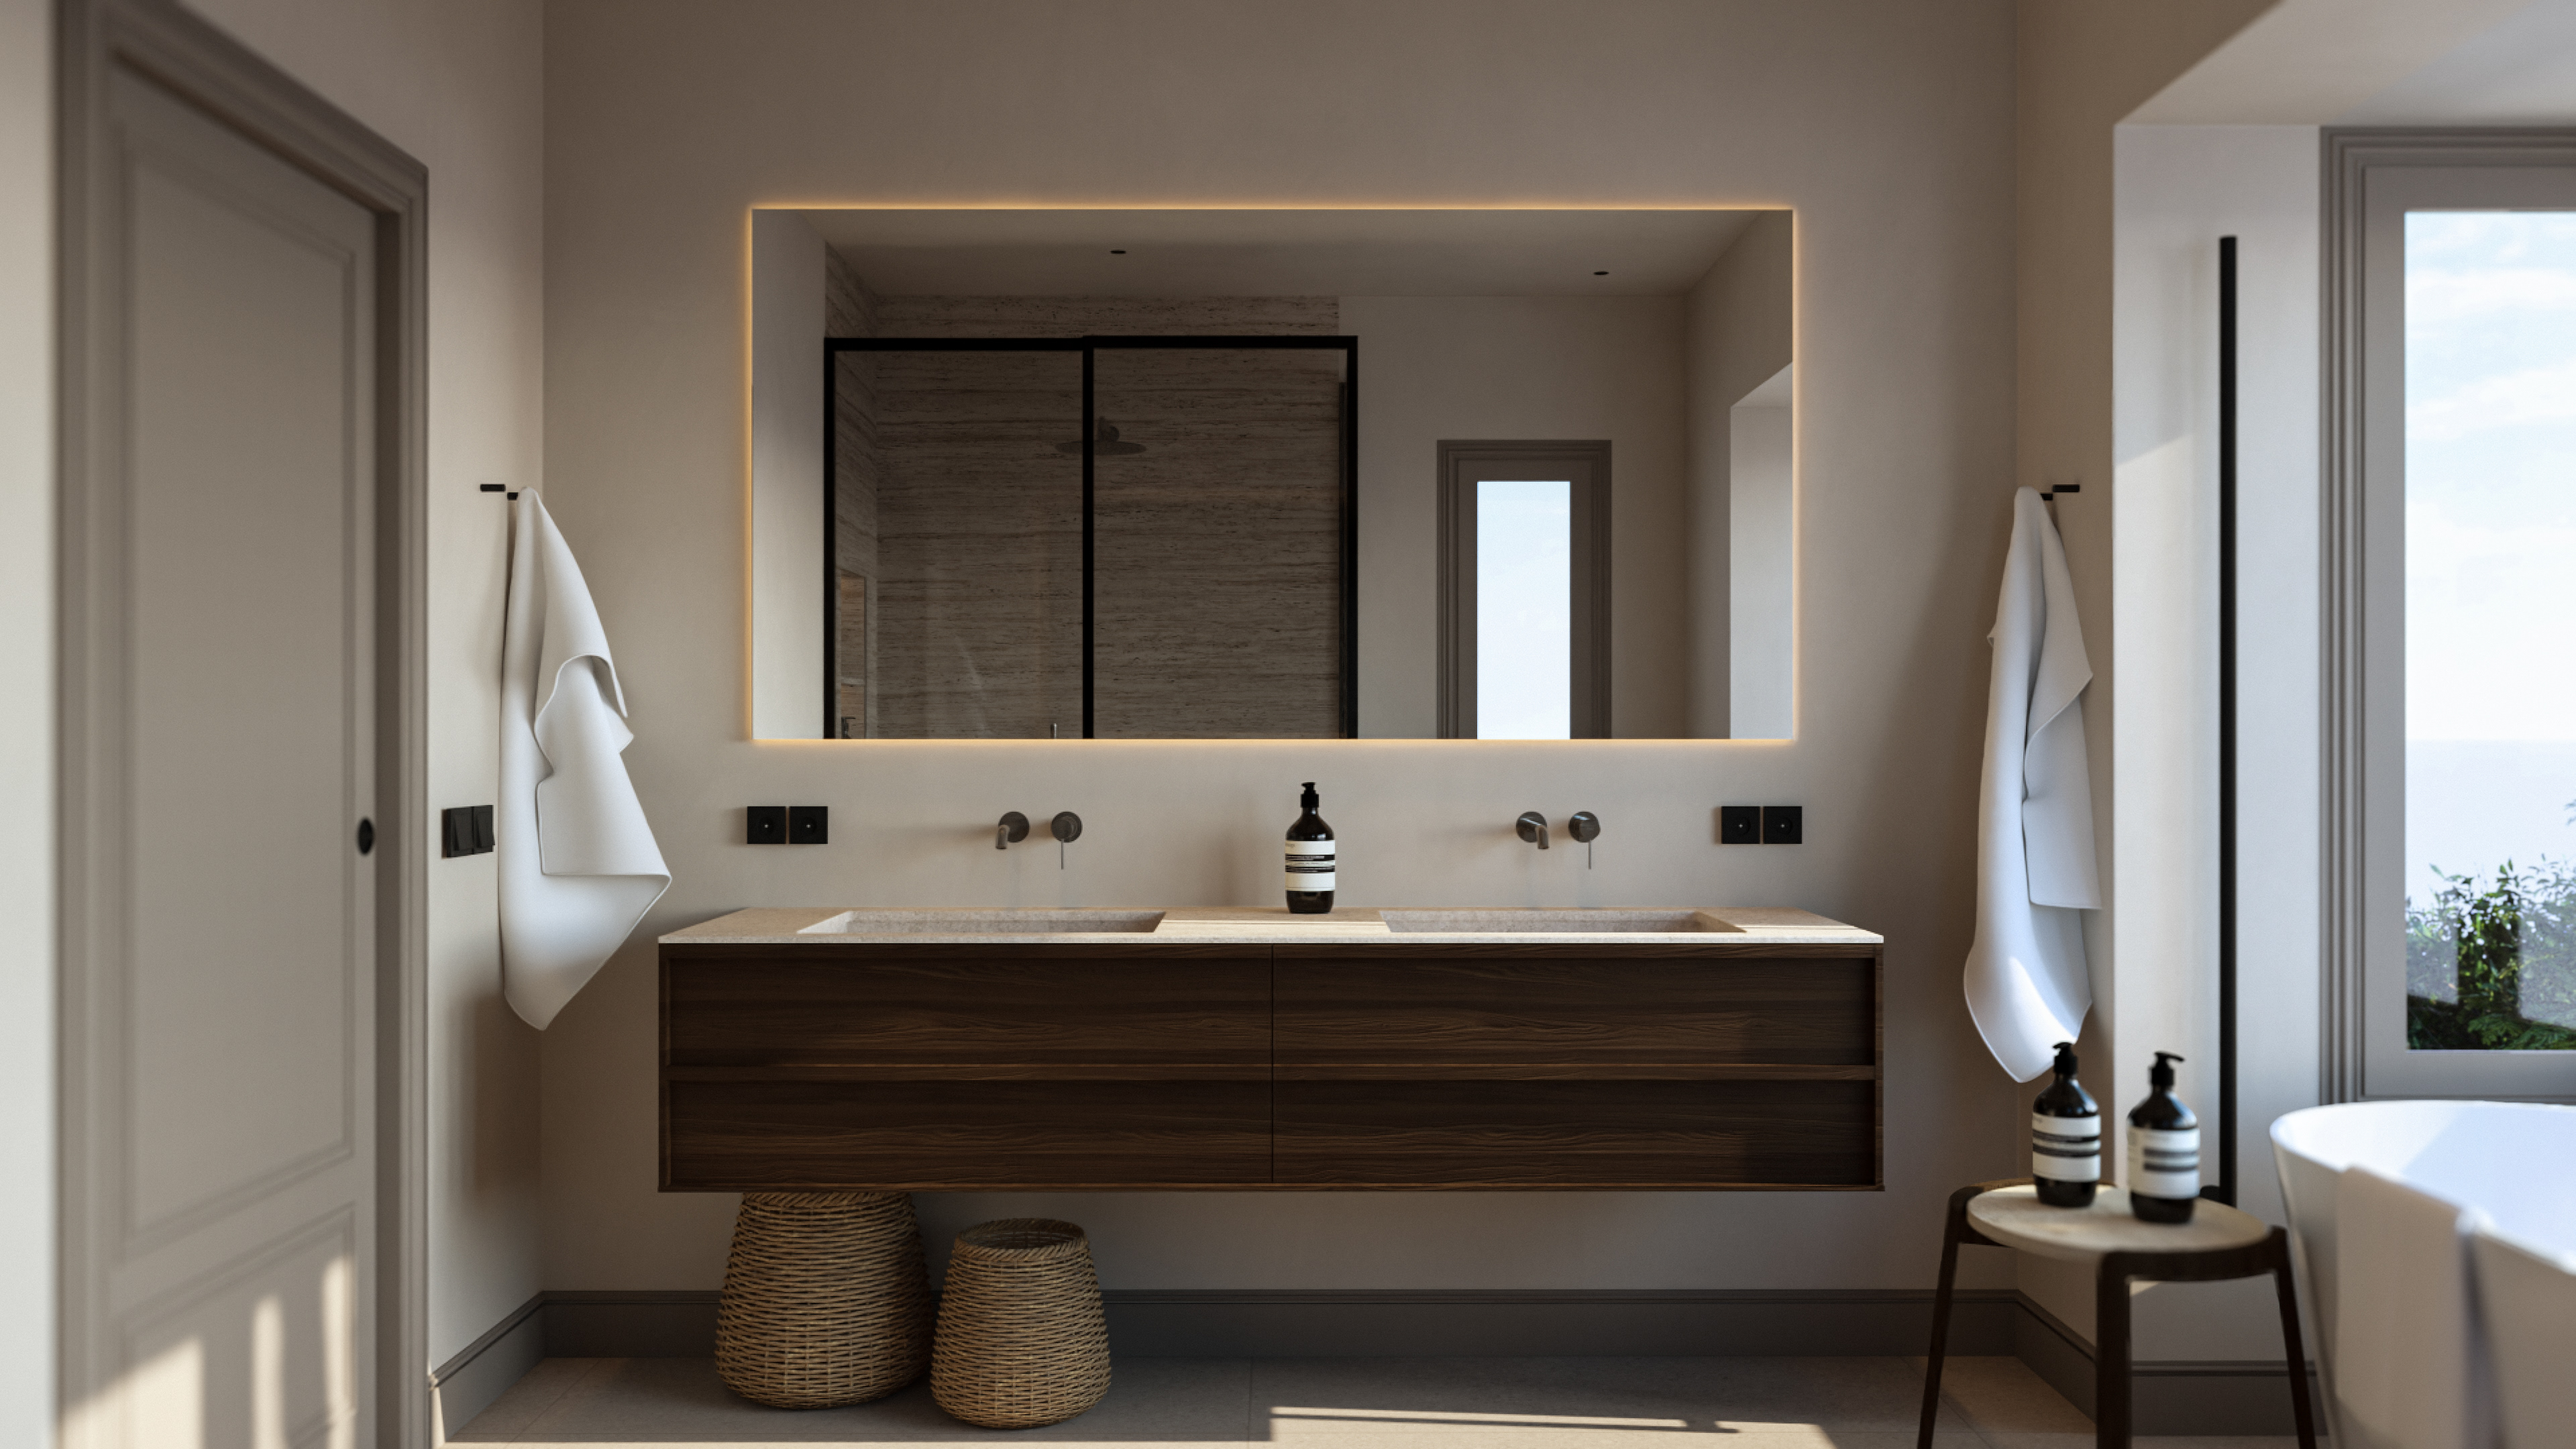
master en-suite
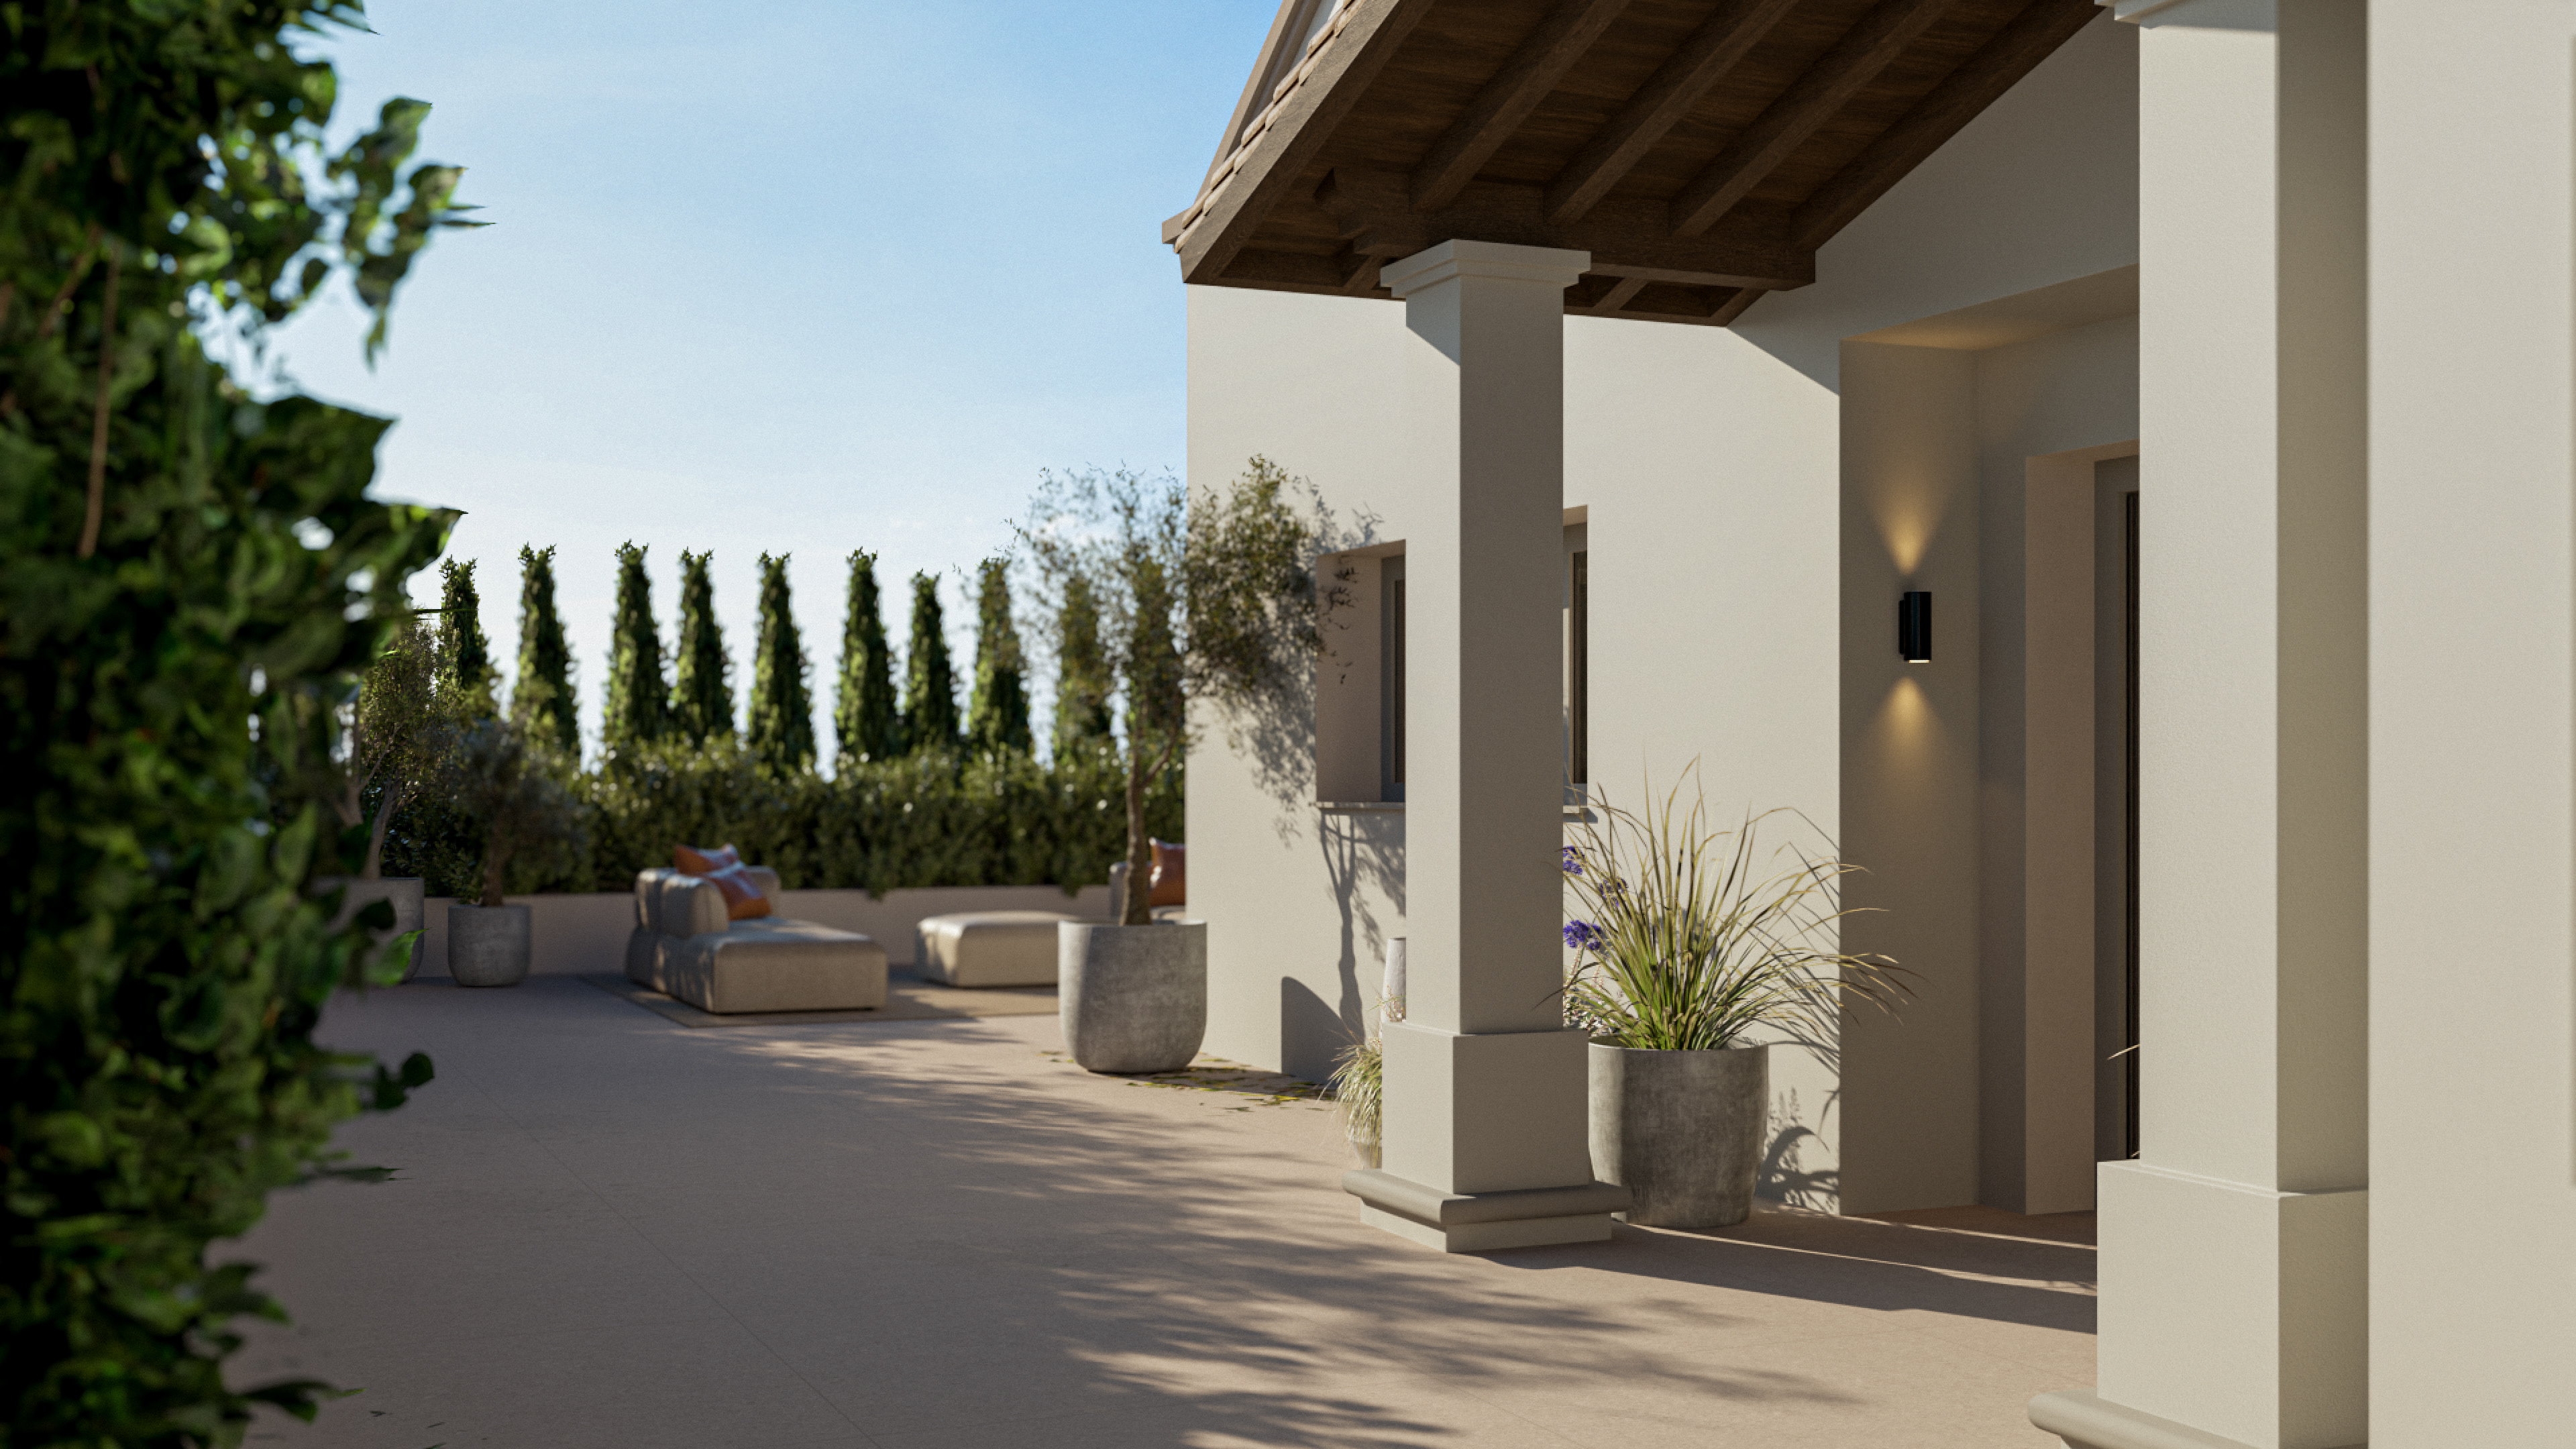
entrance
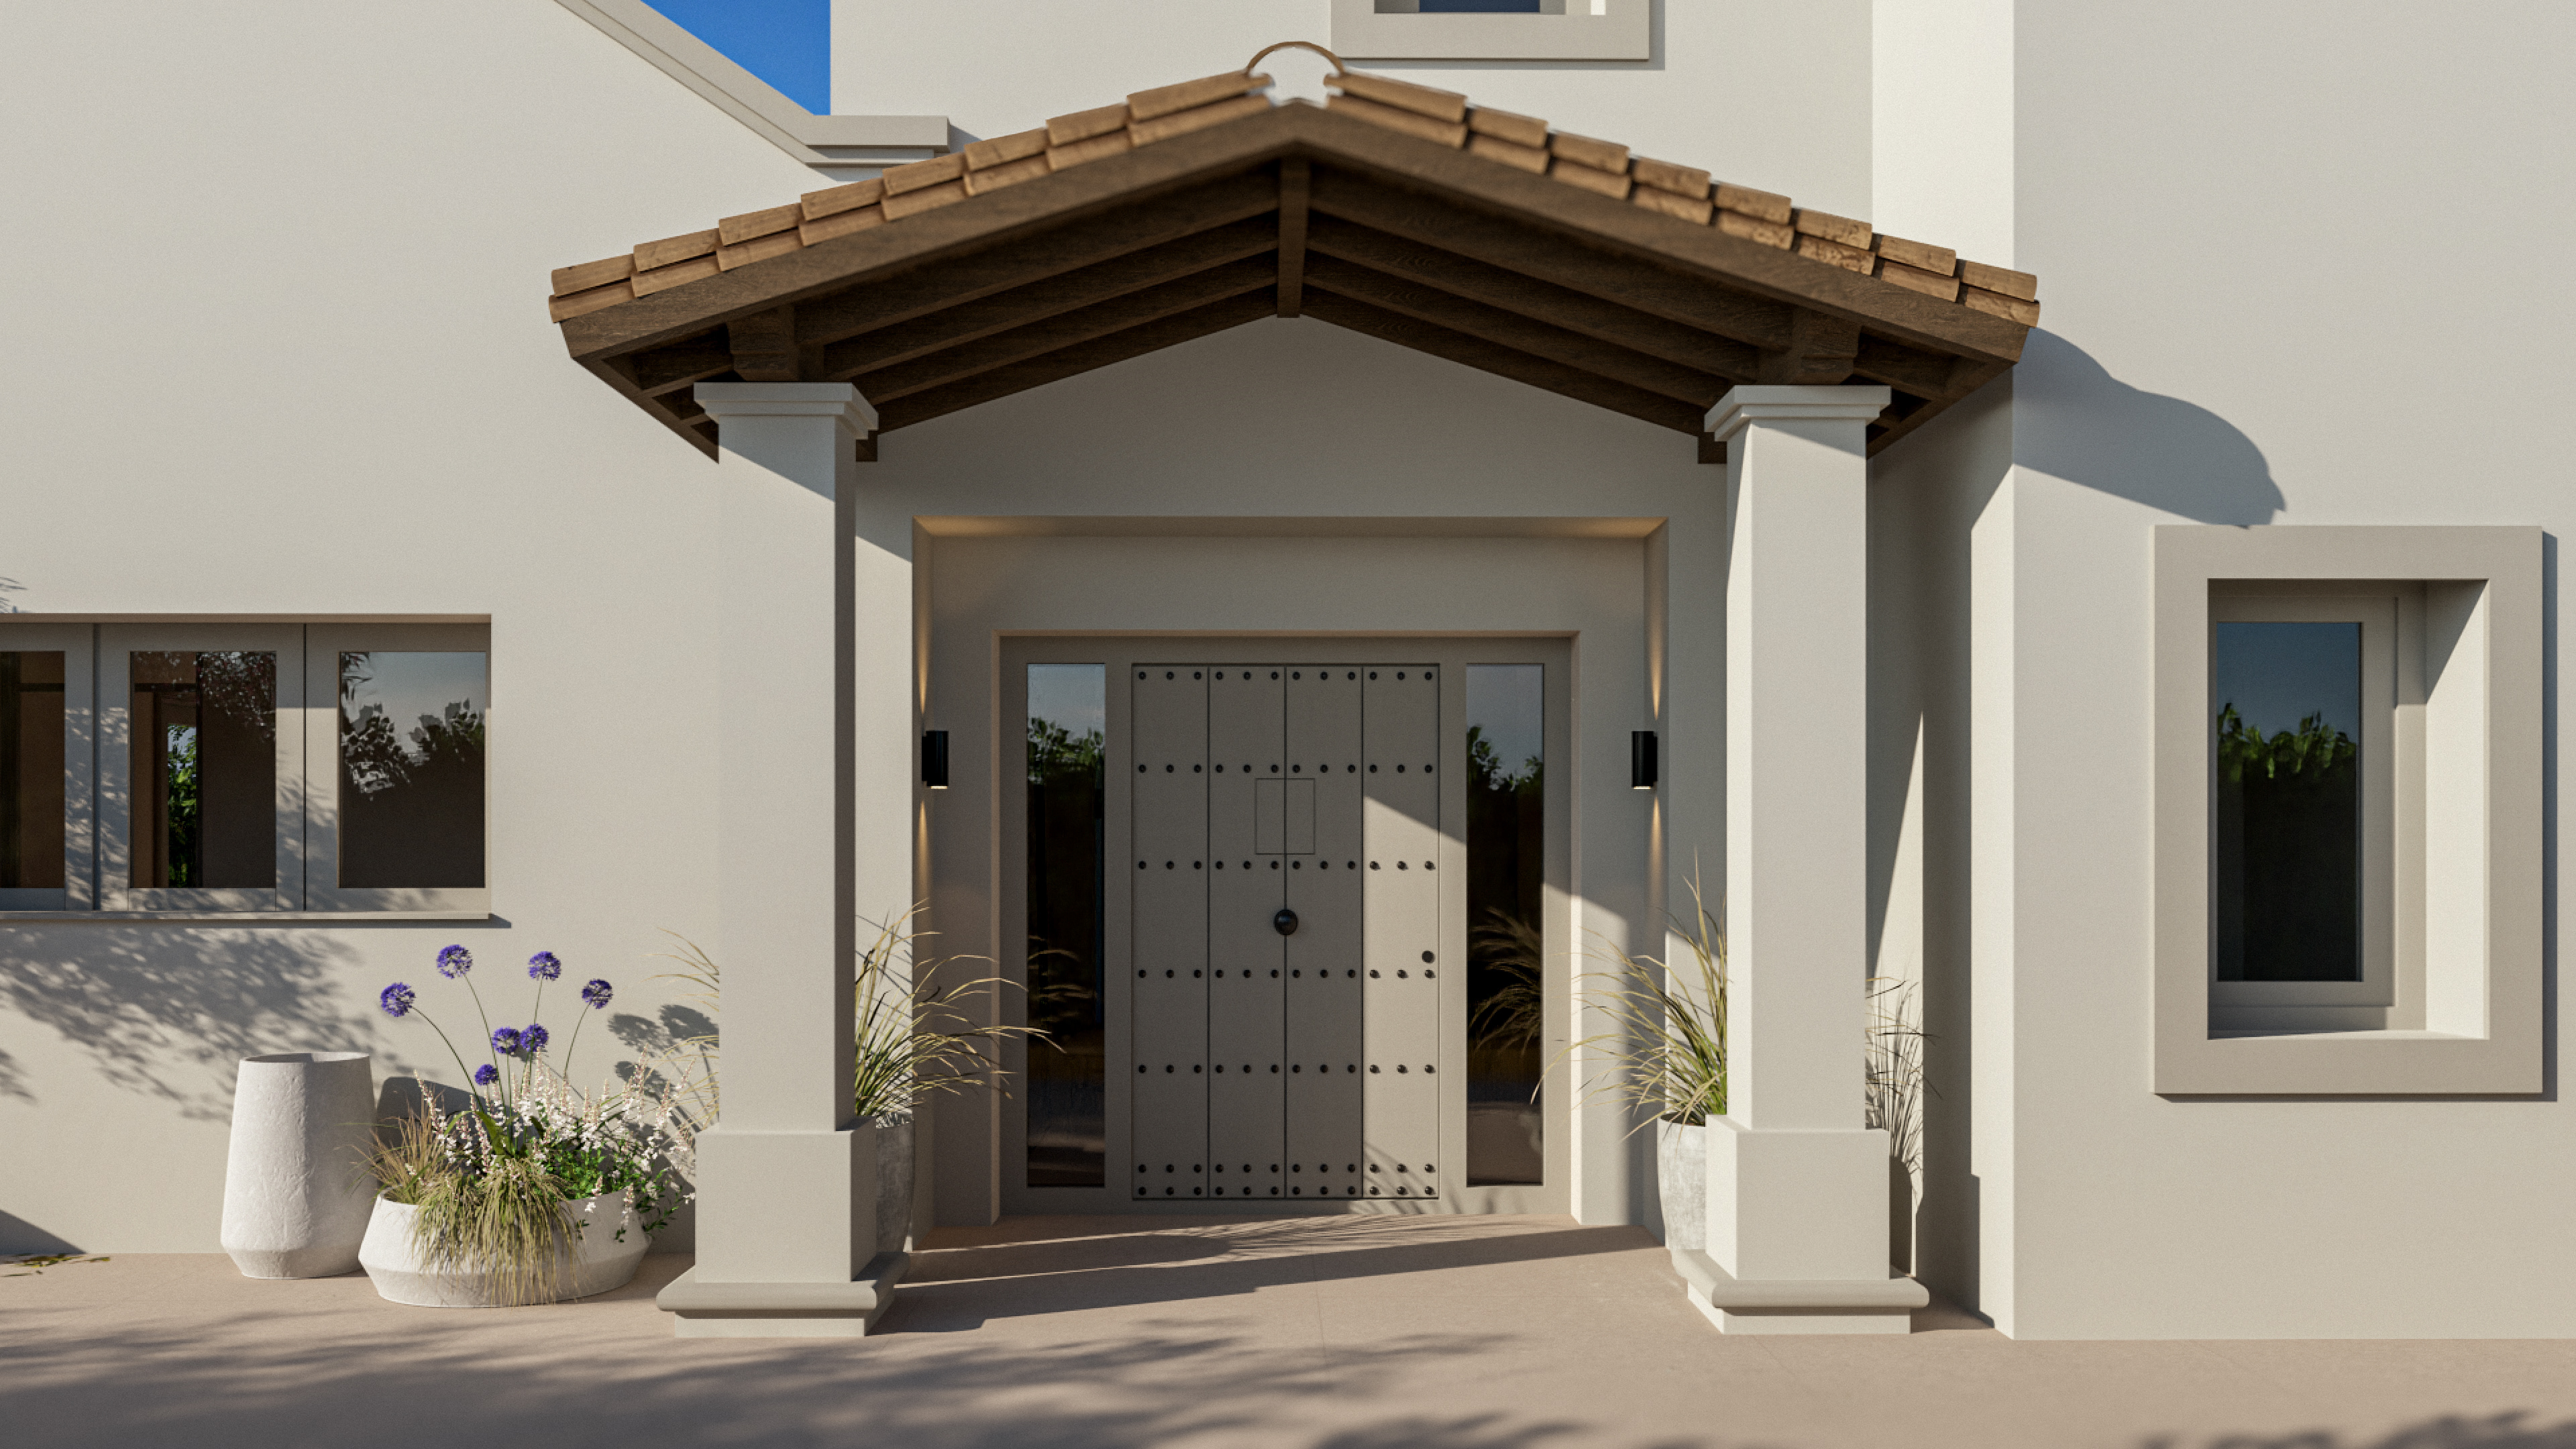
entrance
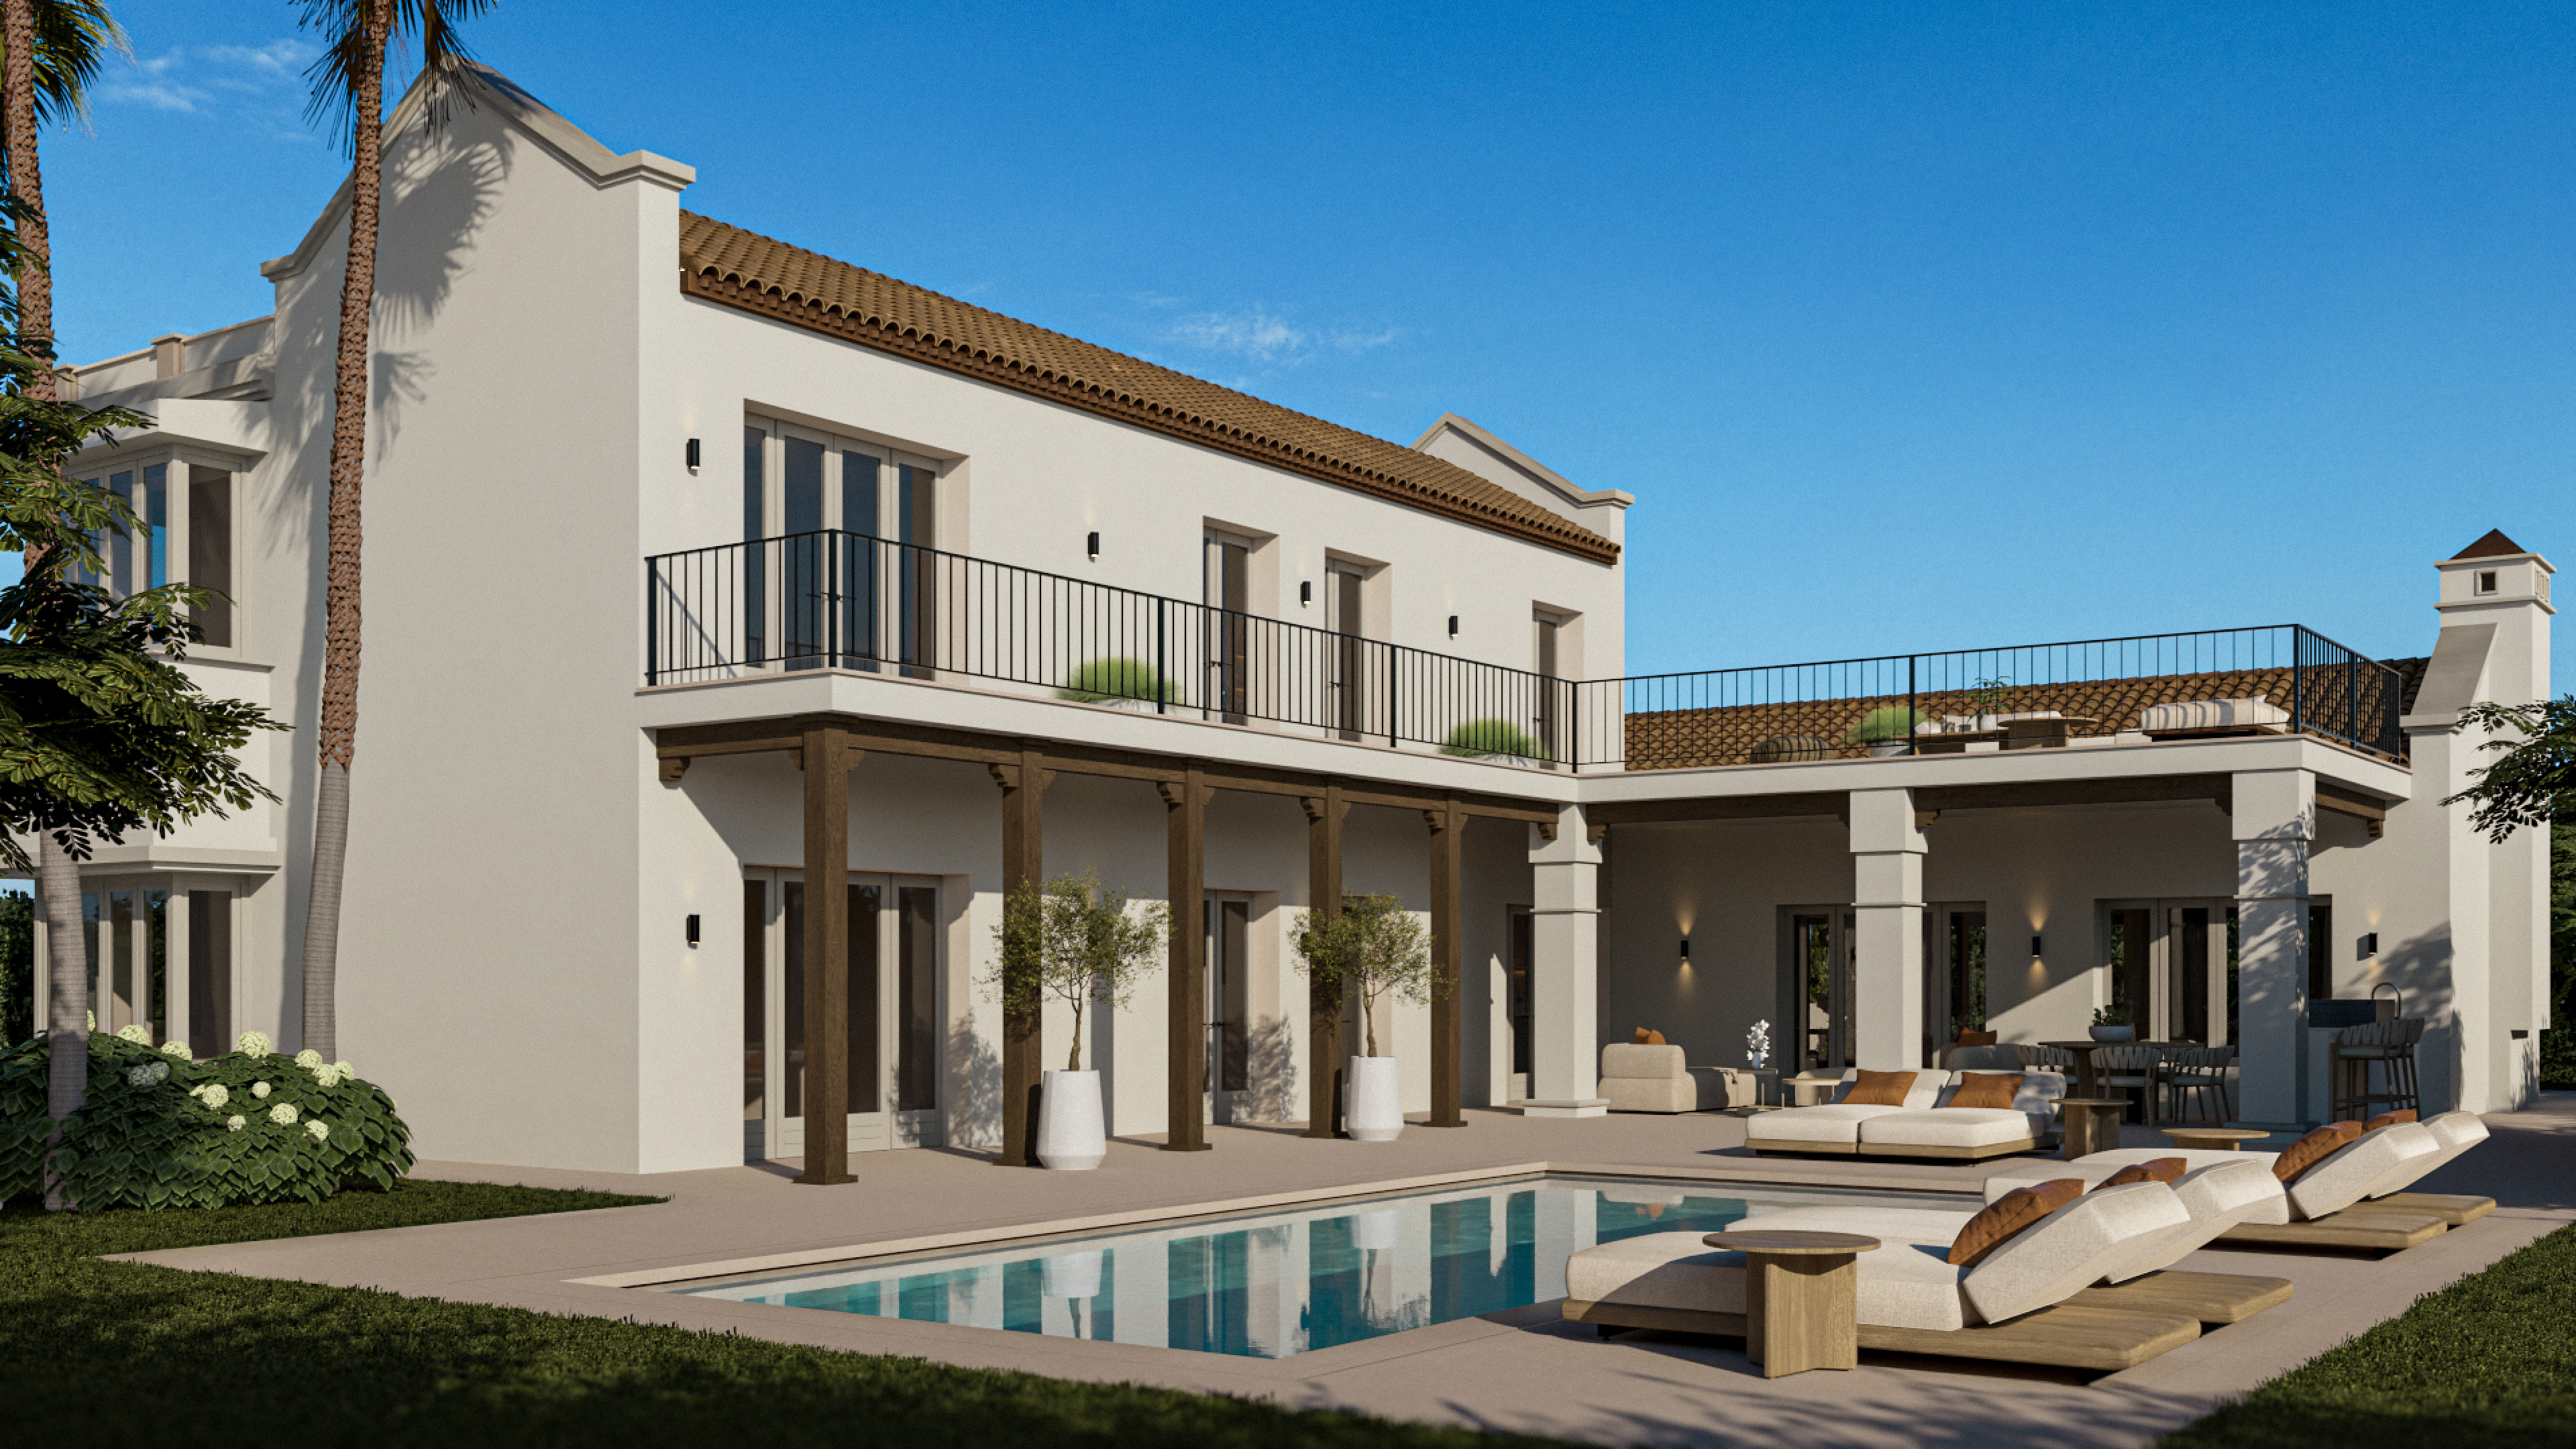
garden
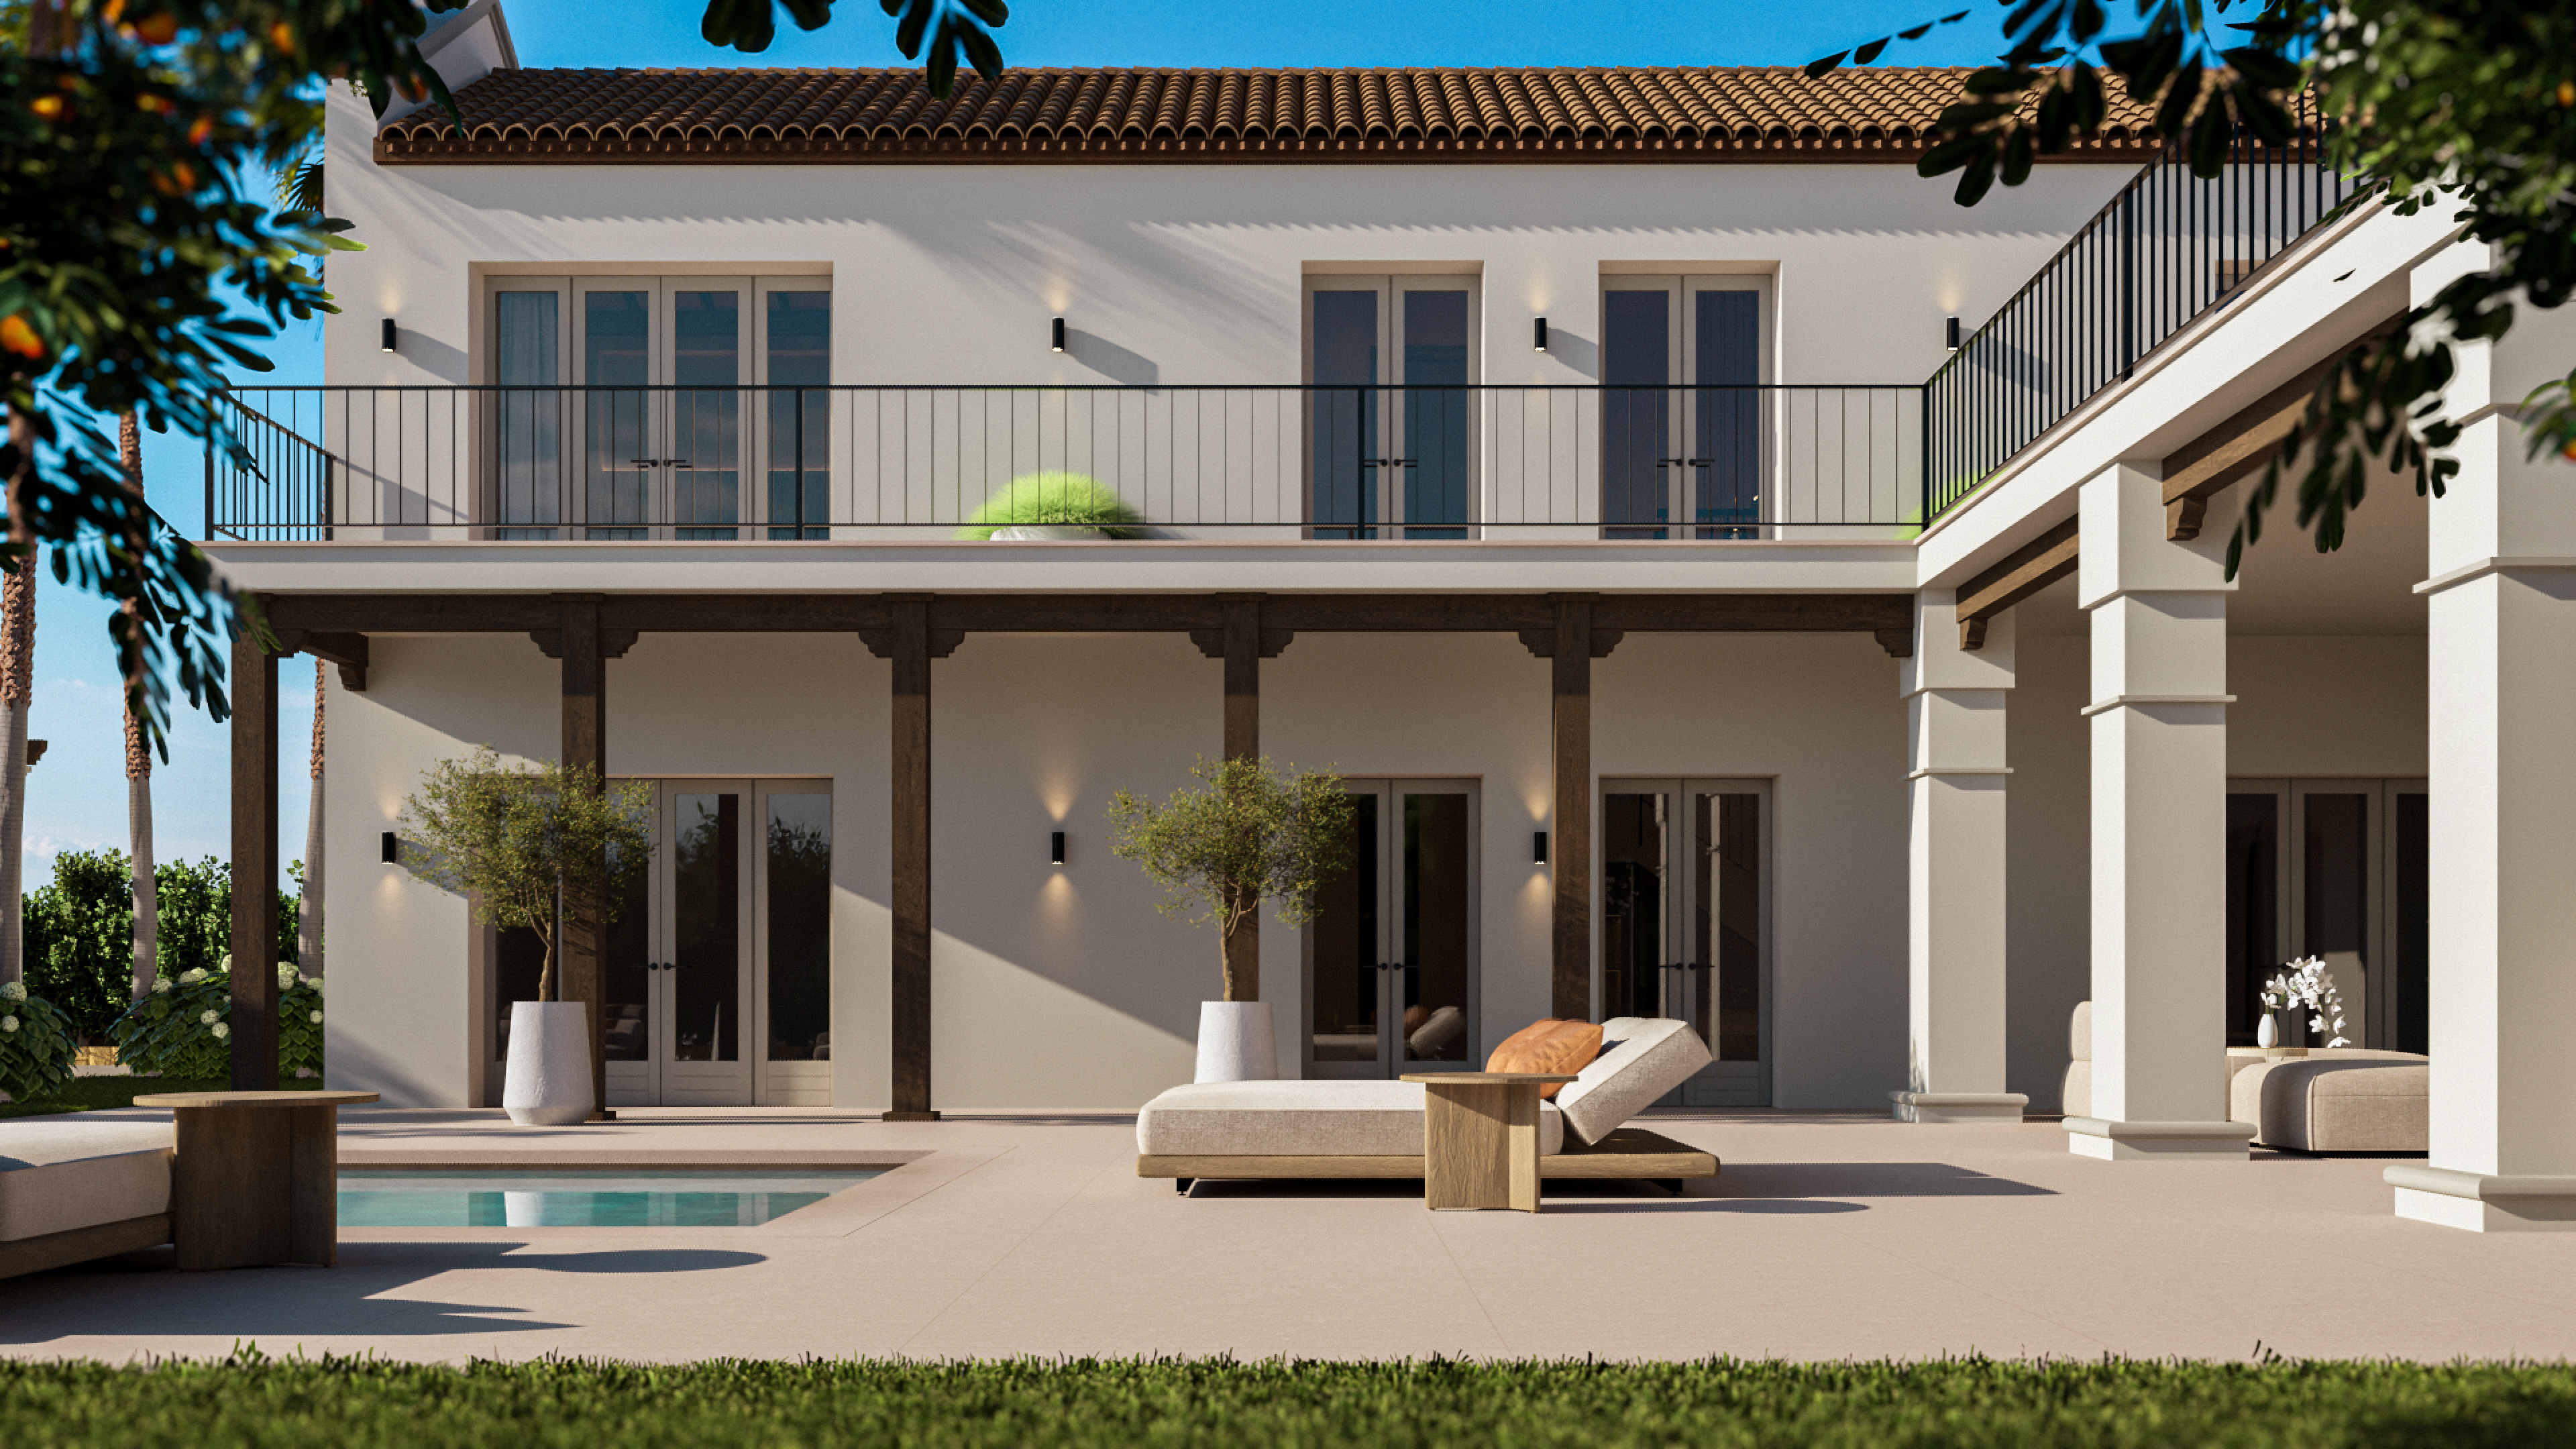
garden
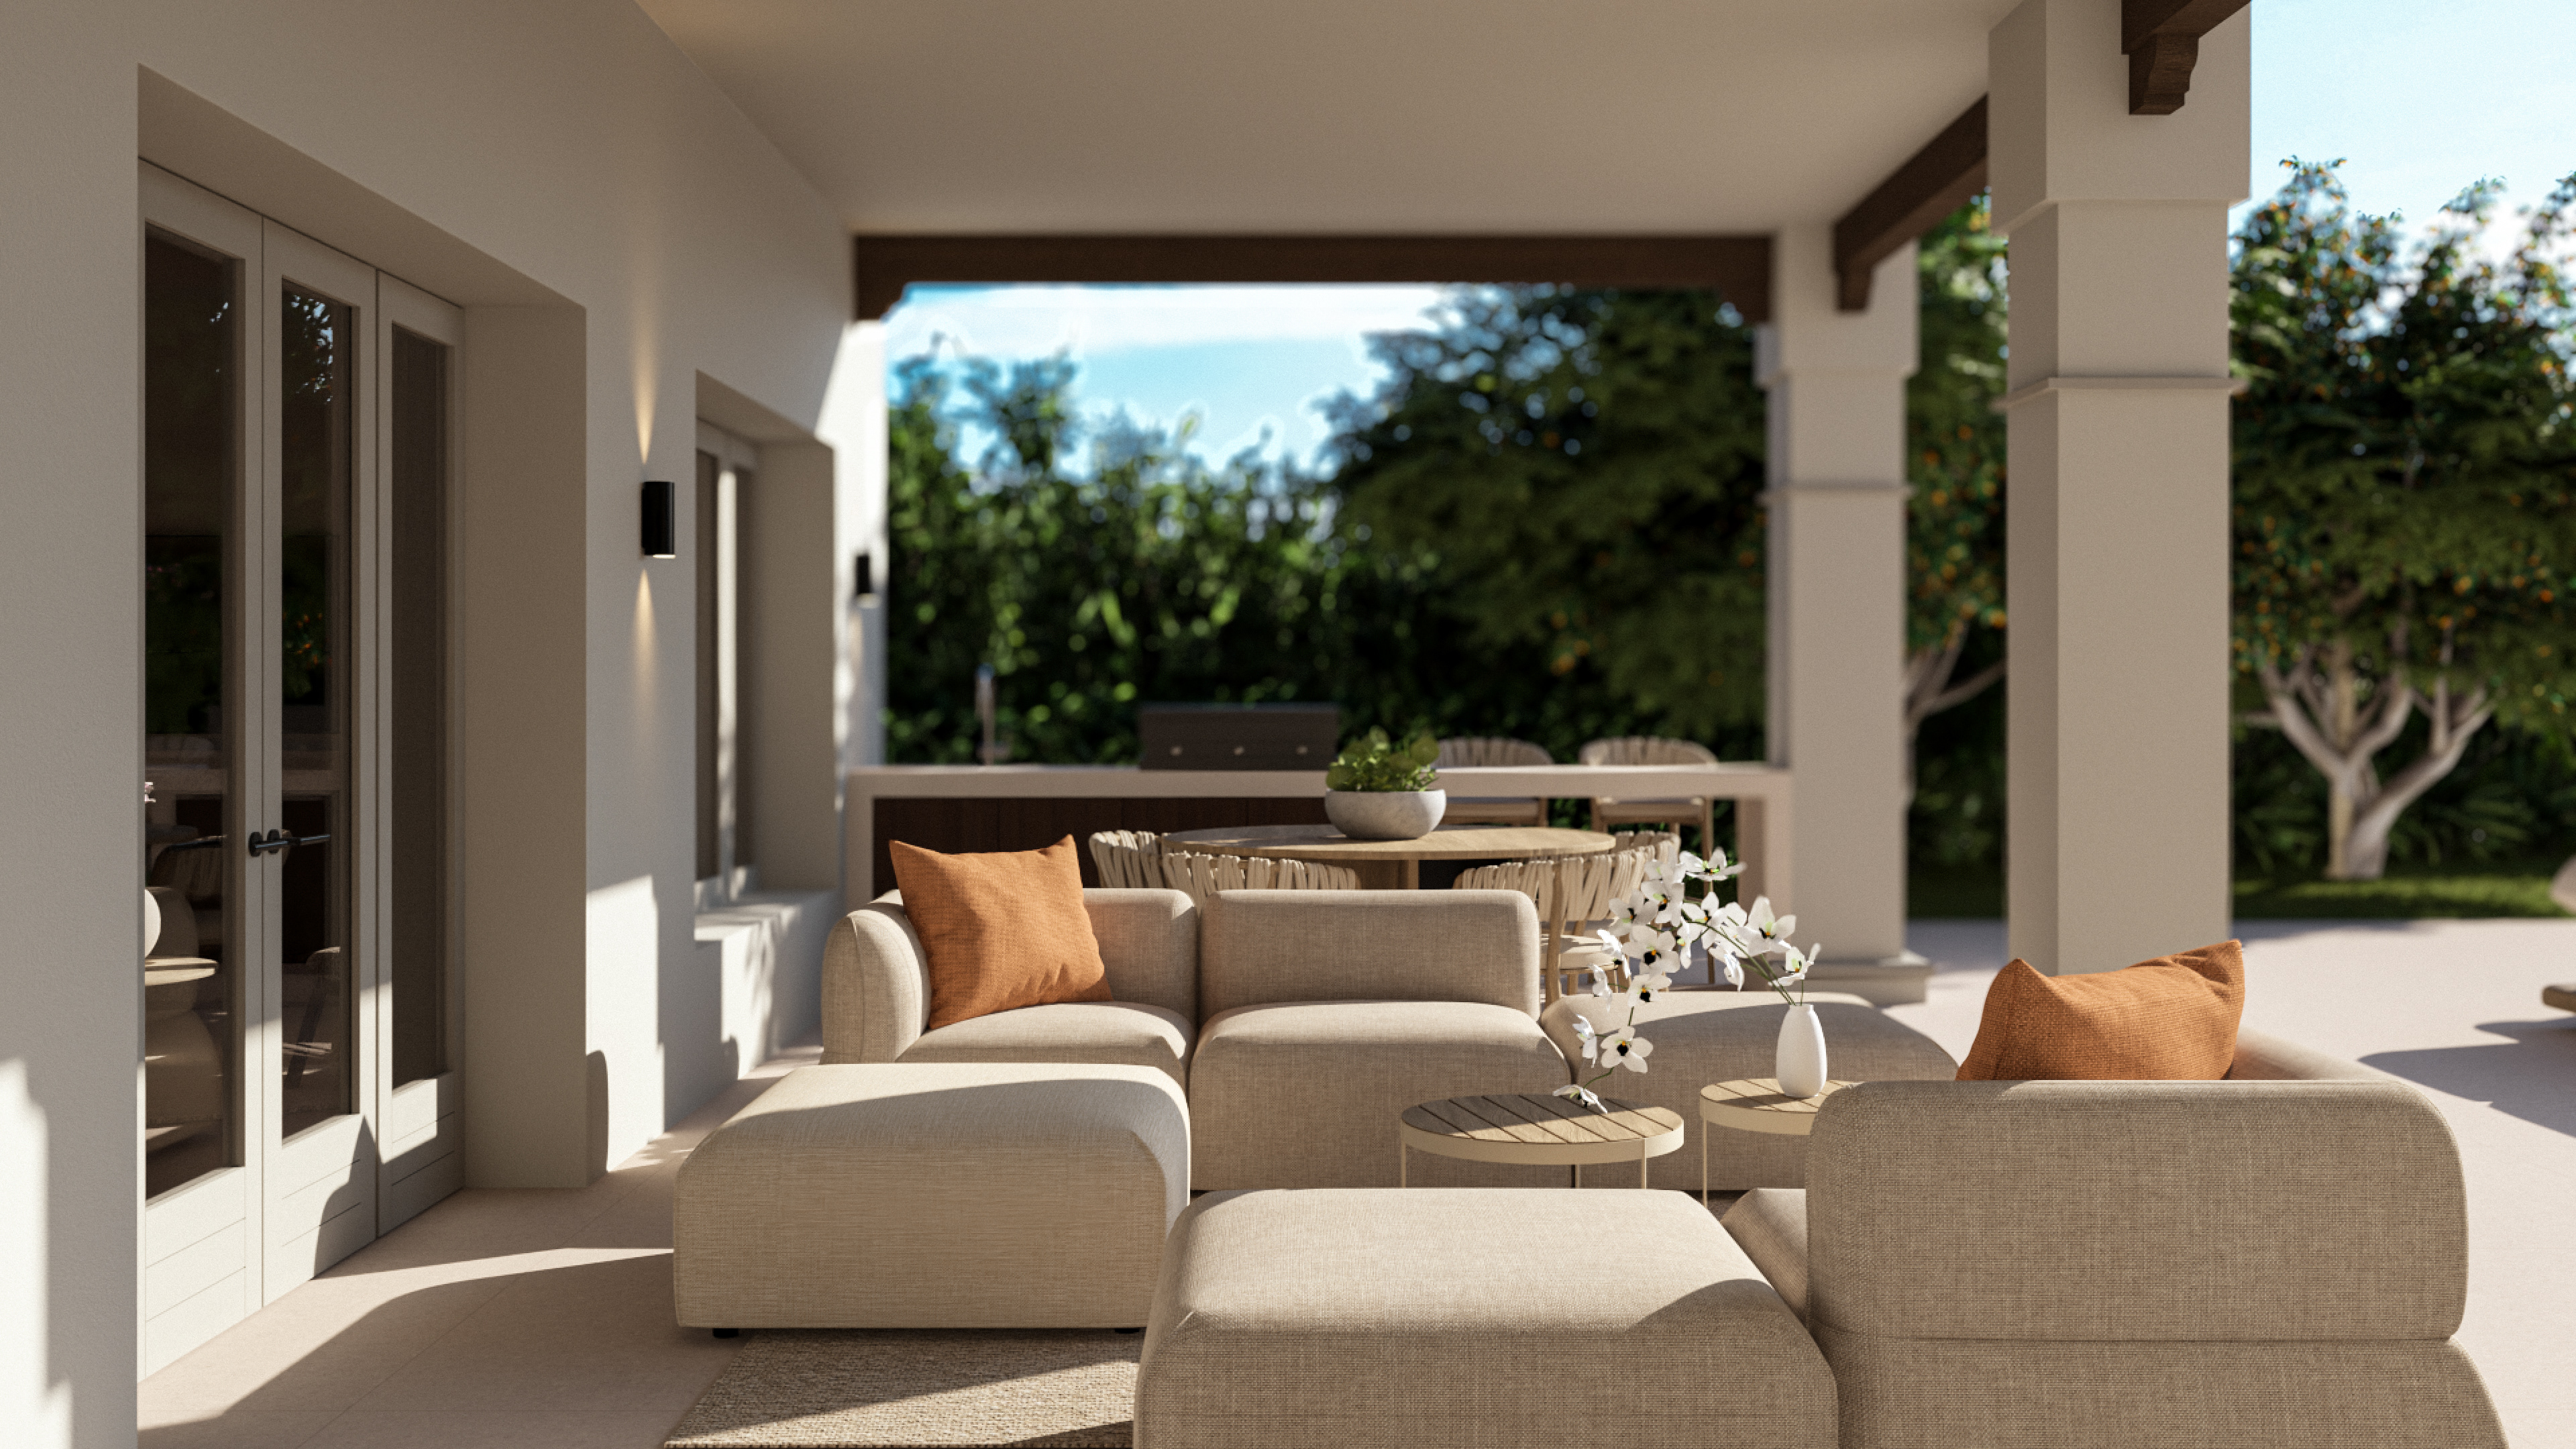
terrace
CONTACT
For projects, collaborations or enquiries
Email - design@emmimanninen.com
WhatsApp - (+34) 691 15 54 36
For projects, collaborations or enquiries
Email - design@emmimanninen.com
WhatsApp - (+34) 691 15 54 36